











Large-scale and complex: 90,000 m2 of sandwich panels
Text Roma Nederland
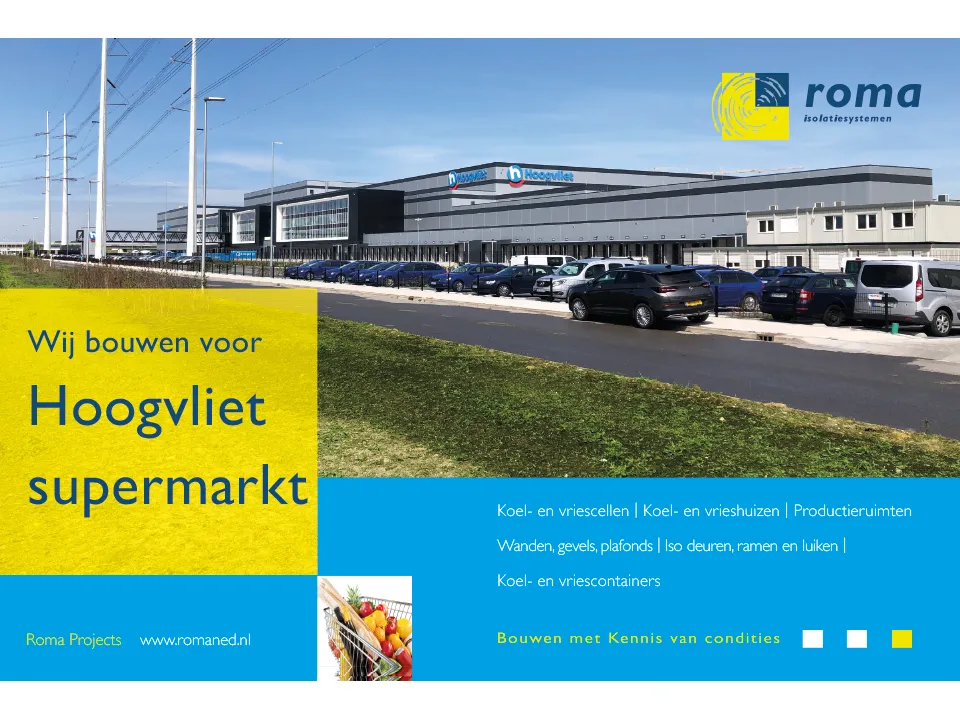
After the bakery, Roma Nederland has also completed the entire new build of Hoogvliet’s distribution centre and butchery.
Commissioned by ASK Romein Bouw, the new distribution centre covers almost 50,000 m². Including all the sandwich panels previously supplied and installed for the Hoogvliet bakery, the total comes to around 90,000 m². “We have never had a bigger project, but we are well equipped to handle its scale and complexity,” says Paul Pallandt, Commercial Director at Roma Nederland.
It is certainly challenging. Pallandt explains: “The building is dynamically laid out, with different disciplines, production and logistics zones, temperatures, foodcare rooms and logistics systems. In effect, we are building an envelope around this complex design, against and between the main structural elements. This places high demands on building physics, including preventing condensation while achieving the required fire resistance, airtightness and performance from the highly insulating outer envelope. We joined the distribution centre project at a later construction stage. The steel structure was the main constraint and the schedule was very tight. Our engineers had to visualise and resolve the problem areas to ensure the insulation envelope performed optimally. The walls and doors between temperature zones need to be airtight, but also vapour-tight. This prevents warm air from seeping through gaps and causing condensation.”
An architectural feat
The size of the complex also brings logistical and construction challenges. Pallandt says: “We even needed golf buggies to get our people around. With as many as thirty of our own staff on site at times, it takes strong organisational skills to keep everyone working efficiently at the same time.” In terms of aesthetics, the choice of external panels was particularly important. “With sightlines stretching for hundreds of metres, the colour bands had to remain consistent across all three phases. This had effectively already been decided when the bakery was built in 2015. The insulated Roma M panels with concealed fixings have resulted in a beautiful architectural façade.”
Question about this story? Ask your question
Keep following this
Get an email when a new story is published. No account needed.
- SubjectDistribution centres







