











Milestone for logistics business park near Schiphol
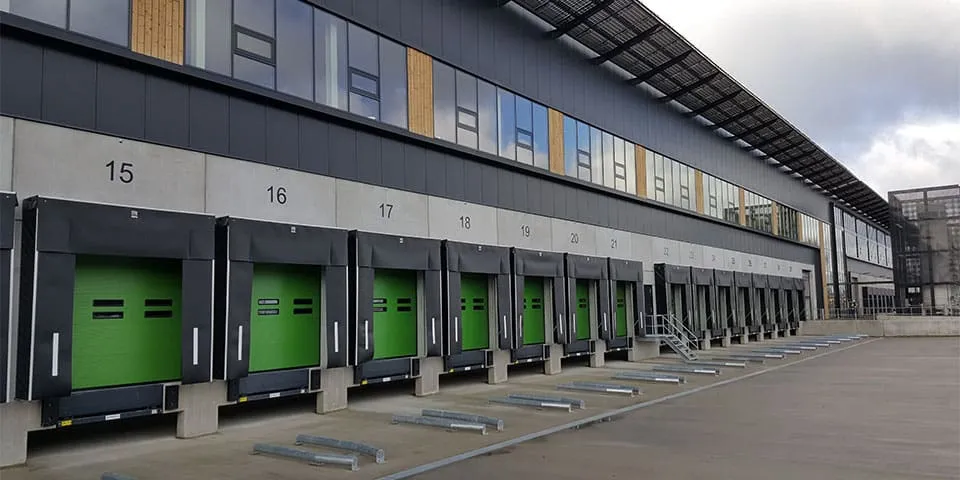
Development is well under way at Segro Park Amsterdam Airport, a high-quality, sustainable logistics business park near Schiphol. Since work began in 2016, this large-scale new-build project has gathered pace. The third phase was handed over on a turnkey basis last February, marking a milestone for client SEGRO Benelux, main contractor Hercuton and all the parties involved.
As a turnkey contractor, Hercuton takes full responsibility for the construction process, from preparation through to handover of the completed building and aftercare. As the client's sole point of contact, the company brings all the parties involved together in the construction process. Hercuton is part of Janssen de Jong Groep's Cluster Bedrijfshuisvesting and has involved sister companies Remco Ruimtebouw and pvvT in the construction work, among others. This integrated approach saves time and reduces the costs of failure. It also takes the burden off the client entirely.
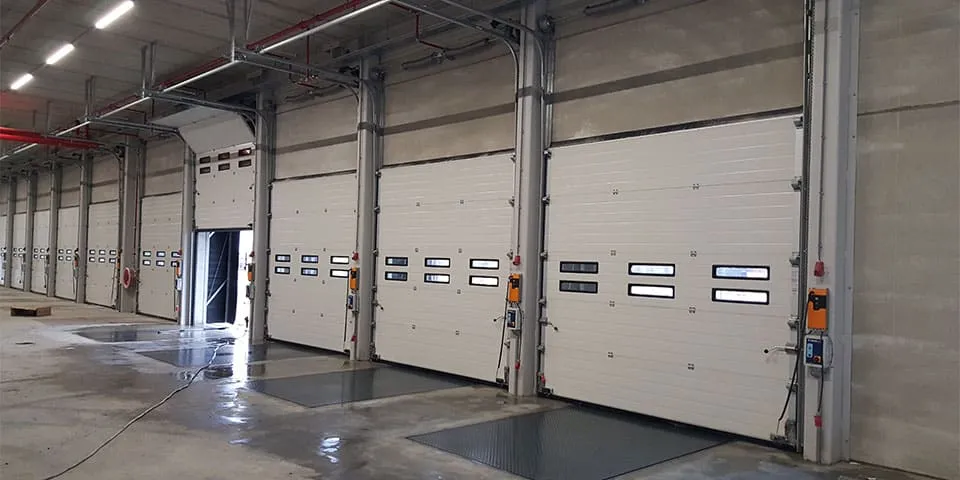
Each building has a clear height of 12.20 m and a mezzanine.
BREEAM ‘Excellent’
The overall Segro Park development comprises seven phases, providing around 96,000 m² of logistics space in total. Jan Figee, Operational Manager within Cluster Bedrijfshuisvesting, has been involved in the project since preparations began for the first phase. He explains: “Both the design and construction of the first three phases meet the sustainability requirements for the BREEAM ‘Excellent’ rating. Reusable materials such as concrete and steel help future-proof the project, as do sustainable energy sources and energy-saving measures. Segro Park is entirely gas-free, for example. The buildings are heated and cooled using various aquifer thermal energy storage systems, combined with a heat pump and underfloor heating. The roofs are covered with PV panels to generate renewable energy.” Other measures contributing to the BREEAM rating include LED lighting, water-efficient toilets and landscaped grounds with plenty of greenery and watercourses.
Concept-based approach
The buildings at Segro Park have been designed to be sustainable and functional, but they are not ‘box-shaped’. Architecture firm Mies Architectuur added timber façade elements and large areas of glazing to create a warm, welcoming exterior. A canopy made from glass PV panels also runs across the full width of the front façade. Figee says: “Our concept-based approach shaped the design. We call this approach LEGOlisering. We work with standard elements that can be deployed flexibly, enabling us to deliver almost any building, on schedule. The elements are manufactured under controlled conditions, then delivered to the site and assembled to the day. This applies to the precast concrete floor and façade elements used on this project, as well as to the steel structures.”
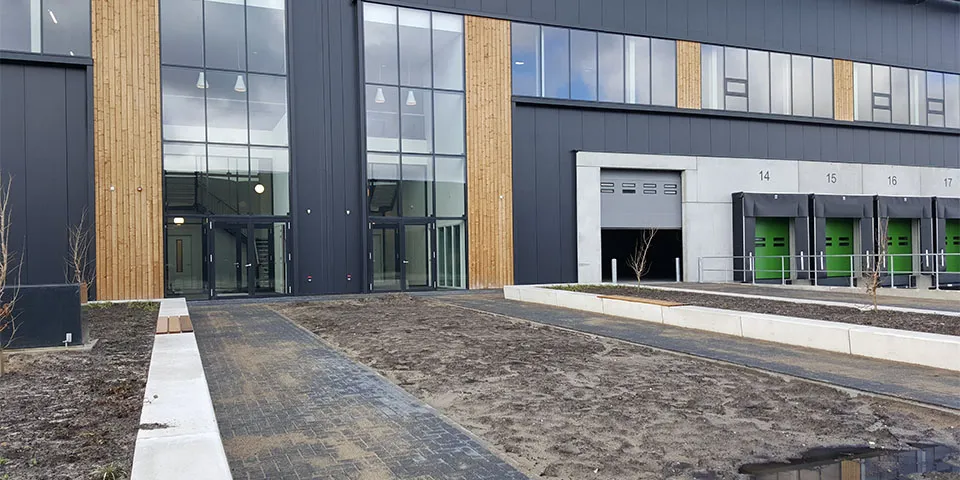
Timber details and large windows create a warm façade.
Phase 3 handed over
Figee continues: “We built the first two phases, LC1 and LU1 to 6, between November 2016 and October 2018. These comprised a 11,164 m² distribution centre and six logistics units starting at 1,500 m², respectively. We handed over phase 3 in February this year, comprising two distribution centres, LC2 and LC3.” LC2 can be divided into two equal units and comprises a 9,526 m² warehouse, 310 m² of office space and a 1,242 m² mezzanine. It also has 16 loading bays and 84 parking spaces. LC3 is slightly smaller, with a 7,138 m² warehouse, 256 m² of office space and a 898 m² mezzanine.
LC3 also has 10 loading bays and 64 parking spaces. Both distribution centres have a clear height of 12.20 m and a floor loading capacity of 50 kN/m². “The remaining phases will be completed over the coming years. They will range from small units to large-scale logistics facilities,” says Figee.
Smooth collaboration
Looking back on the work, he says: “When we started in 2016, there was nothing but a field. It was a considerable undertaking to deliver the high-quality logistics buildings that are now here. The smooth collaboration with the client and the parties involved played a major part in that. Our relationship with SEGRO has now reached the point where a few words are all it takes. That provides an excellent basis for more joint logistics developments in the future.”
Question about this story? Ask your question
Who worked on it
2Amsterdam in Amsterdam, transformation
- delegated developerProvast
- ownerCommerz Real
- contractorJ.P. van Eesteren
- co-makerDe Groot en Visser
- co-makerUnica
- co-makerVoorbij
- clientSEGRO Benelux
- main contractorHercuton
- Architectural practiceMies Architectuur
- architectKCAP Architects&Planners
- all-round groundworks contractorVMV Projecten
- final fit-outGroenbedrijf Copijn
Keep following this
Get an email when a new story is published. No account needed.
- Project2Amsterdam
- SubjectDistribution centres
- CompanySEGRO Benelux
- CompanyHercuton
- CompanyMies Architectuur







