











Temperature-controlled distribution centre for VDH in Ridderkerk
Text Lieke BousemaImage Aannemingsbedrijf Fraanje B.V.
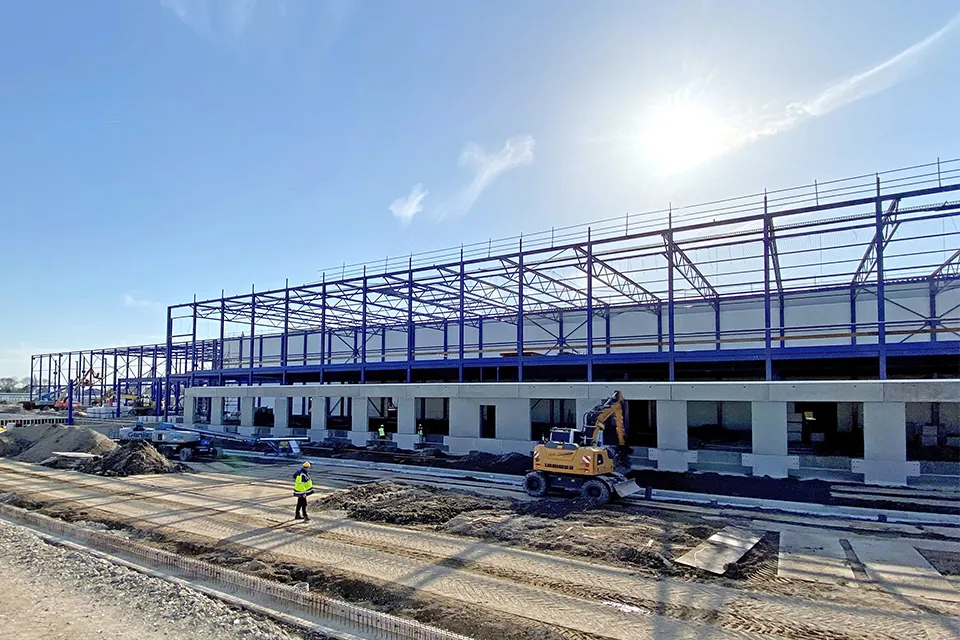
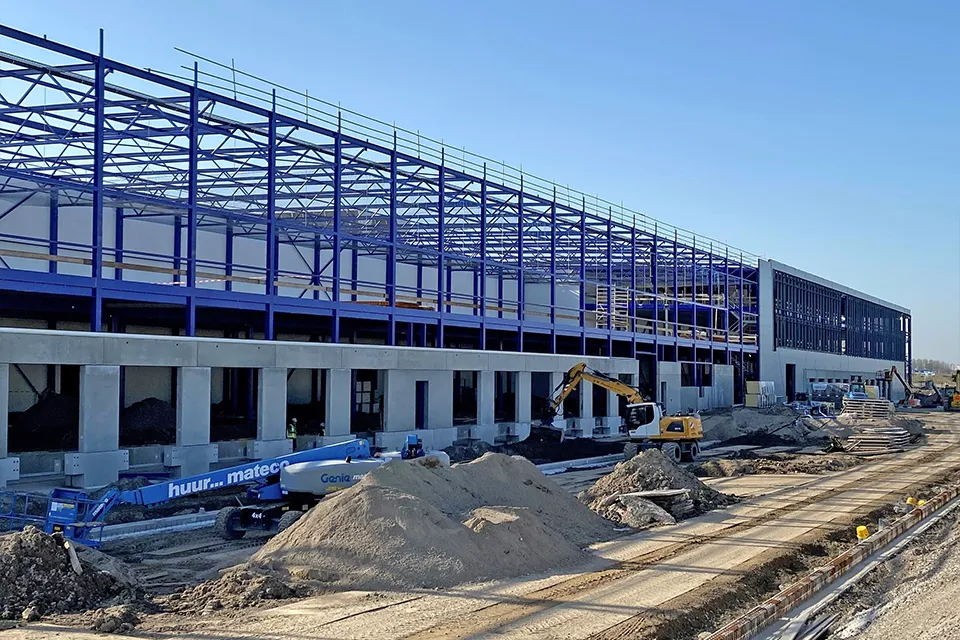
Construction of VDH Forwarding & Warehousing’s new, state-of-the-art distribution centre on Nieuw Reijerwaard business park will soon enter its next phase, moving from shell construction to fit-out. “The steel frame is complete, the roofing and façade cladding are two-thirds finished, and half of the concrete floors on the ground and first floors have now been poured,” says Marijn Gabriëlse, project manager and site engineer at Aannemingsbedrijf Fraanje B.V. “The same applies to the first loading bays.” The new building is due for completion by the end of 2025.
The new distribution centre, measuring more than 30,000 square metres, comprises three floors: a ground floor of 21,000 m2, a first floor of 7,800 m2 and a second floor of 1,650 m2. The building has been specifically designed for storing and distributing fresh fruit and vegetables, and will accommodate 22 cold stores, 42 loading docks, 15,000 pallet spaces and several office units.
Box-in-box
Aannemingsbedrijf Fraanje B.V. is responsible for the building work, building services and infrastructure work on this project, commissioned by VDH Company. “Where most distribution centres are empty boxes with a sprinkler system and a few lights, this project is being built on the box-in-box principle,” Gabriëlse explains. “We are constructing both an external and an internal façade. The inner building will contain 22 cold stores, each of which can be cooled individually to precisely the right temperature. This will allow VDH to tailor its services flexibly to the needs of fresh produce and its customers. There will also be a temperature-controlled logistics hall, or cross-dock, where fresh produce can be prepared, loaded and unloaded.”
A solid foundation
The new distribution centre is founded on a piled foundation structure with in-situ-cast pile caps and beams, Gabriëlse says. “The foundation piles are vibro piles. The structure also includes the ground-floor slabs, which are supported by Vibro-SD piles. We have built a steel frame on top of these. The building will be finished with sandwich-panel façade cladding and steel roof sheets with roofing. The cold stores will also be built using sandwich panels. At the offices, curtain walls and composite façade details provide an attractive finishing touch.”
A wide range of building services
The biggest challenge is the amount of building services in the distribution centre, says Gabriëlse. “Because of the box-in-box principle, we have to install two sprinkler networks. Both above and below the ceilings need to be sprinklered. Solar panels will be installed on the roof. We also have to contend with a complex ammonia/CO2 refrigeration system, and the ‘standard’ electrical and mechanical services must be integrated properly. This makes the project quite complex, as are the schedule and the construction site.”
Preloading
“We are dealing with a large building and a relatively small construction site,” he explains. “To pre-empt settlement of the ground, we are using preloading. We have placed excess rubble across the site, which means the construction roads are considerably higher than the building’s datum level. This complicates the logistics. The rubble has to remain in place for about a year, until next summer. We will then start landscaping the site, most of which will be paved with clay pavers, putting the finishing touches to the new building.”
Question about this story? Ask your question
Wie aan Distributiecentrum VDH Forwarding & Warehousing werkte
- Sandwich panelsMuconMentioned in More than 40,000 m2 of sandwich panels for new VDH distribution centre
Keep following this
Bij een nieuw verhaal krijg je een e-mail. Geen account nodig.
- ProjectVDH Forwarding & Warehousing distribution centre
- SubjectDistribution centres







