











Functionality and sustainability at their best
Text Lieke BousemaImage Bouwbedrijf van de Ven
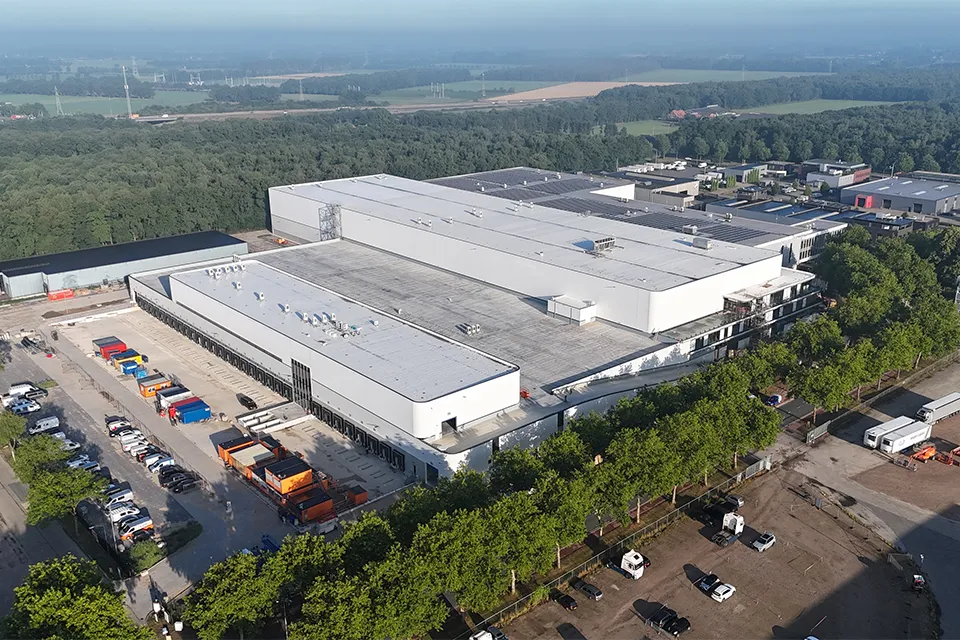
New pharmaceutical warehouse for VTS
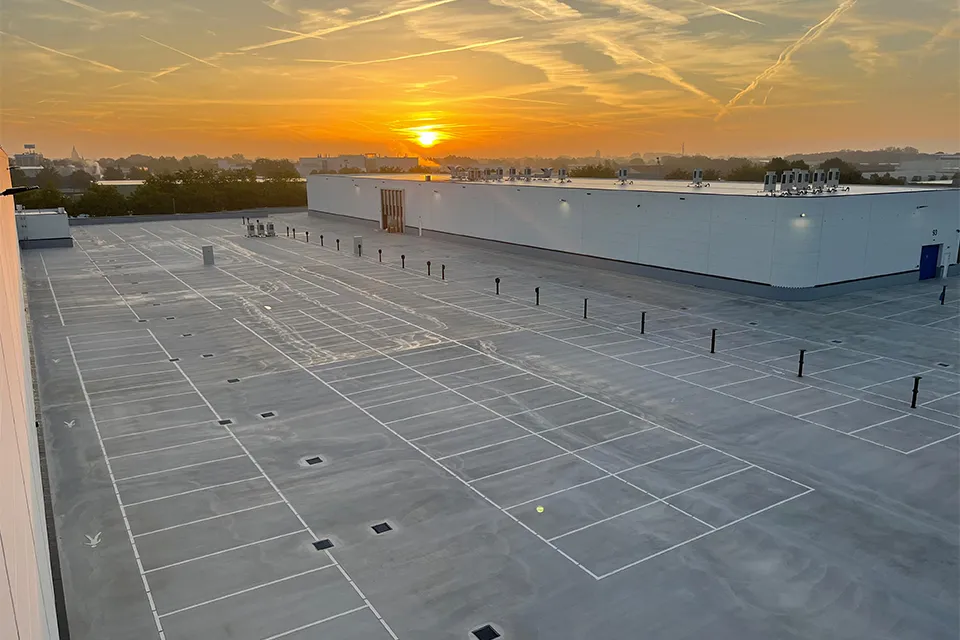
A brand-new pharmaceutical warehouse for VTS is taking shape on the Saxe Gotha industrial estate in Boxmeer. The modern 32,080 m² building is being constructed next to the current main site and will provide space for around 50,000 pallet positions, both ambient and chilled, in a high-bay warehouse. “Activities at different levels make optimum use of the available space, while thirty loading docks ensure efficient logistics,” says Chris van den Biggelaar, project manager at Bouwbedrijf van de Ven. “We are also paying considerable attention to sustainability and green space. The most distinctive feature for us, however, is the parking deck with a last-mile zone on the roof of the dispatch area, where our tradespeople will encounter specialist details that really showcase their craftsmanship.”
Bouwbedrijf van de Ven plays a key role in this project. The family-owned company, based in Veghel, is not only responsible for the complete construction of the pharmaceutical warehouse, but is also managing the entire process for VTS. “We arranged the architectural and structural drawings and are responsible for the electrical, mechanical and sprinkler installations,” says Van den Biggelaar. “We are also handling the refrigeration systems, infrastructure works, roof garden and landscaping.” To comply with Natura 2000 regulations and prevent the landscape from being overwhelmed by large buildings, Bouwbedrijf van de Ven and VTS sought the right balance between functionality and the most efficient site layout. “However, this left us short of parking spaces, so we decided to build upwards.”
Making the most of the site
The high-bay warehouse is twenty metres high, says Van den Biggelaar. “The dispatch area beside it is considerably lower, creating space for a parking deck with 229 spaces and a last-mile zone with 51 van parking spaces on the roof. From the parking deck, VTS can access the last-mile distribution area on the first floor. VTS drivers can load their vehicles here before continuing on their routes to wholesalers, pharmacies, hospitals, care facilities, veterinary practices and/or vaccination centres. This allows us to get the most out of the site.”
Optimum waterproofing
One challenge is achieving excellent waterproofing, as the parking deck sits above a climate-controlled dispatch area. “The parking deck is heavily used, with several hundred employees using it every day,” explains Van den Biggelaar. “VTS will also drive cars into the building via the parking deck, so particular care is needed to ensure the details are and remain watertight. Craftsmanship is crucial here.”
Efficient, fast loading and unloading
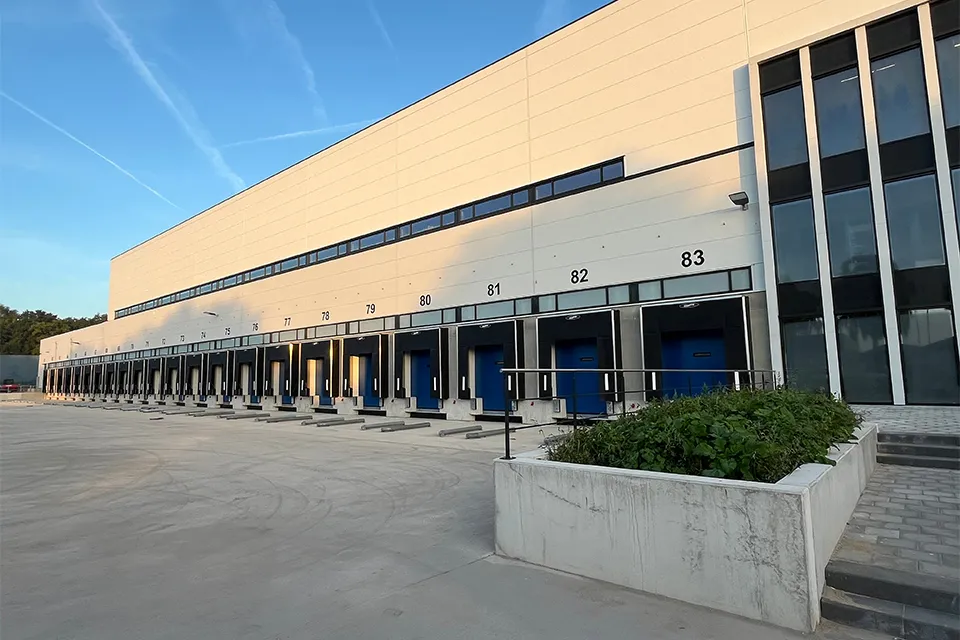
One of the key requirements for the new building is temperature control, as it will store pharmaceutical products. The ambient area is kept at 20°C and the cold store at 5°C. “As VTS handles a large volume of international transport, we also have peaks in transport demand at the beginning and end of the week,” says Van den Biggelaar. “To ensure that all lorries can load and unload their goods quickly and efficiently, considerable attention has been paid to logistics processes and dispatch capacity. The new building will have thirty loading docks and ample space to prepare consignments for transport on time.”
A solid foundation
Construction began in September 2024. “The entire hall is built around a steel frame, with a roof of hollow-core slabs, topped by a concrete screed and bituminous roofing, followed by insulation and a concrete floor,” says Van den Biggelaar. “The warehouse façades feature horizontal sandwich panels in two colours. The wall panels offer better insulation than those in a ‘standard’ warehouse, helping to maintain the indoor climate.” The sandwich panels are interspersed with decorative bands and Alucobond frames.
BREEAM-NL Excellent
Waste heat from the refrigeration system is put to efficient use to heat the other spaces. “This project is set to achieve BREEAM-NL Excellent certification. Wherever possible, sustainable and recyclable materials are being used, including recyclable sandwich panels and a steel frame, as well as concrete products that can be recycled in the future. The sandwich panels were supplied with a buy-back guarantee.” Both the office and warehouse will be completed without gas connections. “The roof is also fitted with solar panels, which will meet part of the energy demand. Sustainable lighting has been chosen throughout the building, and consideration has been given to the flora and fauna in the region and the adjacent nature reserve.”
The shell was complete just before the 2025 construction holiday. Fit-out of the offices began in September, says Van den Biggelaar. “The office section has three floors, arranged in a stepped form. We are creating a roof terrace on each floor, with walkways and plenty of greenery.” The façades comprise curtain walls with Alucobond decorative bands and wood-effect infill panels. “And nothing has been overlooked inside either. High-quality finishes will create a pleasant working environment for future users.”
Vraag over dit verhaal? Ask your question
Wie eraan werkte
Farmaceutisch Centrum
- installatietechniek
 Breman
- installatietechniekClimaTech bv
- bouwkundig aannemerDe Vries en Verburg
- MER-specialistAll IT Rooms
- opdrachtgeverAntoni van Leeuwenhoek Ziekenhuis (AVL)
- projectmanagerD&E Interim Project Support
Blijf dit volgen
Bij een nieuw verhaal krijg je een e-mail. Geen account nodig.
- ProjectFarmaceutisch Centrum
- SubjectDistribution centres







