











The Benelux’s largest distribution centre is taking shape at Logistiek Park Moerdijk
Text Els HekkenbergImage DSV
Construction of major distribution centre is progressing well
At Logistiek Park Moerdijk (LPM), DSV is building the largest distribution centre in the Benelux. Mathieu Liebau has joined the project as project manager for DSV. “It’s so big, and so many eyes are on it, that you want to get it right,” he says.
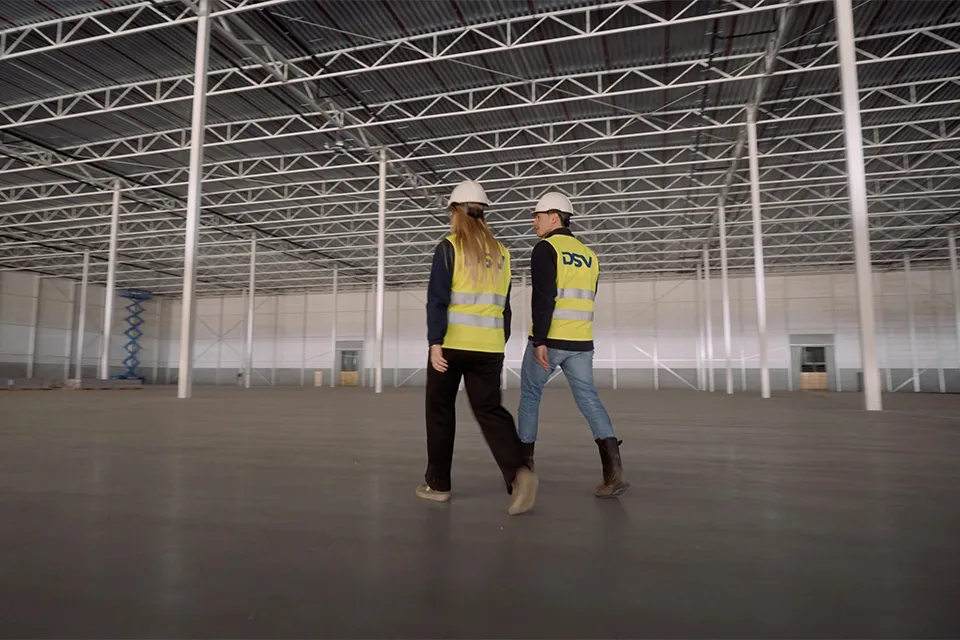
DSV jumped at the chance to build a warehouse of this size at Logistiek Park Moerdijk, Liebau explains. The scale of the project is impressive: more than 240,000 m2 of storage space across ten halls, with a 38,600 m2 mezzanine. The building will have 190 loading bays, 1,000 rooftop parking spaces and office space.
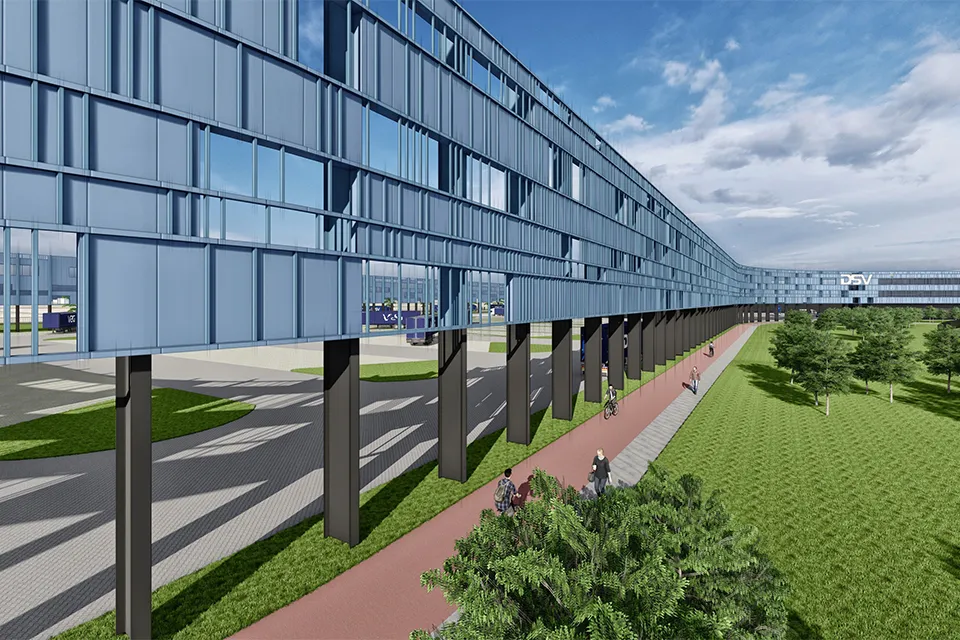
Liebau stresses that a project of this scale requires careful thought about how it fits into the landscape. The building’s nearly four-kilometre perimeter will therefore be finished in a natural blue colour, with undulating features and subtle lighting. “At a prominent location like this, beside the A17, you can’t just put up a standard box. We want to be proud of the building.”
Collaboration and employment
More than 650 different companies are working on the project, from construction firms and carpet suppliers to data providers and electricians. Vrolijk Groep is responsible for the construction, which is progressing well: “Thanks to the favourable weather, construction is even ahead of schedule in some areas,” says Liebau. He also praises the collaboration with the municipality of Moerdijk and the port area. An internal road has been built to ease pressure on the motorway, and a bus will stop close to the building’s entrance.
BREEAM and sustainability
DSV is aiming for BREEAM Excellent certification for the building. “There will be 12,904 solar panels on the roof and 100 charging points for cars, plus three charging points for lorries for now,” says Liebau. A further 100 charging points could be added to the roof. The focus on the environment is also reflected in the choice of construction materials and in waste management.
Building a project on this scale has not been without its challenges. “In the first design, for example, we had a car park on the side of the building. Anyone working in the offices at the far end would have had to start the day with a one-kilometre walk. That’s not very practical. So we now have rooftop parking with several entrances around the building.” For the same reason, the nine warehouse offices and the head office will have the same facilities, including canteens and their own gardens. A further 32,000 m2 of green space will surround the building. Liebau says: “This means there will be more biodiversity on this site than there was on the original farmland.” Completion is scheduled for the end of 2025. DSV will begin using its new distribution centre in phases from 2026.
Question about this story? Ask your question
Keep following this
Get an email when a new story is published. No account needed.
- SubjectDistribution centres







