











VEN03 Phases 1 and 2, Venlo | Developer invests in high-quality distribution centres
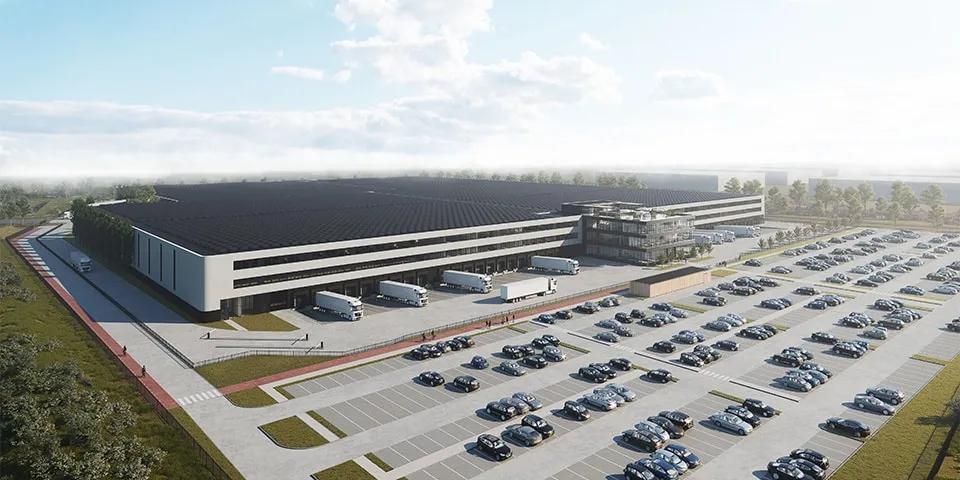
At Trade Port Noord in Venlo, Somerset Capital Partners is delivering the VEN03 Phases 1 and 2 new-build project, comprising two interconnected warehouses with integrated office space. Mulderblauw architecten designed both warehouses, with 39,000 m² of storage space and 7,000 m² of offices respectively, and 35,000 m² of storage capacity and 1,000 m² of offices. The development was designed as one large distribution centre.
New distribution centre comprises two interconnected warehouses with office space
Somerset Capital Partners invests in high-quality distribution centres in future-proof locations. The developer builds ‘built-to-suit’ projects in places where client demand arises. “The new VEN03 Phases 1 and 2 distribution centre is one of its most recent investments. We were commissioned to deliver the new project together with Somerset. As a medium-sized architecture practice with around 40 employees, specialising in the design of distribution centres, hotels and residential buildings, including care housing, we have worked with Somerset on several distribution centres throughout the Netherlands,” says Jimmy Verhoeven, architect at Mulderblauw architecten. “We always work together to achieve an optimal warehouse design. We start with a standard layout, then develop a design to suit the tenants’ needs and the location.”
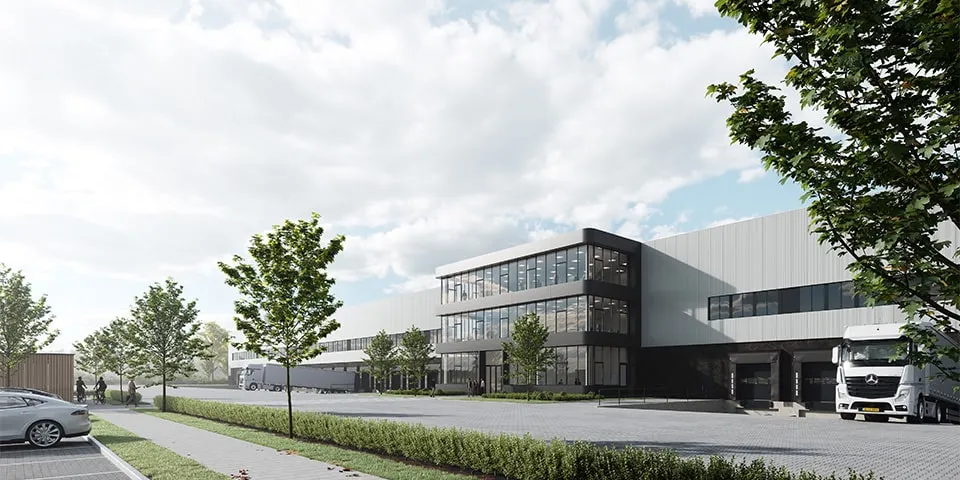
A striking feature is the projecting section with a large glazed façade, which allows in plenty of natural light and offers uninterrupted views of the surroundings.
One building with two interconnected warehouses
VEN03 Phases 1 and 2 are essentially two large warehouses built back to back. Phase 1 comprises a warehouse of more than 39,000 m², including a 1,655 m² mezzanine, and a three-storey office section of over 7,000 m². Phase 2 includes a total of 35,000 m² of storage space, including a mezzanine of almost 4,000 m², along with over 1,000 m² of office space across two floors. “The two warehouses are fully coordinated in design and form a single whole. At the tenant’s request, Phase 1 offers more space for both storage and offices,” says the architect. “The hall is finished in standard grey sandwich panels. For the offices, we combine large windows with black aluminium cladding bands. A striking feature is a projecting section containing reception space, meeting rooms and offices. Its curtain wall brings in plenty of natural light and provides uninterrupted views of the surroundings. The building also stands out for its rounded corners and a kind of false façade with repeated bands of windows that culminate in a large pane of glass. This also ensures sufficient natural light in the storage area.”
A sustainable project
The entire project followed a strict schedule. The architecture practice began the design and studies in summer 2018, and planning applications were submitted at the end of last year. Main contractor Wijnen Bouw of Schijndel was able to start work in early 2019. As with Somerset Capital Partners’ other distribution centres, sustainability was a key focus, including ample natural light in both the offices and storage areas, a gas-free design and a BREEAM ‘Very Good’ rating. The roof is being leased to a solar power operator. Sustainable measures were also adopted on site during construction, including the use of renewable electricity and LED lighting, electric site vehicles and bicycles, waste separation, monitoring of water and electricity/diesel use, and the use of sustainable concrete and timber wherever possible.
Question about this story? Ask your question
Who worked on VEN03 Fase 1 en 2
- developerSomerset Capital PartnersMentioned in VEN03 Phase 1 and 2, Venlo | New distribution centre comprises two interconnected warehouses with office space
- architectMulderblauw architectenMentioned in VEN03 Phase 1 and 2, Venlo | New distribution centre comprises two interconnected warehouses with office space
- main contractorWijnen BouwMentioned in VEN03 Phase 1 and 2, Venlo | New distribution centre comprises two interconnected warehouses with office space
Keep following this
Get an email when a new story is published. No account needed.
- ProjectVEN03 phase 1 and 2
- SubjectDistribution centres







