











Verbruggen Food Group moves to a new distribution centre: 60,000 m2 built in just thirteen months
Text Liliane VerwooldePhotography Peter Markesteijn
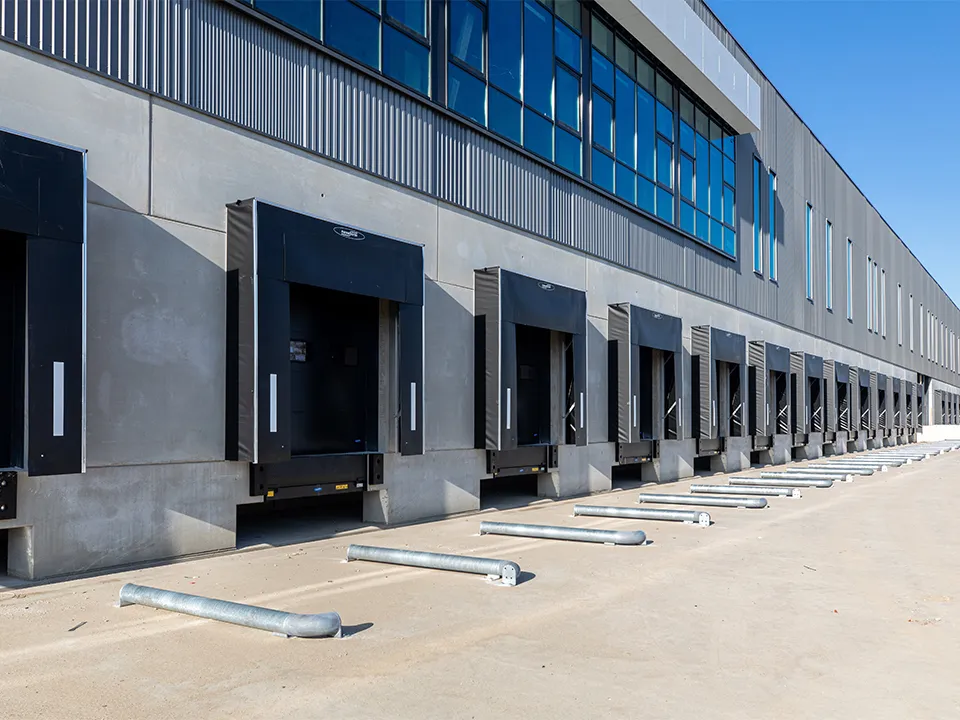
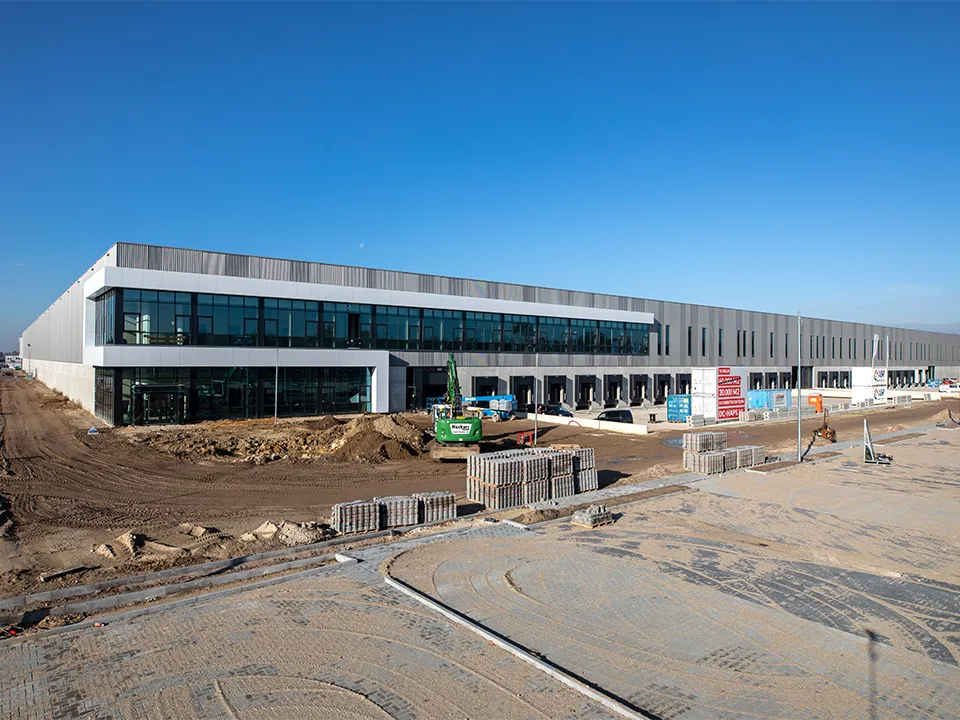
Verbruggen Food Group has outgrown its premises. It is therefore building a new 60,000 m2 distribution centre on a 90,000 m2 site at Businesspark Laarakker in Cuijk.
The distribution centre will have 55 loading docks, three office units and a 4,977 m² mezzanine. The full-service grocery wholesaler will occupy half of the centre itself, with the remaining space available to let. The new distribution centre will give Verbruggen Food Group room to grow for the time being.
“Thirteen months is a short time to build 60,000 m²,” says Roy Achterhoek, project manager at VDR Bouwgroep. “That meant we had to move quickly. The architect produced the design and VDR Bouwgroep made it buildable. Fortunately, all the partners have extensive experience in building distribution centres. Thanks to their cooperative approach, we were able to make rapid progress during the preparation phase. During construction, our main focus is now on keeping to the schedule.”
Additional overlay panels
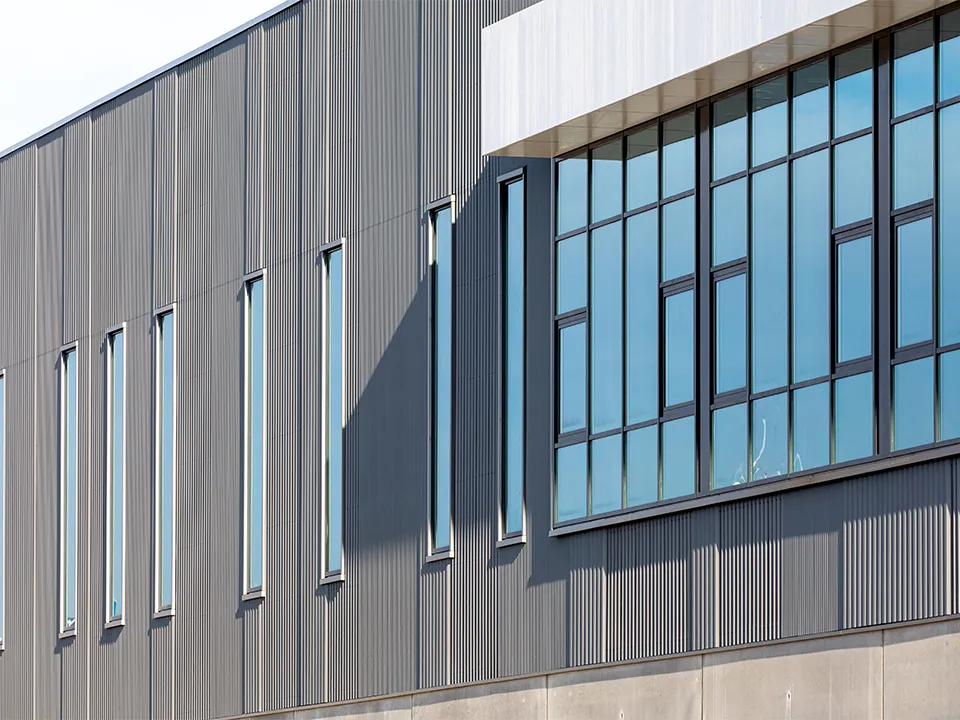
The distribution centre has a more distinctive appearance than the average facility. The architect created a unique look by using sandwich panels with additional overlay panels in a variety of shapes. The result is a dynamic composition that seems to change constantly in the sunlight.
Superflat floor
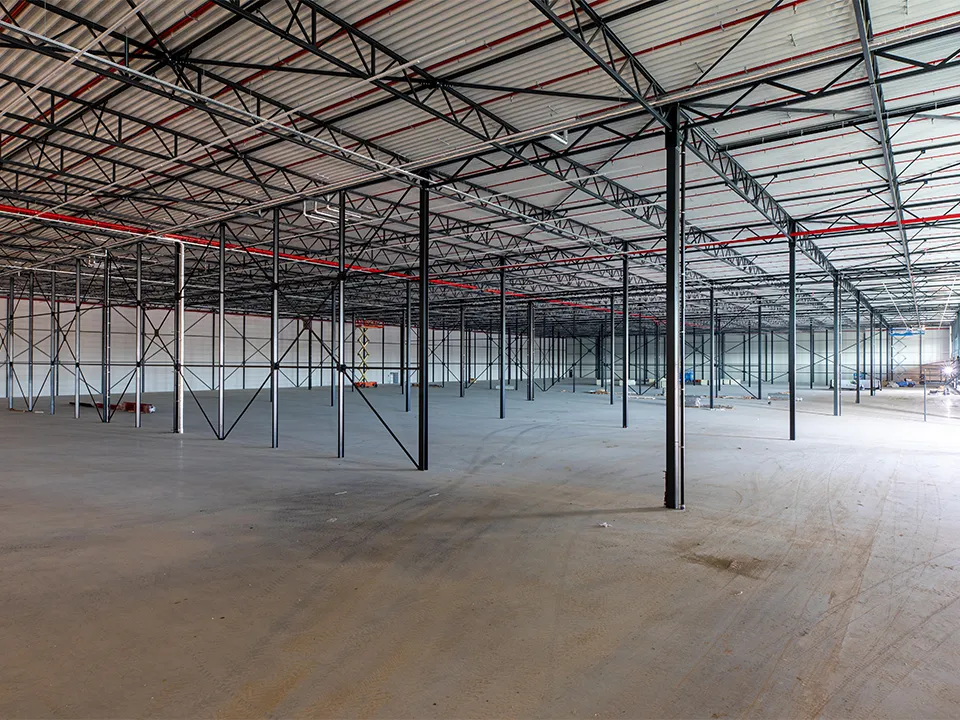
The clear height of more than twelve metres calls for a superflat floor. Any unevenness in the floor could throw a reach truck working at a height of twelve metres seriously off balance. VDR Bouwgroep subcontracted this specialist work to VB Van Berlo. Achterhoek says: “Working in 2,200 m² shifts, it poured a 60,000 m² floor that meets the highest standard.”
BREEAM ‘Very Good’ certification
The client is seeking BREEAM ‘Very Good’ certification. For VDR Bouwgroep, this means implementing a range of environmentally friendly measures. Heating is provided by air-source and heat pumps, the roof is being prepared for solar panels, traffic movements are kept to a minimum and only certified building materials are used. “We have extensive experience in BREEAM construction,” says Achterhoek. “An external expert keeps all the parties on their toes, ensuring the certificate is achieved.”
Ready for the future
Through its NEXTERIA concept, VDR Bouwgroep specialises in circular construction. Achterhoek says: “It is not a requirement at present. Even so, we bolted the steel structure together so that the steel can be reused relatively easily for other purposes in the future. The building is also all-electric and could be self-sufficient in 2022.”
Project details
Client
Daytona Ontwikkeling bv, Burgerveen
Architect
Janssen Wuts Architecten, Baarlo
Contractor
VDR Bouwgroep, Deventer
Construction period
February 2020 to March 2021
‘Getting involved from the outset works best’
IQstaal was already sitting down with VDR Bouwgroep at an early stage to discuss the steel structure for distribution centre Laarakker. “It is actually the most efficient way to work together,” says Bart Snoek, project manager at IQstaal. “That way, we can draw on our expertise and contribute to finding the best approach from the outset.”
For DC Laarakker, IQstaal handled the design and engineering, construction and installation of the complete steel structure. It also supplied the indoor and outdoor stairs and railings, installed the prefabricated external walls and laid the hollow-core slabs for the mezzanine floor. “It was a substantial project,” Snoek recalls. “And the construction period was short. We completed the work described above in 15 weeks. But the preparations were excellent and communication was direct, so construction ran like clockwork.”
The right flow through strong collaboration
Intal manufactured, supplied and installed all the aluminium façade elements for distribution centre Laarakker. With 2,000 m² of curtain walling, these elements play a defining role in the building’s appearance.
The profile system used was developed in-house at Intal and is the only system the company uses. “That makes us quite unusual,” says project manager Robbert de Nijs. “We are the only façade contractor with our own profile system. The curtain walling uses our IT55 profile, with a 175 mm box depth. The windows use the standard IT77 profile. We have been continuously developing our window, door and frame profiles for years. They have become high-quality products, and I expect that development to continue indefinitely.”
Careful coordination
When installing the profiles, Intal carefully followed VDR Bouwgroep’s three construction phases. It asked in advance about the pace of work, the trades scheduled before and after its installation work, and the quantities in which the profiles would best be delivered. De Nijs says: “This resulted in weekly deliveries, which we processed over five days. That created a continuous flow of materials with minimal storage space required.”
A well-oiled machine
“We did have a few teething problems,” De Nijs admits. “That was when we got to know VDR Bouwgroep as a partner that wanted to find the best solution with us. Everything was open for discussion. After that, the work ran like a well-oiled machine. The last panes of glass have now been installed.”
All-round painting contractor
The painting work at distribution centre Laarakker is extensive and varied. Meuleman Schilderwerken is covering the office interior walls with fibreglass, fitting fire-resistant glass in some of the frames, glazing and painting the internal door frames, painting beech stair treads, bulkheads and skirting boards, painting the walls and supplying and installing the glazed sliding hatch.
VDR Bouw is a regular client of Meuleman Schilderwerken. “You know what to expect from each other,” says Fedor Meuleman, director and owner of Meuleman Schilderwerken. “Our long-standing relationship means the atmosphere and working relationship on site are excellent.”
A broad field of work
Meuleman Schilderwerken is currently active in non-residential construction, but its work covers a wide range of sectors. “You could call us an all-rounder. We also carry out renovation work and housing projects. Our qualified tradespeople paint, install glass and hang wallpaper across the full range of applications.”
Standard and bespoke finishing work gets the spaces ready for use
Verbruggen Food Group will occupy one of the three halls at DC Laarakker; the other two will be let. Donec Afbouw is making all the spaces ready for use.
In the halls for lease, Donec Afbouw is installing partition walls, frames, suspended ceilings and window sills. Finishing work and plastering give the spaces a neat, clean finish. The requirements for the hall used by Verbruggen Food Group are more specific, so Donec Afbouw is carrying out more bespoke work. “Most of the work here is the same,” says Tim van Berkum, project manager at Donec Afbouw. “In addition, glass walls are being installed, and we are fitting the overhead supports for them. We are installing the ceiling in two colours to give the building a distinctive Verbruggen look. The work specifications are more detailed here.”
Work is progressing smoothly. “We have been working with VDR for several years, and we keep seeing the same people on site. We know each other by now and are willing to go the extra mile for one another. That creates a good atmosphere.”
A business enquiry for Intal? Get in touch
Who worked on it
Verbruggen Food Group distribution centre in Land van Cuijk

Keep following this
Bij een nieuw verhaal krijg je een e-mail. Geen account nodig.
- ProjectVerbruggen Food Group distribution centre
- SubjectDistribution centres
- CompanyIntal
- CompanyVan Berlo | Experts in funderingen en bedrijfsvloeren
- CompanyDaytona Ontwikkeling bv
- CompanyJanssen Wuts Architecten
- CompanyVDR Bouwgroep







