











Working more efficiently through smart warehouse design
Text Ramona KezerImage BMN De Klerk
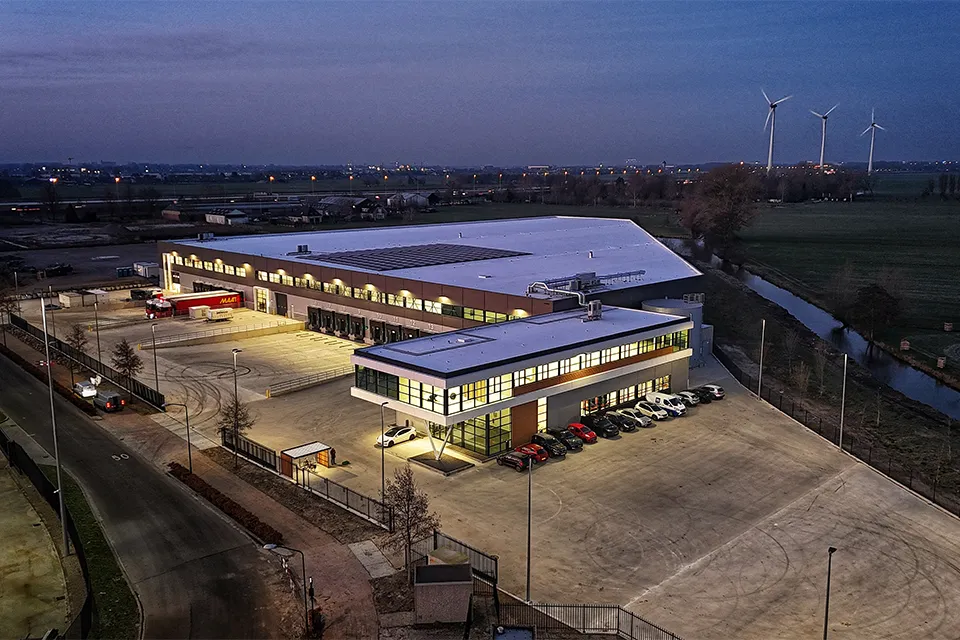
SUSTAINABLE DISTRIBUTION CENTRE FOR SHIPBUILDER
BMN De Klerk built an energy-efficient distribution centre for Damen Shipyards Group in Schelluinen, with around 14,500 m2 of storage space and 800 m2 of office space. The building is now in use. “Our collaboration with all parties was constructive and solution-focused.”
The building is set to receive a BREEAM ‘Very Good’ certificate. It is entirely gas-free, has an A++++ energy rating, is fitted with solar panels and uses motion sensors to control the lighting. The project was delivered in collaboration with owner Deltabrug Beheer from Hardinxveld-Giessendam and Van Es Architecten from Sliedrecht. Martijn van Tilborg, logistics manager at Damen Shipyards, explains why the time had come for a new distribution centre: “There were two reasons: our lease was due to expire, and Damen is strongly committed to sustainability. Not just for the ships we build: we are working towards a complete energy transition. For example, we are electrifying our ships, and we also want to make our property more sustainable. Deltabrug gave us the opportunity to incorporate our requirements during construction. This sometimes presented challenges for BMN De Klerk when changes had to be made, but they handled them very well.”
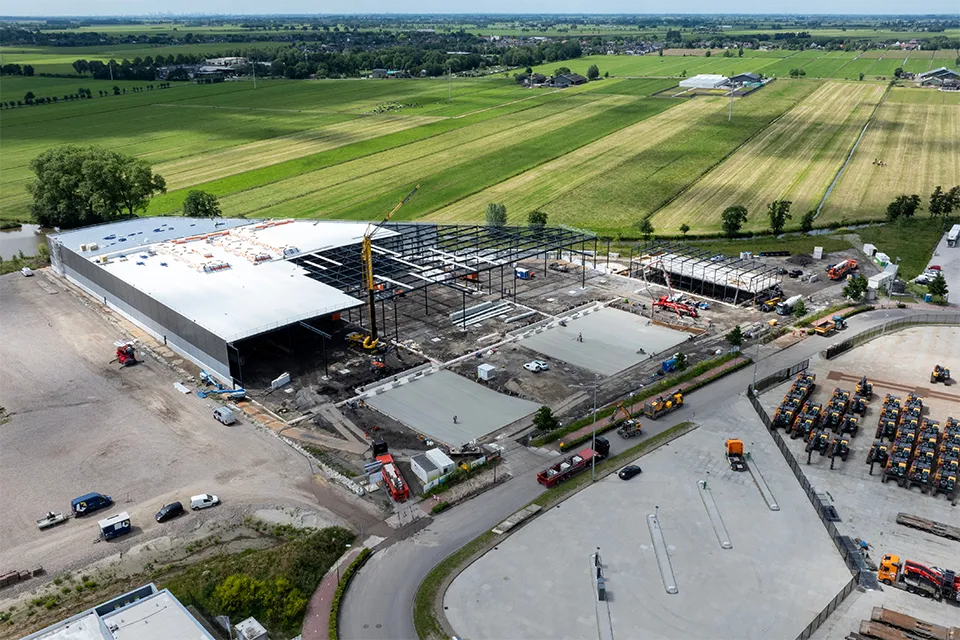
Peter Huizer is one of the directors of main contractor BMN De Klerk. He says he was involved in discussions at an early stage, contributing to the project. “This was our first time building such a large property to BREEAM ‘Very Good’ standard. The construction period was also very short, at around ten months. We are proud to have pulled it off.”
More storage in less space
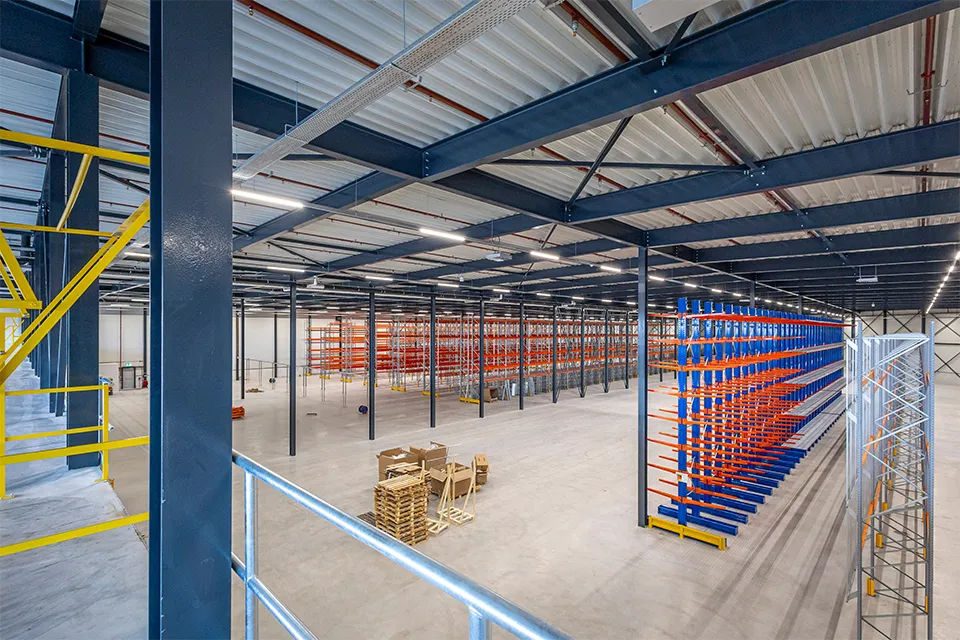
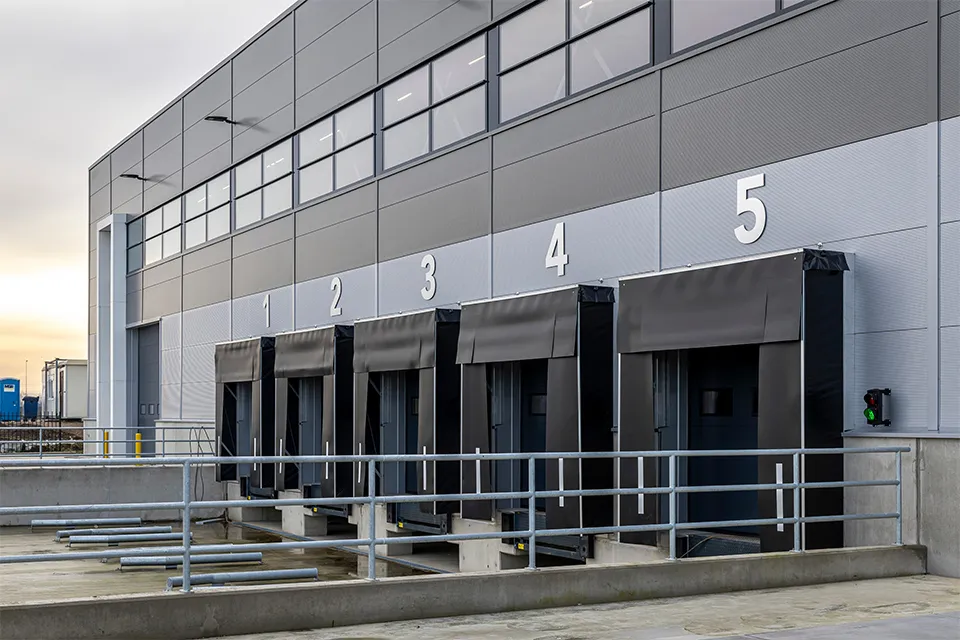
The distribution centre is eleven metres high and designed for maximum efficiency. For example, the floor can support significantly more weight than in the old building, allowing larger racking to be installed. This means 25% more can be stored in less floor space. Damen Shipyards employees have to cover less distance to inspect and dispatch goods. BMN De Klerk estimator and work planner Gerard van der Kuijl says: “There are around 3,000 piles beneath the entire distribution centre and outdoor area. They were needed to prevent the underlying ground from subsiding. The building also comprises a steel frame, façade panels and a steel roof, and is equipped with loading bays.” To achieve the BREEAM ‘Very Good’ certificate, a complete project dossier was compiled. This included journey logs, delivery notes, CO2 emissions measurements and airtightness testing of the building.
As with any project, there were a number of challenges, including the poor ground conditions and the many pipes that had to be installed in the building. Huizer says: “Because space was limited, we had to build from the inside out. The installation height was also restricted. But through constructive collaboration and compromise, we managed to get everything done. We worked with regular suppliers, which meant we could respond quickly. Our collaboration with the municipality of Molenlanden, the water authority and the fire brigade was also constructive and solution-focused.”
Question about this story? Ask your question
Keep following this
Get an email when a new story is published. No account needed.
- SubjectDistribution centres







