A school in a unique setting
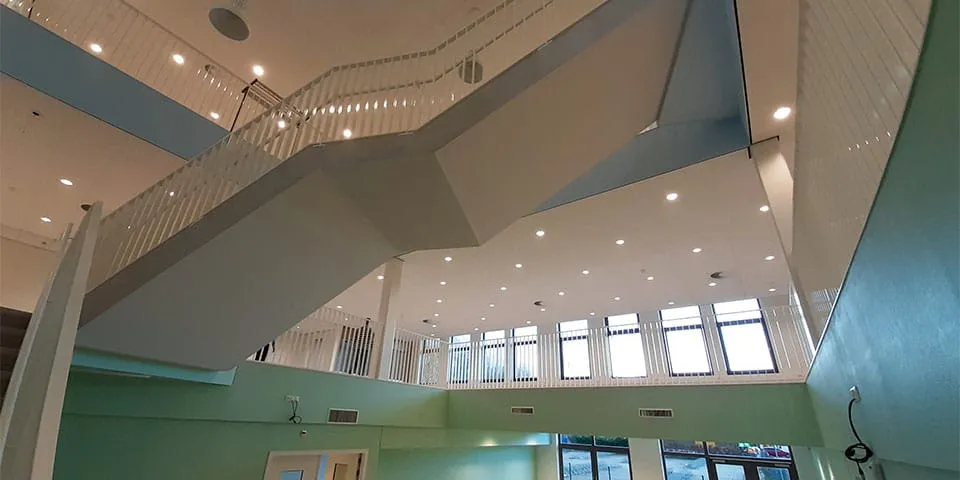
Dordrecht’s Wellantcollege aims to establish itself as a leader in green education. As part of this ambition, the existing school buildings are being transformed in four stages into a new, green school complex.
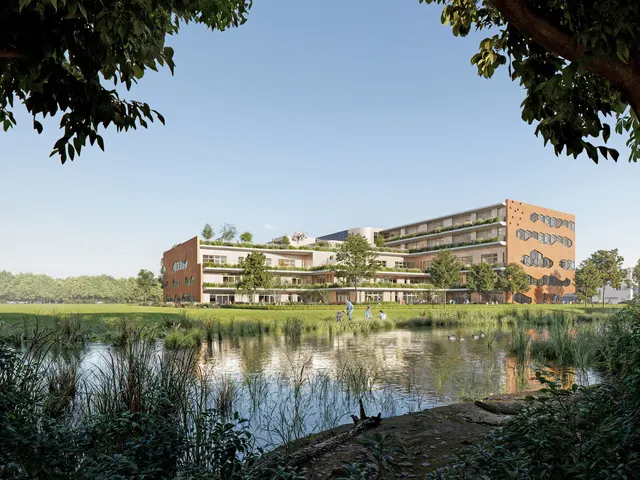
Surrounded by water and greenery
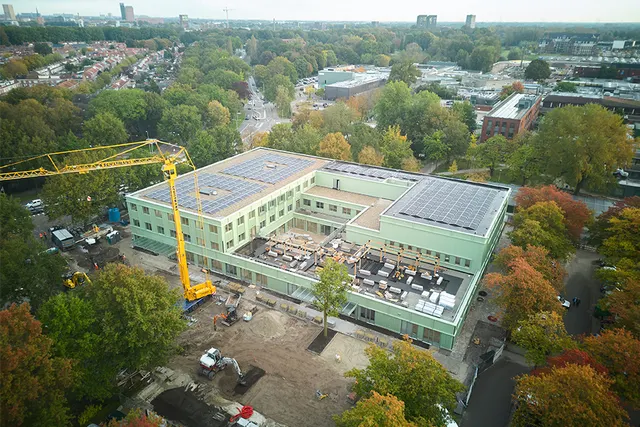
The new campus is being delivered in three phases, the first of which Slokker Bouwgroep has now completed. It designed and built a new vocational college on an existing car park under a UAV-GC contract. Design, the planning-permission process and construction were therefore all its responsibility. The result is a building set into the dike. One half of the building has three storeys, while the other half has two.
Two birds with one stone
The buildings currently occupied by Dordrecht’s Wellantcollege are old and far from energy-efficient. By replacing them with a green, environmentally friendly school complex, the Wellant foundation is killing two birds with one stone. It can give shape to its new ‘green’ ambitions while making substantial savings on its energy bill. Slokker Bouwgroep was tasked with delivering a building that would meet these aims.
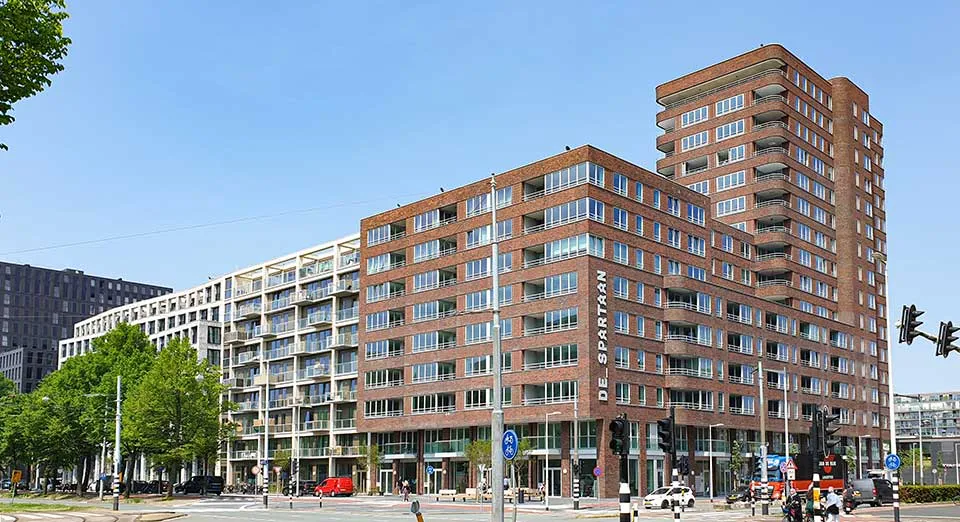
The rounded corners give the building a welcoming appearance.
A unique setting
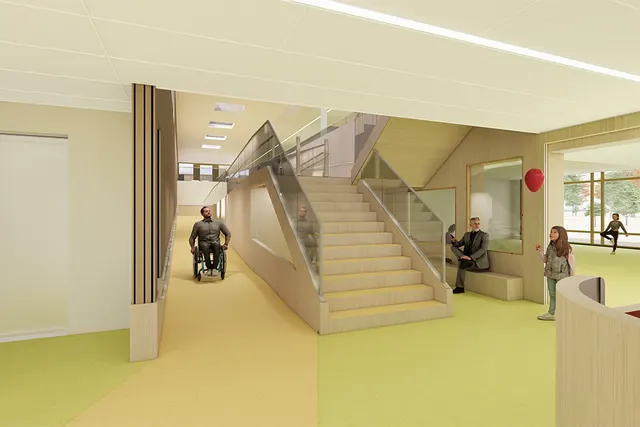
“We have created a unique setting,” says Johan Rijzing, project manager at Slokker Bouwgroep. “Schools do not usually have stables and other animal enclosures. But here, students need to gain practical experience, for example, to go on to become veterinary nursing assistants. We developed the design in collaboration with LIAG architecten.”
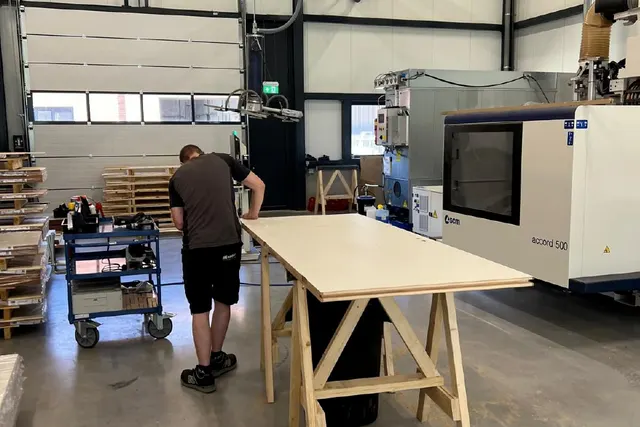
In the basement, Slokker Bouwgroep first supported the excavation with a retaining wall. It then erected the building using a steel frame and hollow-core concrete floor slabs. For the façades, it opted for timber-frame elements, wooden window frames and steel cladding. The rounded corners give the building a welcoming appearance.
Energy-neutral
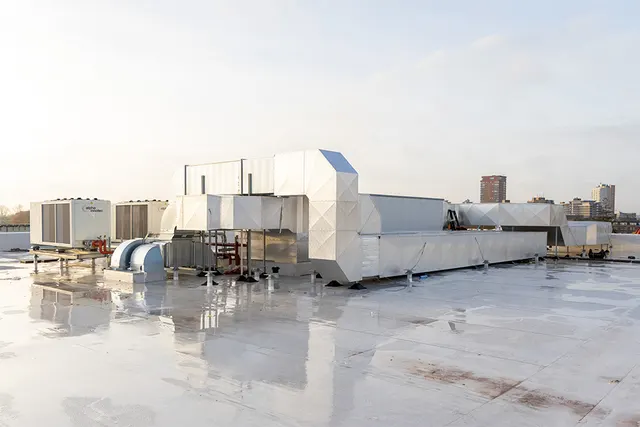
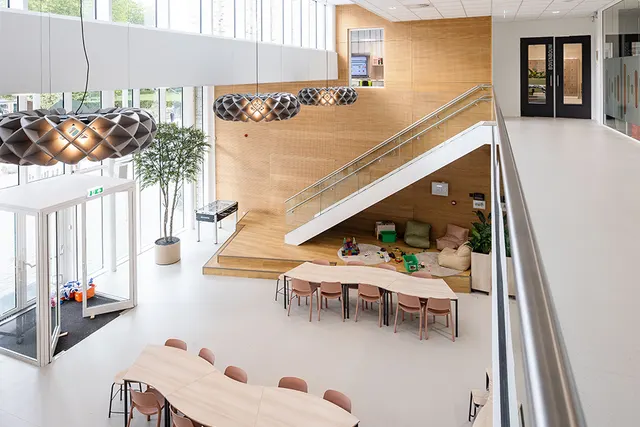
As part of the sustainability strategy, a heat pump was installed and the entire roof was covered with PV panels, making the building energy-neutral. Rijzing says: “To involve students in this environmentally conscious approach, a screen has been installed in the hall where they can keep a close eye on the building’s energy performance.”
“It felt good to be involved in the project from the very beginning,” Rijzing concludes. “It is our own design, and we were in control of the design decisions. The BIM development, coordination between the various disciplines and solutions to the challenges: everything ran like clockwork.”
Question about this story? Ask your question
Keep following this
Get an email when a new story is published. No account needed.
- SubjectEducation