











ABC Square, Hoofddorp | Squares give ABC Square’s façade its own rhythm
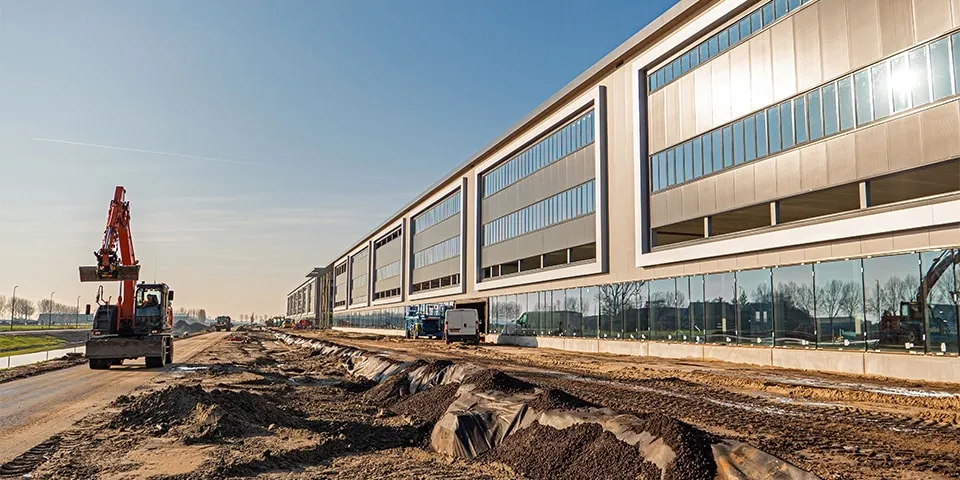
ABC Square, a business complex in Hoofddorp, was designed by OPL Architecten of Utrecht. Architect Flip Luger set out to create a design that would break away from what he describes as ‘the dullness of logistics buildings’ and ‘the proliferation of boxes in the Dutch landscape’.
Business complex with an active, vibrant frontage
“When complete, ABC Square will be a huge complex for logistics businesses. The three letters stand for Amsterdam Business Campus, but also refer to the three plots on which the complex is being built. Phases 1 and 2 on plots A and B are aligned. We started with B, which is now almost complete. Once plot A is finished too, the result will be a building hundreds of metres long. I wanted to avoid creating a long, straight wall. The masterplan for Schiphol Trade Park also stipulates that logistics buildings should not be overly enclosed boxes.”
A rhythm of its own
Luger has therefore composed the façade of ABC Square from essentially identical modules, with interruptions that give it a rhythm of its own. These interruptions are created by setting back the front façade, forming what are in effect entrance squares for the individual sections of the building. “On the street side, we have concentrated visible activities such as offices and showrooms across three floors, with extensive glazing. There is something to see and experience here, giving the building an active, vibrant frontage. Both plots A and B are punctuated by squares, which connect with the green corridors in the landscape opposite. The façades facing the squares feature vertical greenery. And to make the squares inviting places to spend time, they are covered by canopies. Aluminium frames accentuate the rhythm of the façades. Within these frames, vertical strips create a graphic pattern; these architectural details give each module its own identity.”
The result will be a logistics centre with two faces. Luger: “The complex will have a clear front and back. The loading docks and production spaces are at the rear. The two sections of the building are separated by a rooflight, which also ensures that enough daylight reaches the production and distribution areas.”
Question about this story? Ask your question
Who worked on ABC Square
- developerDelta Development GroupMentioned in Construction starts on ABC Square at Schiphol Trade Park
- developerVolkerWessels Logistics DevelopmentMentioned in Construction starts on ABC Square at Schiphol Trade Park
Keep following this
Bij een nieuw verhaal krijg je een e-mail. Geen account nodig.
- ProjectABC Square
- SubjectGeneral







