And more sustainability measures
Text Liliane VerwooldePhotography du Prie bouw & ontwikkeling bv, Topos Architecten
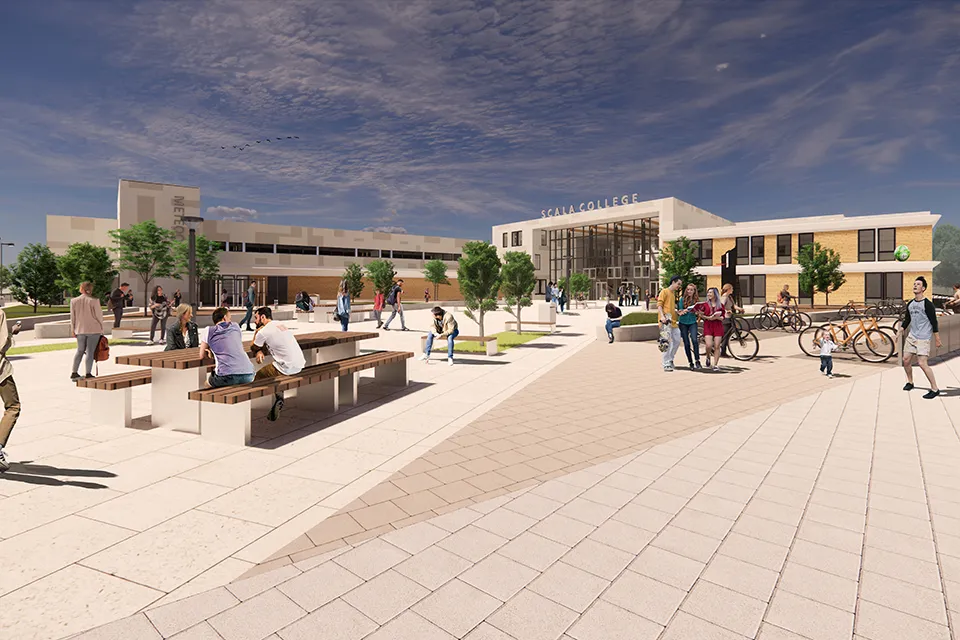
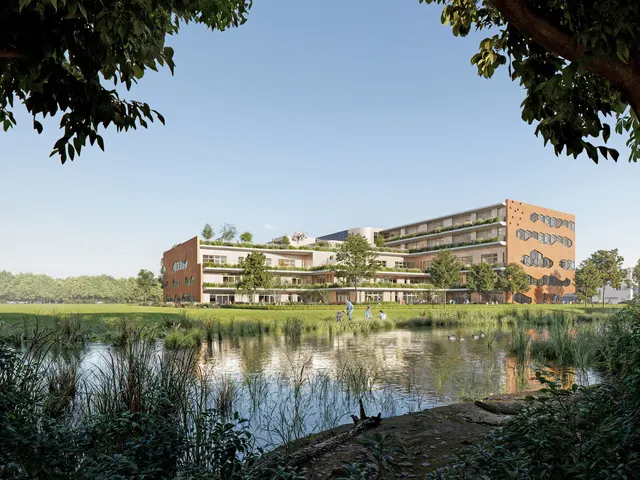
Stichting Scala College and Coenecoop College are developing new accommodation for their upper-school vmbo, mavo and havo pupils. Part of the existing building’s structural frame will be reused on the same site as the new school is built.
Reusing the existing structural frame
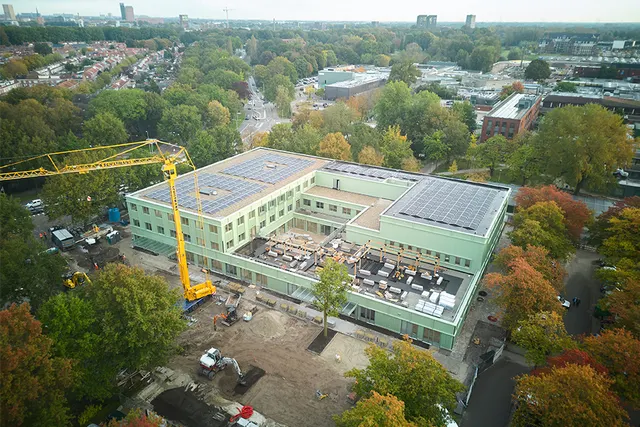
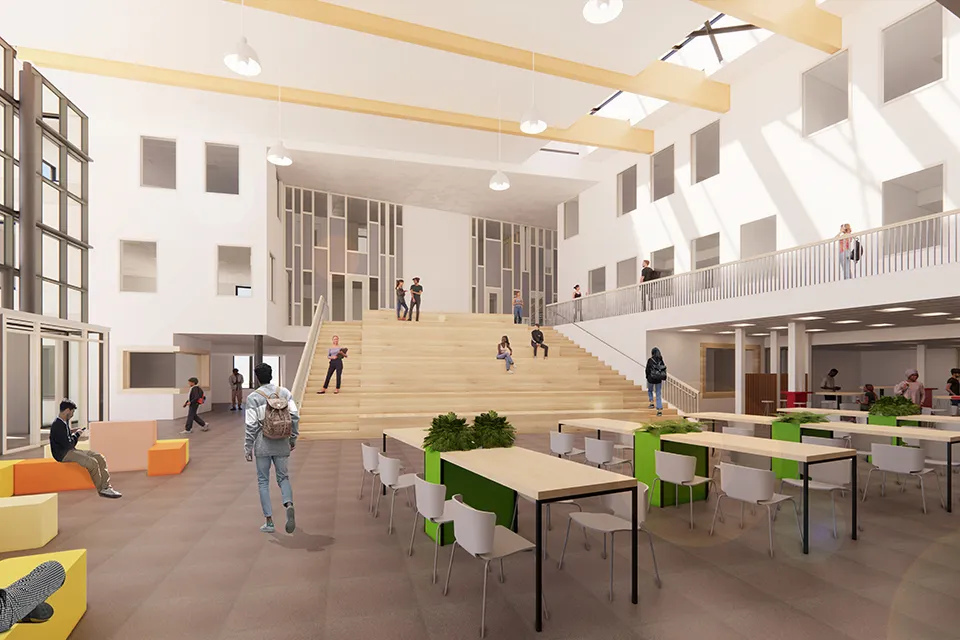
The new school building, which includes a sports hall, is being built on Henry Dunantweg in Alphen aan den Rijn. To make way for it, 5,200 m2 of the existing school building on the site was demolished; 4,600 m2 of the structural frame will be reused as part of the new build. Bringing the existing frame up to current standards will nevertheless require substantial work. The sports hall (2,350 m2) will be connected to the school and will also be available for external use.
Delayed deliveries
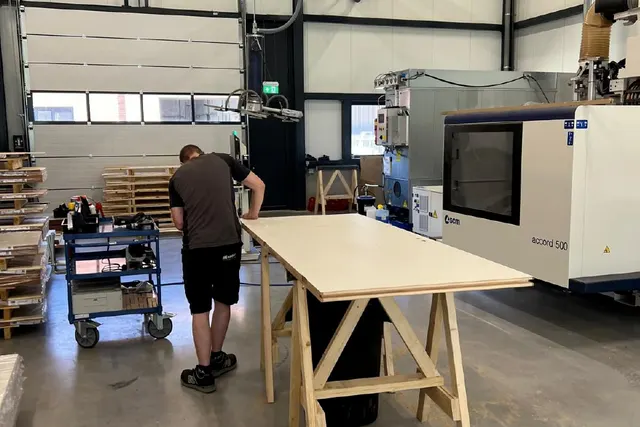
The entire construction industry is currently facing supply and staffing problems, and du Prie bouw & ontwikkeling is no exception. The structural steel is being delivered late, causing the project to suffer delays almost immediately. du Prie has nevertheless managed to limit them to ten weeks. “We modified various steel sections in the design, which meant we could order them from outside Ukraine,” says René Middelkoop, project manager at du Prie. “To reduce the risk of further supply problems, we bought as many construction materials as possible immediately after being awarded the contract. The Fermacell façade panels and ceiling system, for example, have already arrived. They are being stored in a warehouse.”
Reusing the structural frame
Part of the existing structural frame will form part of the new building. This does not mean, however, that du Prie is being handed a ready-to-use frame. A 3D survey (point cloud) revealed that the floors are far from level and also have differences in height. The point cloud also showed that the height of the structure differs considerably from the figure assumed until then. Middelkoop says: “We can resolve some of the problems by adapting the new build to the existing frame. Differences in level cannot be corrected with the floor screed, because the new building will have only power-floated concrete toppings.”
Sustainability measures
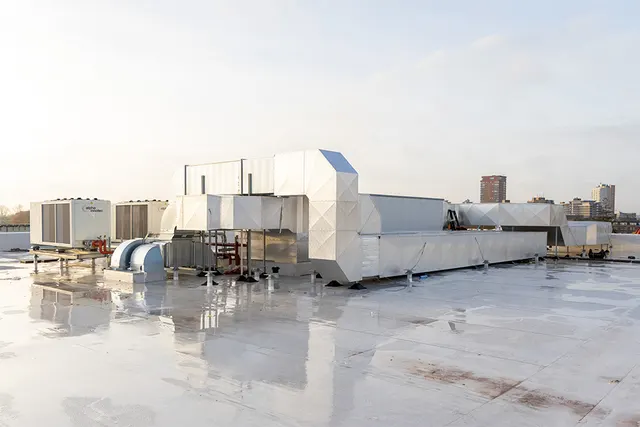
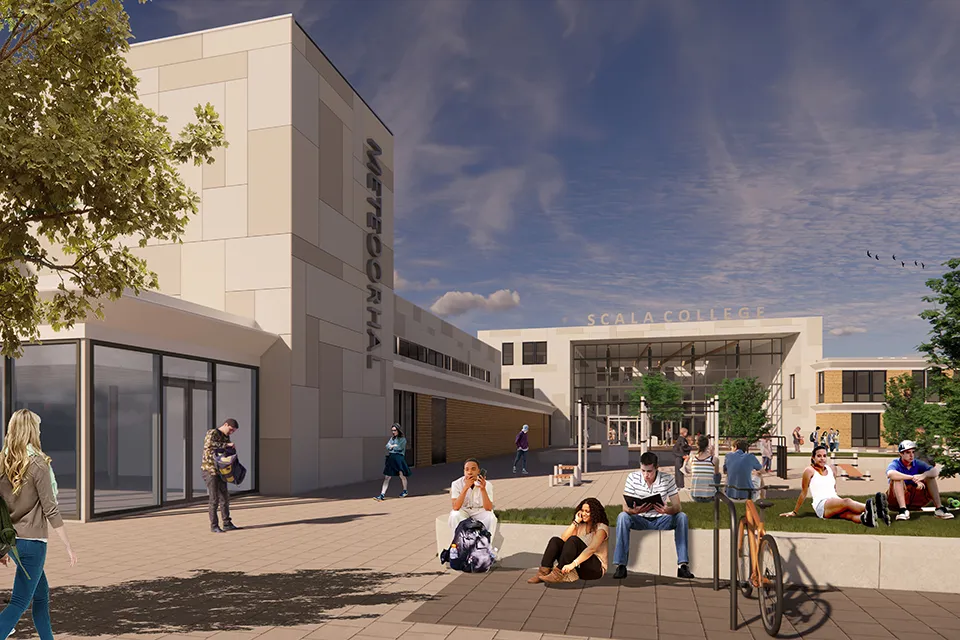
Reusing the structural frame is a major sustainability decision, but it is not the only measure. Under the design, the external paving will use existing paving slabs. Rubble from the demolition will be used to build the construction access road, reducing transport movements and CO2 emissions. Heating and cooling will be provided by an air-to-water heat pump system, and all the roofs will be covered with solar panels.
Now that du Prie has all the construction materials it needs, work is progressing smoothly and to schedule. The metal stud walls are currently being installed, and the façade is nearly closed in. “Because of the supply problems, the completion deadline has moved from the summer holidays to the autumn holidays. As things stand, we’ll meet it.”
Question about this story? Ask your question
Keep following this
Get an email when a new story is published. No account needed.
- SubjectEducation