











Appèl experience centre | Den Bosch
A building with wow factor beside the motorway
Along the A2 near Den Bosch stands a striking, spiral-shaped building: the Appèl experience centre. Since this autumn, employees and clients of contract caterer Appèl B.V. and its subsidiary Markies Catering have been able to discover the latest trends in food and hospitality here. The design of this spectacular building is by De Twee Snoeken Architectuur of Den Bosch.
The main reasons for the new build were a lack of space and the growing importance of experience in this sector. Today, people want to see and taste. The result is a building that puts convivial hospitality, openness and sustainability centre stage: an innovative structure designed to inspire clients. The ground floor houses a food and hospitality experience centre. “It is a completely open space where the caterers can welcome their clients and showcase their catering and hospitality concepts in the demonstration kitchen and restaurant,” explains architect Tanja Lamers.
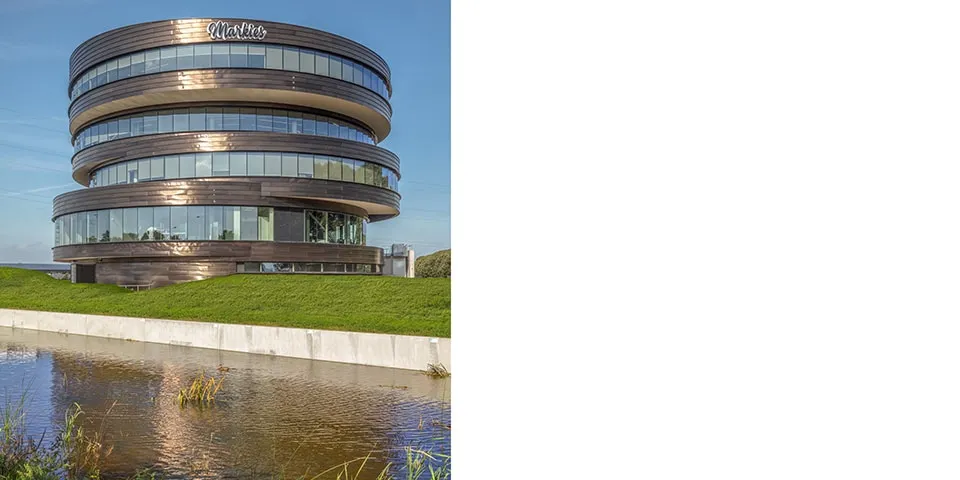
Image: Norbert van Onna.
‘Buzz and tranquillity’
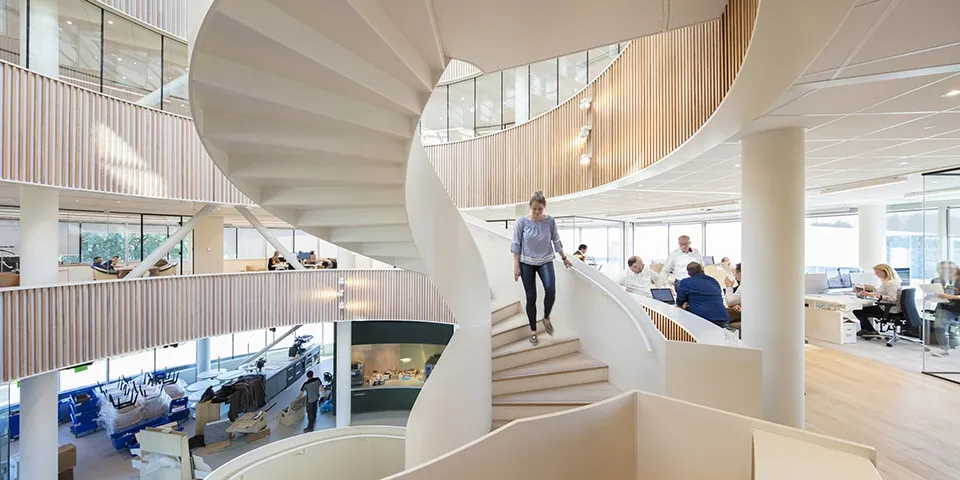
A void at the centre of the building rises through all the floors. The first floor is also an entirely open-plan workspace arranged around the void. This makes it possible to connect with the ground floor, linking the workspace with the hospitality concept. As you move higher up, the buzz gives way to tranquillity. The more enclosed offices, meeting rooms and training spaces are therefore located on the upper floors. The basement contains the rooms used for meal preparation and storage.
A spacious, welcoming steel spiral staircase, with a balustrade and timber treads, has been installed in the void, connecting the ground floor with the upper floors. The extensive use of whitewashed oak creates a ‘warm heart’ at the centre of the building. The void, combined with the many large, curved windows, creates an open and transparent interior.
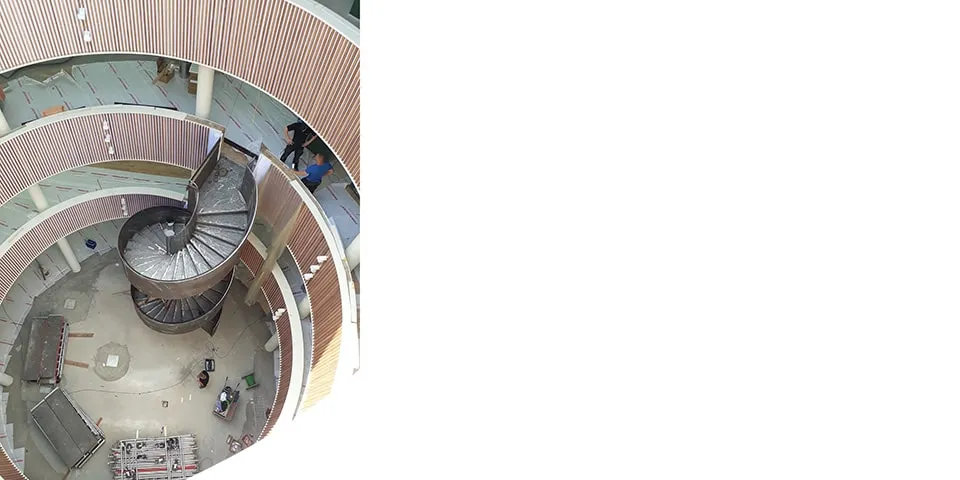
A welcoming steel spiral staircase has been installed in the void..
Design and location
The building’s striking design gives the impression of movement. Lamers explains: “That was the intention, and the challenge. The centre occupies a prominent site beside the motorway, on the best plot in a new business park. Something special had to be built there, something that could serve as both a showroom and a calling card for the company. This design has achieved that. As you drive past, the building seems to move with you. This is partly thanks to its rounded forms and the glow of the oxidation layer on the Inox stainless steel façade cladding. From a distance, the floors appear to shift in relation to one another, which is very striking.” This effect is enhanced by the building’s slightly elevated position above the surrounding site. It sits harmoniously within the greenery beside the Rosmalense Plas, with a tall row of trees as a backdrop.
Sustainability
The greenery is more than just an attractive backdrop: it also contributes to staff wellbeing. Sustainability and vitality are key priorities in Appèl’s business operations. Since employees are central to the organisation, the aim was to create a healthy and inspiring working environment. “Our design puts people and sustainability at its heart. For example, there is no gas connection. The building also has 400 solar panels to generate its own energy. In addition, we have used mainly sustainable timber and installed daylight-controlled LED lighting throughout. The flexible layout also means we have considered the building’s adaptability for the future,” says Lamers.
Photo: Norbert van Onna.
Question about this story? Ask your question
Who worked on it
Appèl experience centre in Den Bosch
- architectDe Twee Snoeken Architectuur
Keep following this
Bij een nieuw verhaal krijg je een e-mail. Geen account nodig.
- ProjectAppèl experience centre
- SubjectGeneral
- CompanyDe Twee Snoeken Architectuur







