











Architectural refinement with external venetian blinds
Photo WAREMA/Roland Halbe
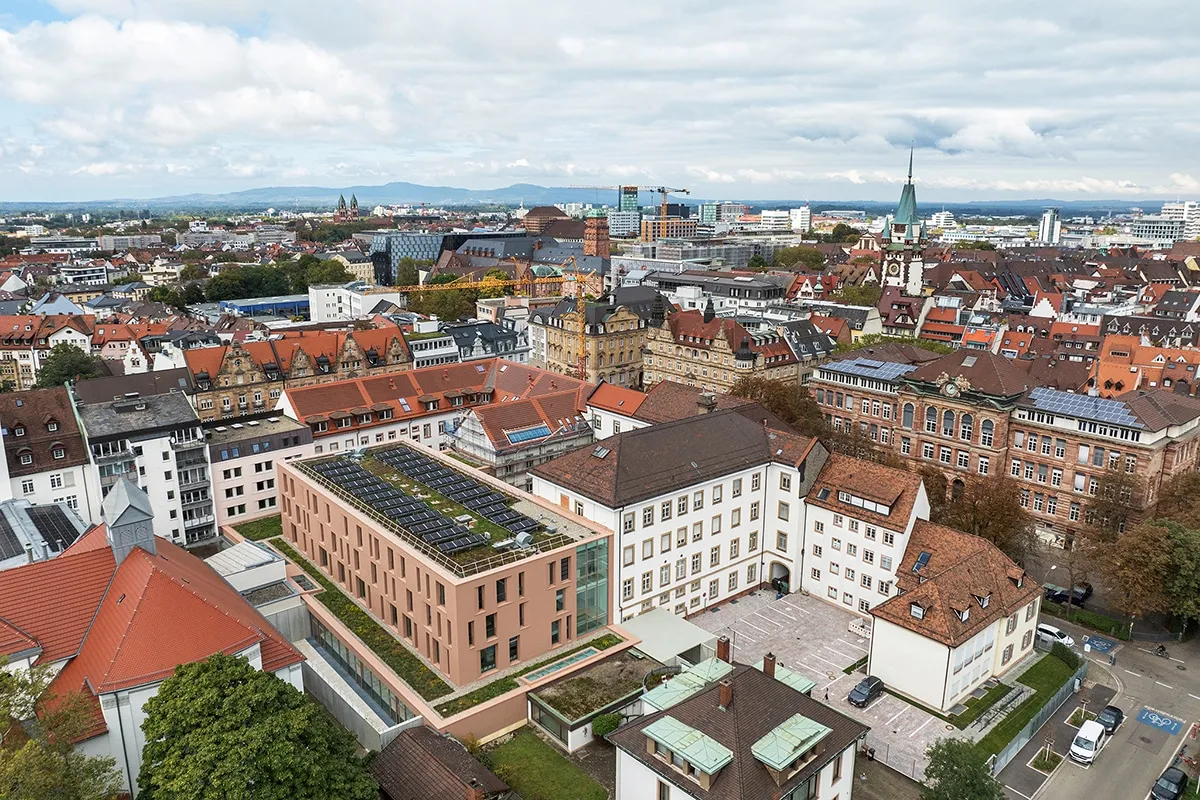
Warema shading makes a statement at Freiburg Courthouse
The extension to Freiburg Courthouse creates modern spatial layouts and a future-ready working environment, as part of a demanding urban densification project and a sensitive integration into the historic building. The shading concept also plays a central role. Warema external venetian blinds have been installed, seamlessly integrated into the architectural whole to bring functionality, safety and aesthetics into harmony.
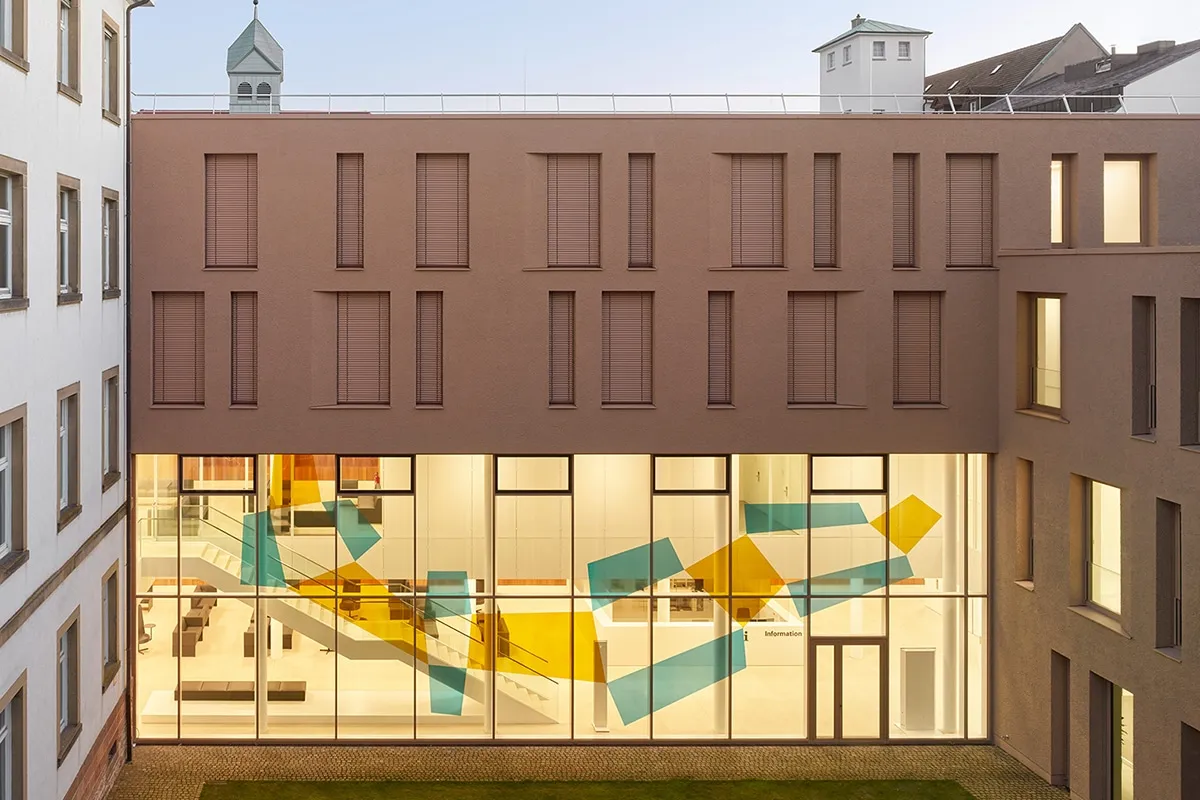
A harmonious blend of history and modernity
A district court was built in Freiburg’s historic centre in the mid-19th century. It was extended several times over the years and is now considered the oldest building in the court complex. To expand and reorganise the judicial site to the south, three outdated stand-alone buildings in the rear courtyard of the listed perimeter block development had to be demolished and replaced with an extension. One of the aims was to send a clear message from this traditional site in the heart of the city: a modern state governed by the rule of law can carry out its sovereign duties effectively and reliably.
Against this backdrop, architecture practice Auer Weber (Stuttgart) designed a modern building that fits harmoniously into its historic setting while expressing a distinctive architectural character. Toni Felber, associate project lead at Auer Weber, explains: “The biggest challenge was the limited space on the plot, which is surrounded by various existing buildings. Urban densification called for the new building to be carefully integrated into the existing urban structure. Now complete, the complex has a gross floor area of around 6,900 m² and serves as the court’s central reception and access building, housing, among other facilities, bright and welcoming courtrooms, waiting areas and offices.
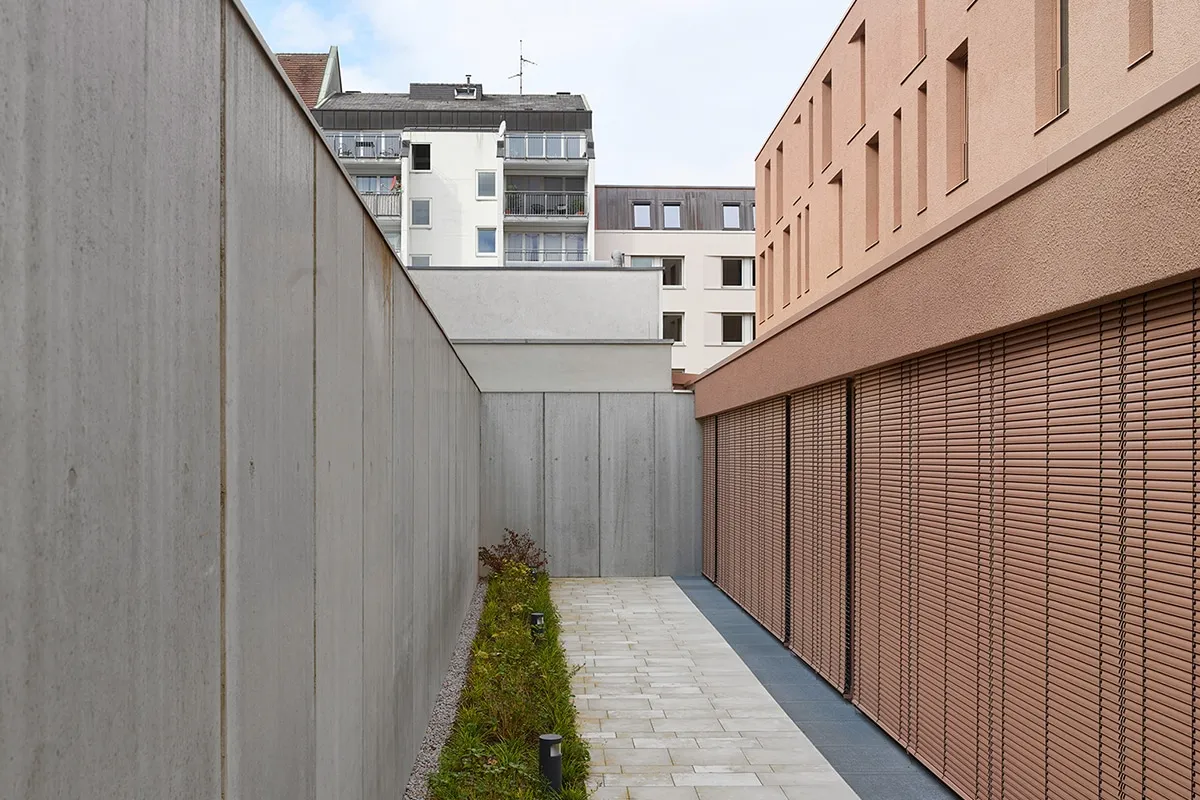
An aesthetic building envelope
The extension is characterised by its monolithic appearance and coarse-grained rendered façade. The façade was built as a rear-ventilated system with render carrier boards and can be dismantled by material type at the end of its service life, in line with circular economy principles. Deep-set windows, some with chamfered frames, give the building envelope a sculptural depth. At the same time, the monochrome Porphyry Red finish, applied uniformly to all visible façade elements, creates a striking visual accent. The chosen external venetian blind solution is also an integral part of the design, carefully incorporated into the concept. Toni Felber explains: “External solar shading is an essential design element, both functionally and aesthetically. By giving the external venetian blinds a uniform finish, with a special Porphyry Red powder coating and a custom aluminium strip in matt Sandstone Beige, and integrating them precisely into the façade grid, we were able to create a calm yet striking façade.”
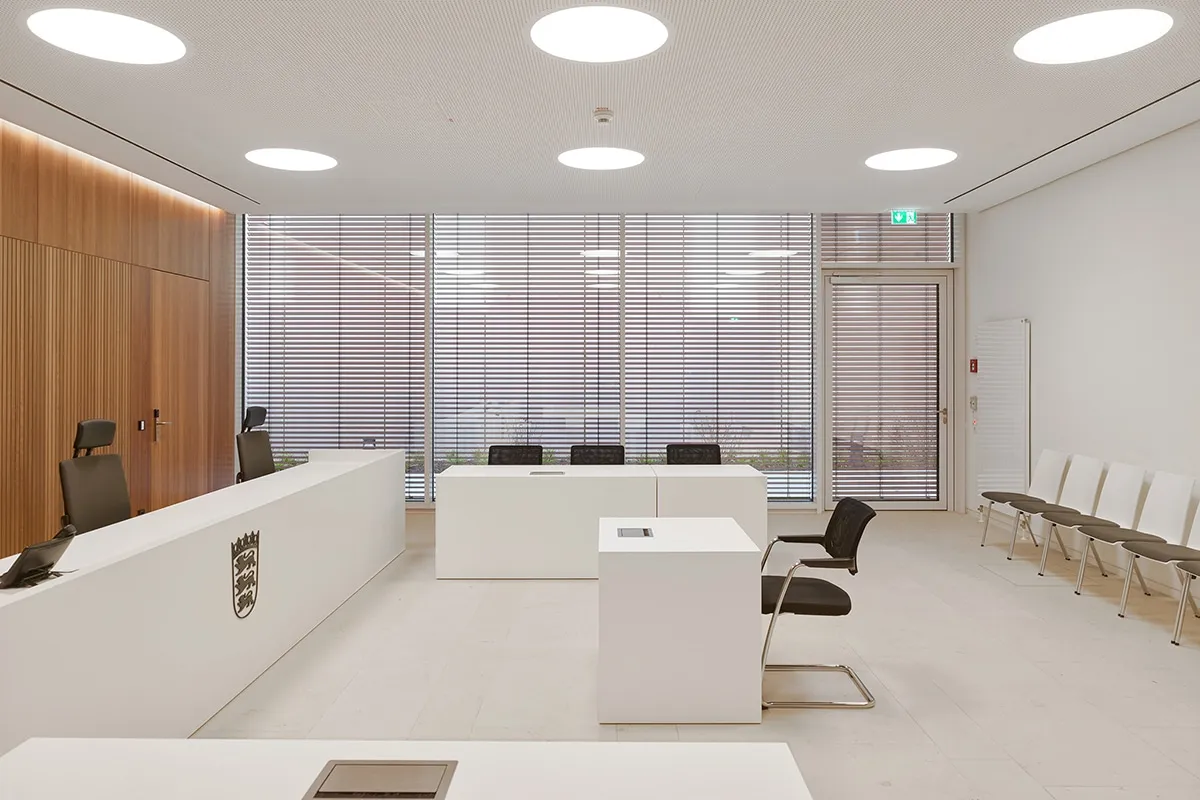
A comfortable indoor climate and exemplary energy performance
Warema basic external venetian blinds, type E 60 A2 S, with crimped slats and cable guidance were selected for the extension. The systems are controlled via a KNX bus system with a weather station, automatically adjusting to the sun’s position and current weather conditions. The movable slats prevent direct sunlight while allowing even, natural daylight into the interior, making them ideal for focused work in meeting rooms and at computer workstations. By significantly reducing solar heat gain, they also substantially reduce cooling demand, improving both energy efficiency and thermal comfort. The result is a comfortable indoor climate in every season, with lower energy consumption. The shading is therefore an essential part of the new building’s sustainable energy concept. Designed as an energy-efficient building, it also features a high-performance photovoltaic system on the roof, high-quality façade insulation and triple glazing.
Safety through technology: the emergency operating system
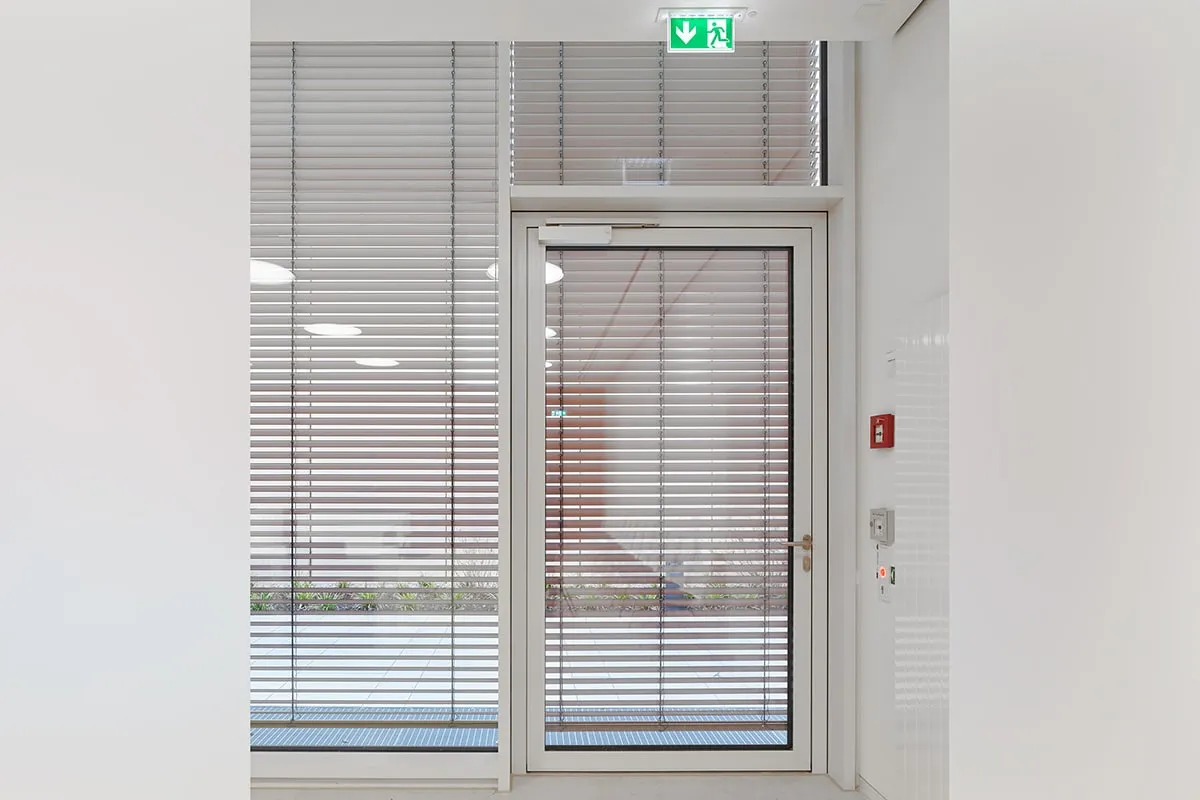
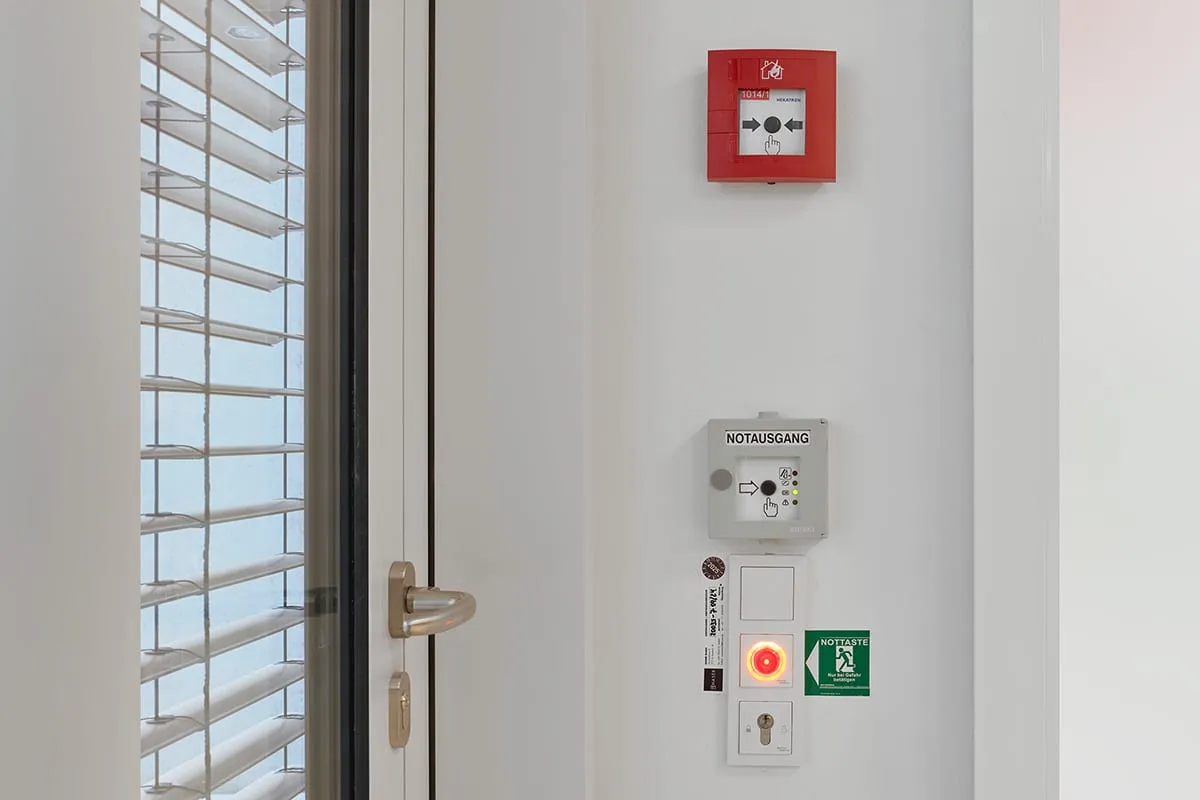
In potentially hazardous areas, such as those in front of escape routes or smoke ventilation openings, the external solar shading was fitted with Warema’s battery-backed emergency operating system. In an emergency, for example in the event of a power cut or fire, the system automatically raises the slats to their upper end position within seconds. This immediately clears escape and rescue routes without the need for manual intervention. The technology is certified by Germany’s TÜV and was specifically developed for the requirements of public buildings. Toni Felber saw the solution as an important part of the safety concept: “The system ensures that the shading installations are operated independently, quickly and reliably, keeping escape routes and smoke ventilation openings clear.”
The result is a consistent shading concept that meets the requirements of a modern justice centre at every level: functional, architectural and safety-related.
Question about this story? Ask your question
Who worked on it
Breda courthouse in Breda
- facade elementsDecomo
- clientIn Balans
- architectAuer Weber (Stuttgart)
- external Venetian blindsWarema
Keep following this
Bij een nieuw verhaal krijg je een e-mail. Geen account nodig.
- ProjectBreda courthouse
- SubjectGeneral
- CompanyAuer Weber (Stuttgart)
- CompanyWarema







