











Bakkerij Heerschap, Nederweert | The Netherlands’ most modern artisan bakery
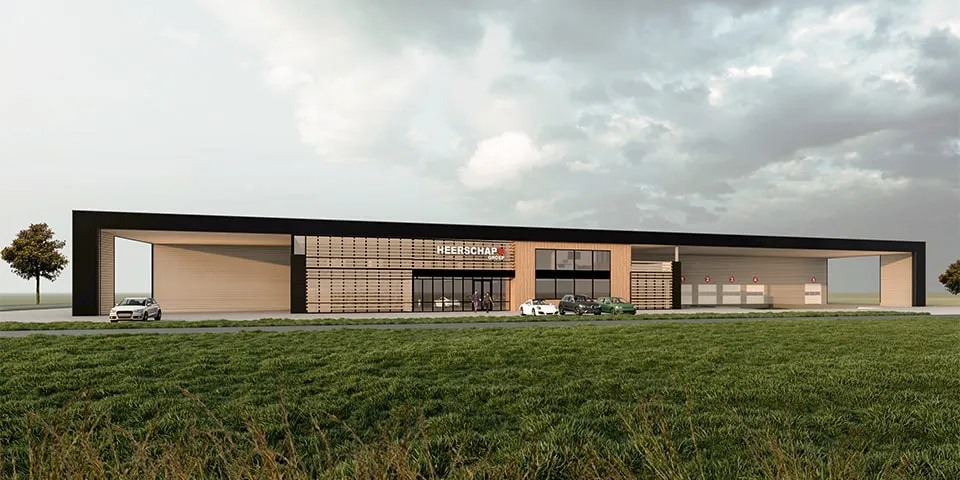
After 53 years in the central Limburg town of Roggel, the Heerschap Groep moved to Nederweert last November. It is less than thirteen kilometres away as the crow flies, but the move represents a huge step forward in space and quality. Artisan quality, to be precise.
The Heerschap Groep comprises six supermarkets in Weert (four), Nederweert and Heythuysen, as well as a large bakery. Moving to Pannenweg II business park has addressed four needs at once: (1) the bakery had outgrown its premises some time ago and has now been expanded to 3,500 m², (2) the new build makes it possible to meet increasingly stringent food safety and hygiene regulations more effectively, (3) the bakery’s machinery has been upgraded and (4) the new production site is more centrally located within its service area, reducing transport mileage.
Site search
“The client initially wanted to stay in Roggel, but the zoning plan did not allow for an extension there,” says Paul Derckx, director of Derckx BV, which designed and built the premises. “Together with client Stan Heerschap, we carried out a site search and settled on Nederweert. We were then able to work on the final design and permits. As a design-and-build contractor, we completed the shell eight months after the planning permit was granted. That is the great advantage of working as part of a construction team, which is at the heart of our approach.”
Box-in-box
The building has two main components: the Heerschap Groep’s head office and Bakkerij Heerschap, which produces all the bread and pastry products for the group’s businesses. Derckx explains: “The bakery section is essentially a shell of over 3,500 m², into which the client and Roma fitted the entire bakery operation using a box-in-box model, fully compliant with the strictest food safety and hygiene standards. The layout is logical, with areas for raw material storage, flour silos, a large bread bakery, a flan bakery, a ‘wet’ bakery, chilled and frozen storage, and a large packing and dispatch area connected to a large loading bay at the front.” The layout and support machinery were selected with ergonomics in mind, to make the bakers’ work as easy as possible. Heerschap takes good care of its people, as bakers are hard to find in the Netherlands.
The ‘wet’ bakery has a crisp finish and a separate, enclosed chocolaterie.
Services ceiling
The bakery has a clear internal height of 7 metres. A services ceiling has been installed above the chilled and frozen storage areas and production spaces to conceal building services, particularly pipes and ducts. “You won’t see any horizontal pipes, as dirt can accumulate on them,” says Derckx. “Power points are integrated into the roof, so when they are pulled out, they rise up to the ceiling and the walls can be cleaned.”
Sustainable hardwood
The head office and the bakery’s support functions are housed in an office block that appears to sit beneath the middle of a large canopy extending across the entire building. The dispatch loading bay is to the right, with a covered outdoor area to the left. Set against the almost entirely black main volume, the office block stands out with its transparent curtain walls and sustainable slats and façade panels made from untreated Siberian larch. The façades of the outdoor areas beneath the canopy are clad in glass-fibre-reinforced concrete panels and aluminium-coloured corrugated sheets.
Modern artisan craft
The entire building is designed as a steel frame on a cast-in-situ industrial floor, with precast parapets, precast fire walls and partitions, and hollow-core upper floors. The structure is clad in metal sandwich panels and topped with an insulated steel roof eight metres high. Solar panels have been installed on the roof, while energy-efficient LED lighting and presence detection help keep the building’s energy use down. As on the exterior, the interior combines modern anthracite tones with natural materials. Modern and artisanal is exactly the image the bakery wants to convey through its new premises and its delicious products.
Question about this story? Ask your question
Who worked on it
Bakkerij Heerschap in Nederweert
- design and build contractorDerckx BV
- clientHeerschap Groep
Keep following this
Bij een nieuw verhaal krijg je een e-mail. Geen account nodig.
- ProjectBakkerij Heerschap
- SubjectGeneral
- CompanyDerckx BV
- CompanyHeerschap Groep







