











Building better, faster and lighter
Text Lieke van ZuilekomPhotography Leebo Intelligente Bouwsystemen
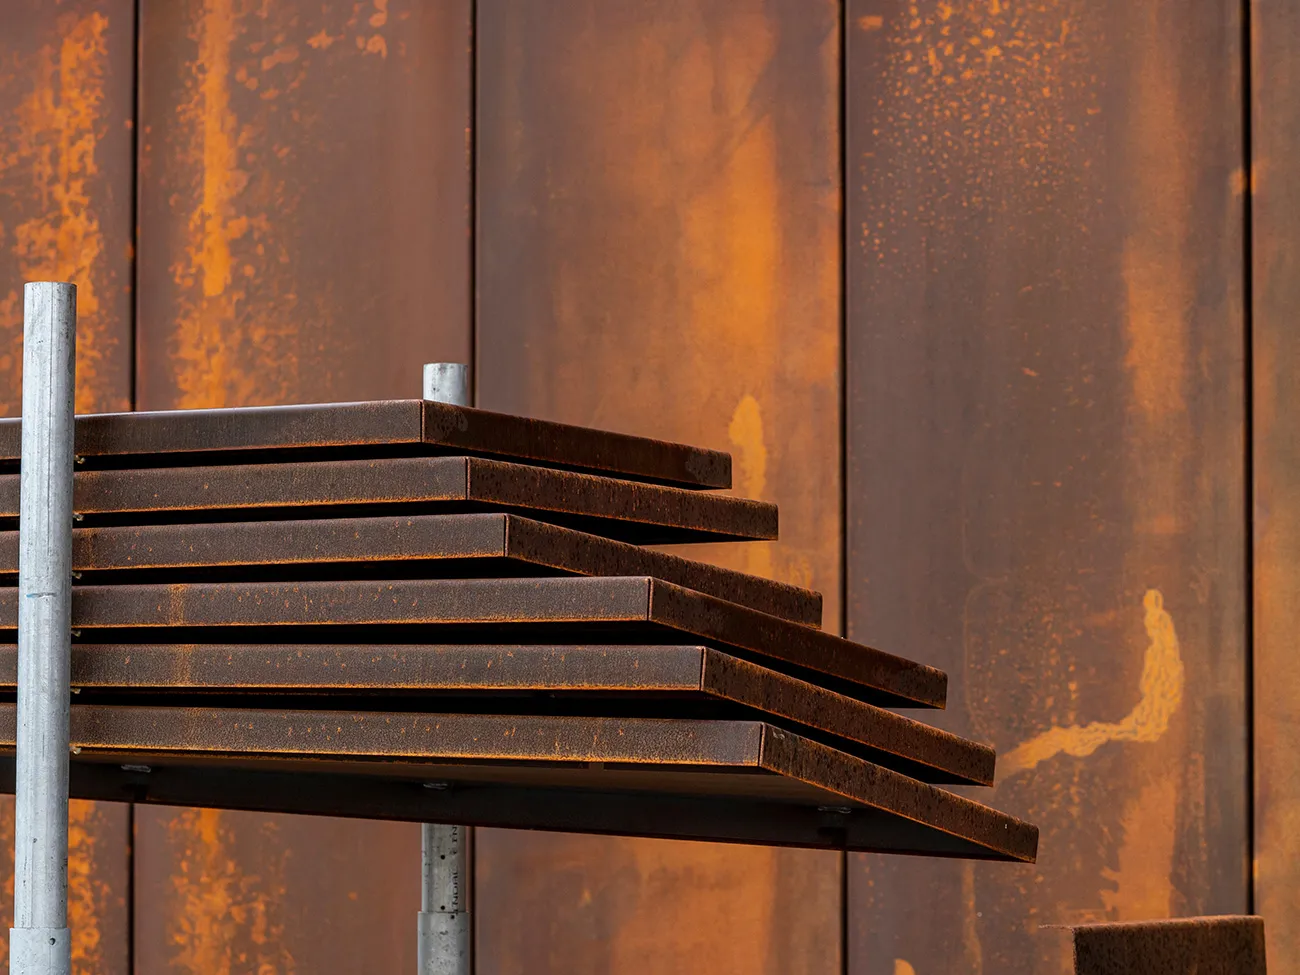
At Leebo Intelligente Bouwsystemen, prefab and high-end construction come together. “For more than 30 years, we have been the go-to address for prefab façades and lightweight structures, enabling better, faster and lighter construction,” says KeesJan Nieuwenhuis. “With our insulated LeeFrame® façade elements, ThermoFrame® steel sandwich frame, LeeBond® aluminium composite panels, LeeBrick® brick stacking system and other intelligent building systems, we offer a complete solution for the widest range of façades.”
Nieuwenhuis has been director of Leebo Intelligente Bouwsystemen since March 2021. Under his leadership, the company has embarked on a measured growth strategy. The project preparation, engineering and production teams have all been expanded, enabling Leebo to serve both small and large projects even better. “Our order book is looking healthy,” Nieuwenhuis emphasises. “We recently completed the new build of the Libertas residential tower in Groningen and the new 112 emergency call centre in Apeldoorn. We are currently working hard on the delivery of the multifunctional Crossover building in Amsterdam’s Zuidas district. And there are several other exciting projects in the pipeline where prefab façades are the clear choice.”
Maximum control
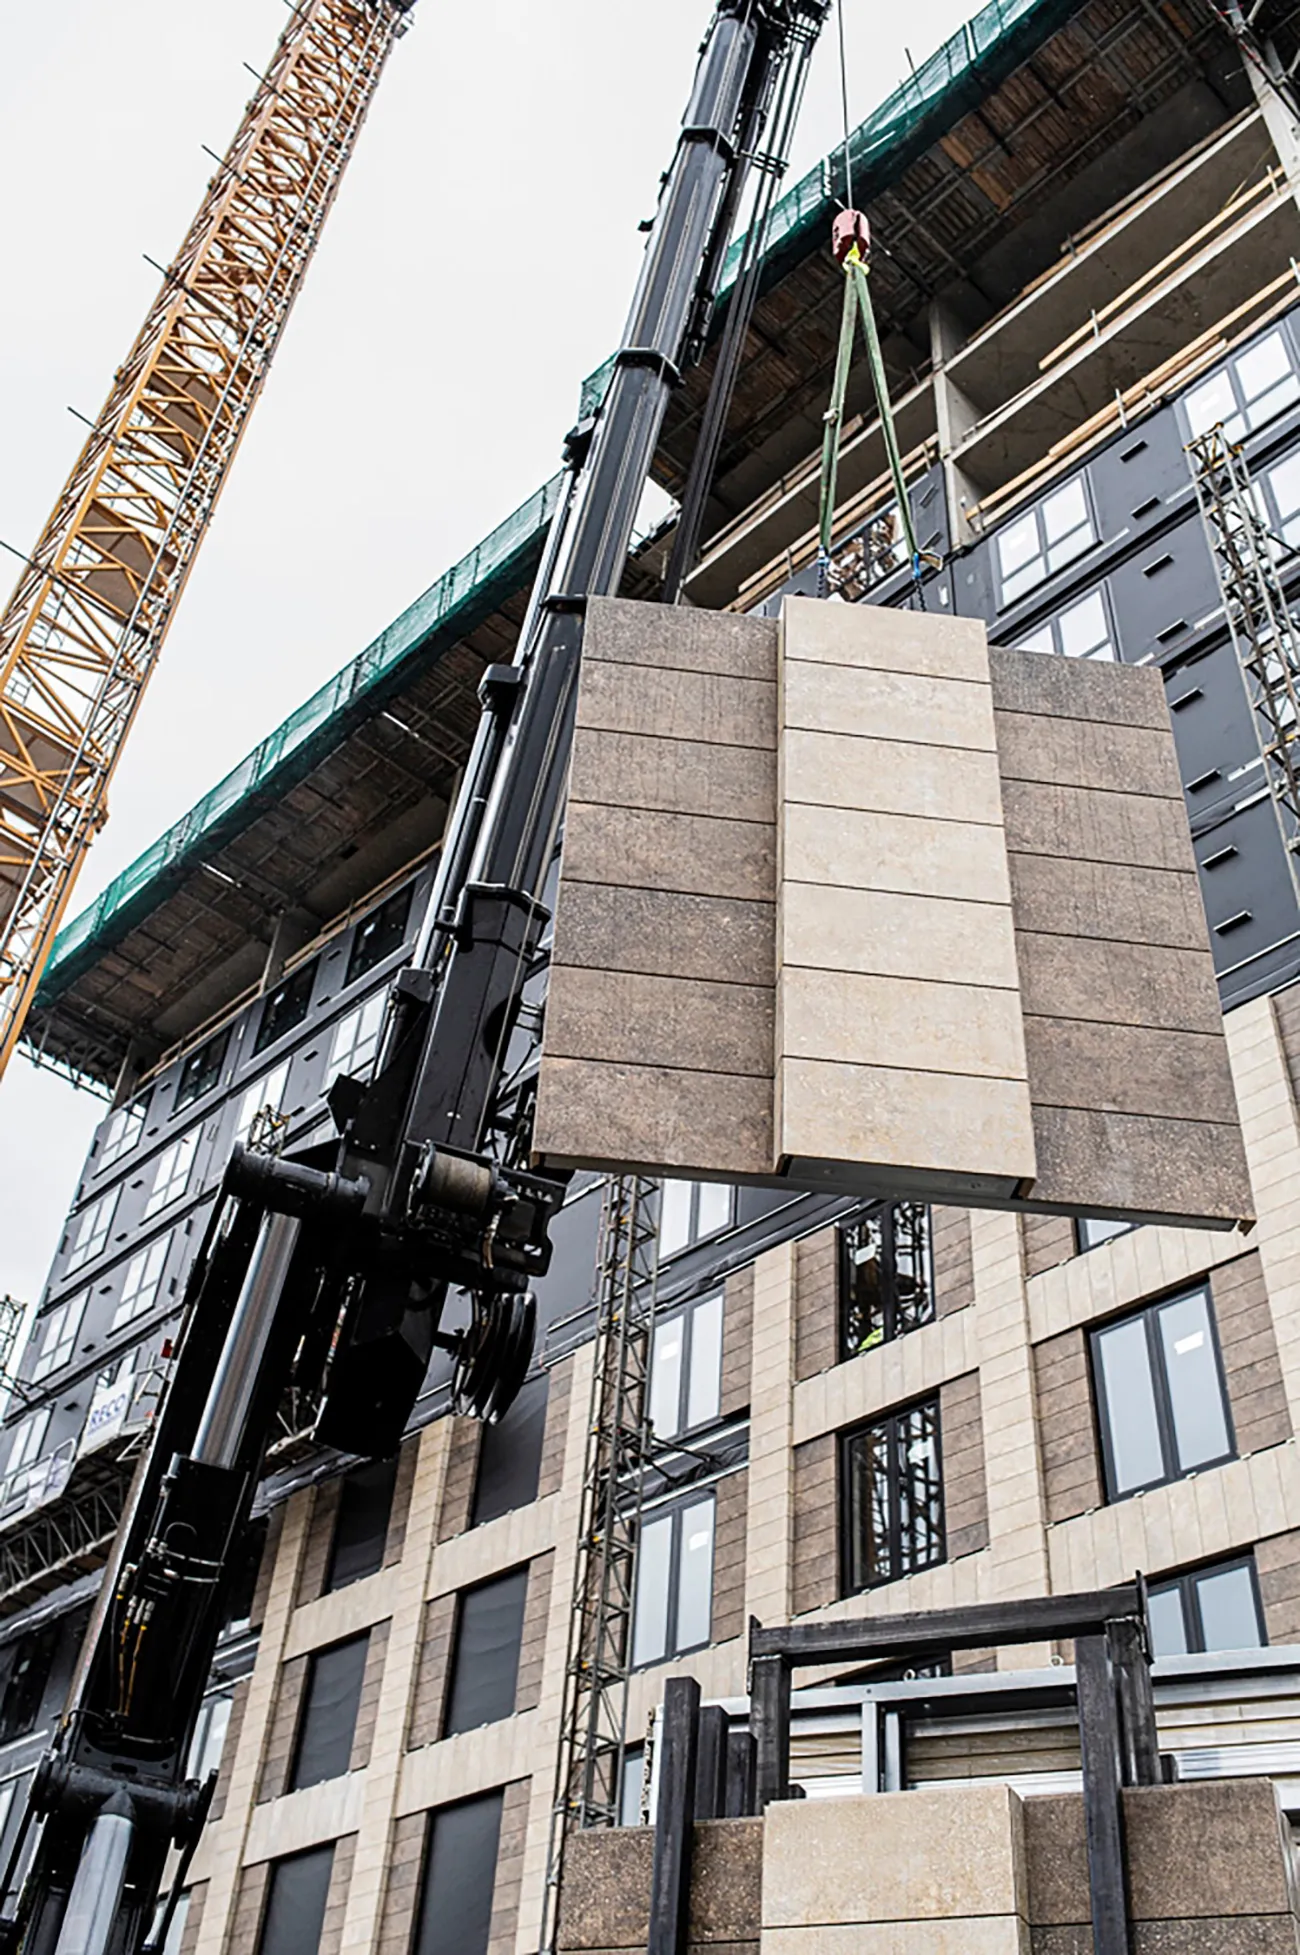
“Building with prefab gives us maximum control over both quality and the construction process,” Nieuwenhuis emphasises. “We build in the best possible climate and working conditions. What’s more, we have all the materials and equipment to hand, which means we can work more efficiently and quickly. The construction site is kept to a minimum, and combining prefab with lightweight construction also significantly reduces CO2 emissions. Before our products are transported to the site, they undergo a thorough final inspection.”
From the inside out
Leebo Intelligente Bouwsystemen supplies complete façades, including the cavity wall panels and the external architectural finish. “Because we work from the inside out, contractors can start the interior fit-out at a very early stage,” says Nieuwenhuis. “All our cavity wall panels are based on cold-rolled steel sections, ensuring minimal weight as well as maximum rigidity and dimensional stability. This makes any façade finish possible, from ceramics to timber, aluminium composite, Corten steel and glass. The lightweight system also makes it possible to add one or more storeys to buildings, creating even more usable floor space per square metre of ground area.”
Question about this story? Ask your question
Keep following this
Get an email when a new story is published. No account needed.
- SubjectGeneral







