Faster construction with prefabricated façade elements
Text Ramona KezerPhotography Scheldebouw
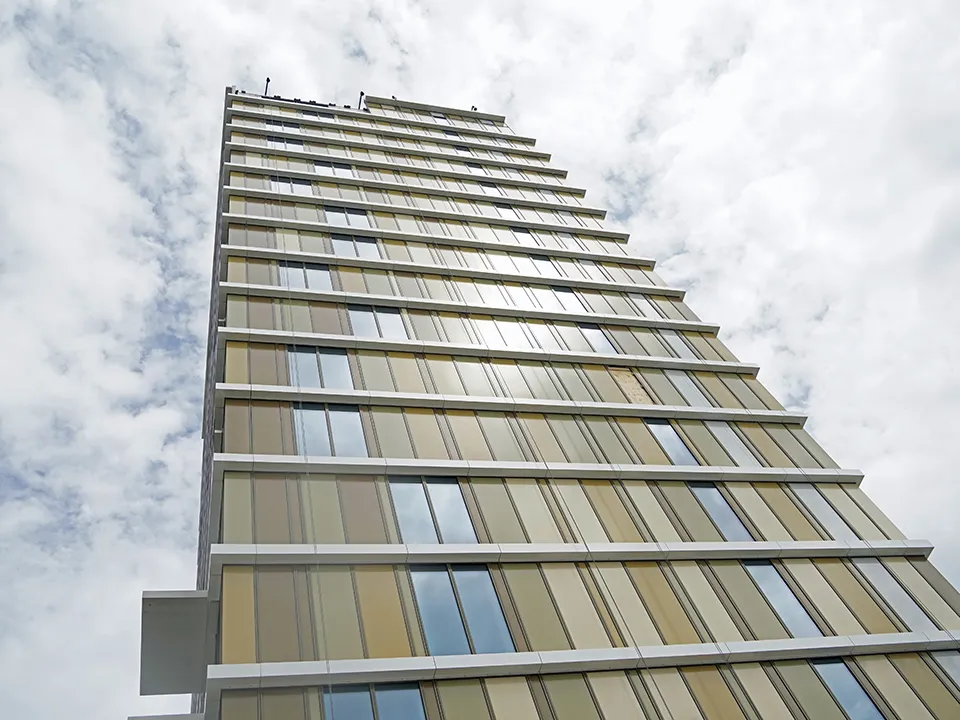
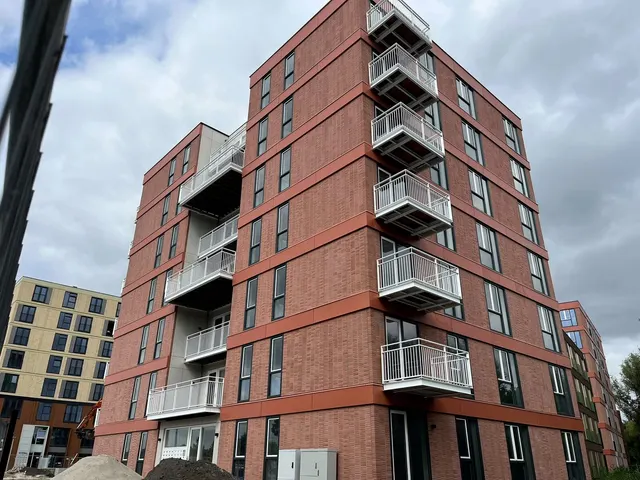
Scheldebouw, part of the Permasteelisa Group, manufactures prefabricated façade elements for the construction sector. These include elements for the Paasheuvelweg project in Amsterdam, which are fitted with high-performance insulation and triple glazing.
Fewer transport movements and no storage on site
“We create a bespoke design for each project, based on the requirements of the client and architect. To take the pressure off our clients, we can supply a complete building envelope, including doors, windows, gates, entrances and revolving doors,” says Scheldebouw sales manager Xavier Geurten.
The company has two sites in the Netherlands: an office and its own manufacturing facility in Middelburg, and an office in Heerlen. Scheldebouw works on major, iconic projects across Europe, including The Shard, London’s tallest building, and Varso Tower in Warsaw. “The main advantage of using prefabricated façade elements is that quality can be better assured during manufacture,” says Geurten. “Construction on site is also faster, and the building is immediately wind- and watertight, so interior work can begin sooner. Another advantage is that you can build without scaffolding, because the façade can be installed from the outside as well as from the inside. This is particularly useful for urban construction, where space on site is limited.”
A combination of renovation and new build
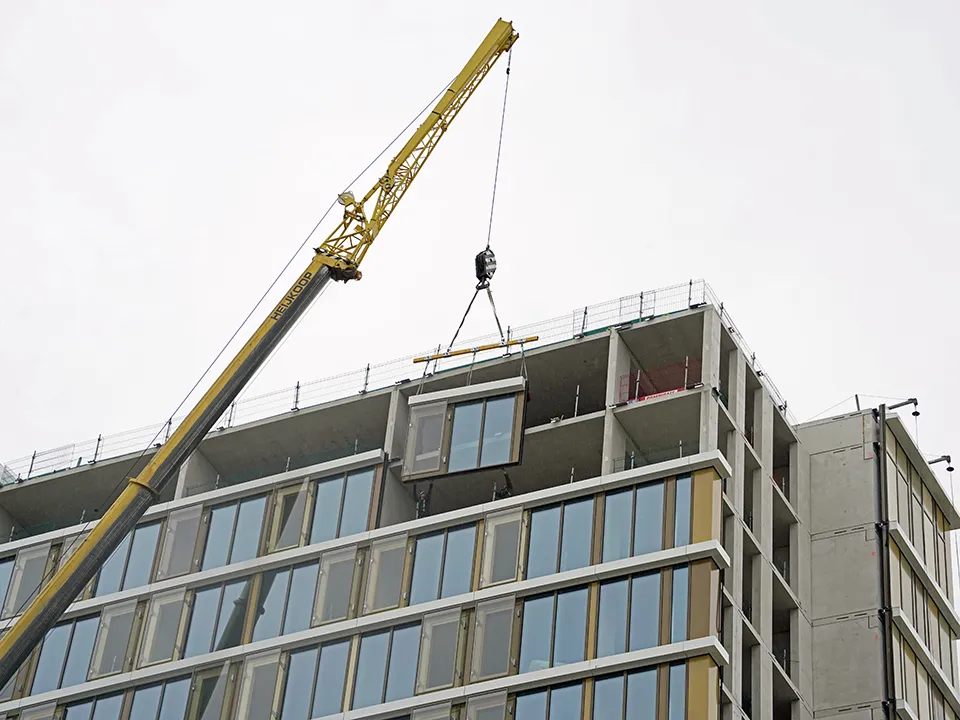
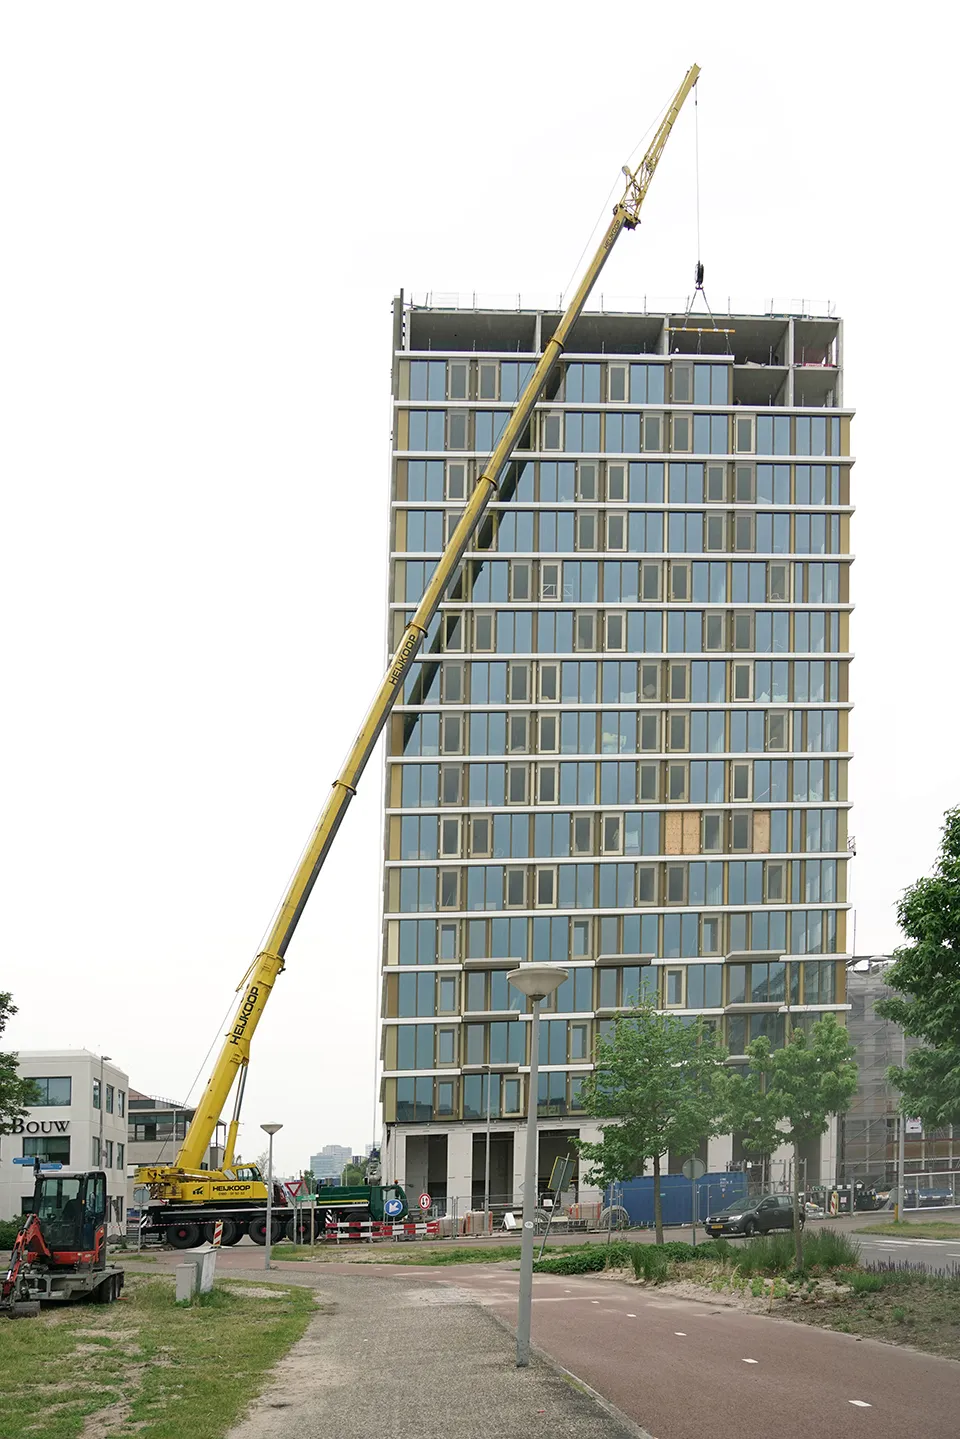
Michel van Velsen is Scheldebouw’s project manager for the Paasheuvelweg project. “The elements on this project are installed from the outside using a mobile crane. We carry out the work from start to finish, including installation and, if required, servicing and maintenance after handover. We work with a subcontractor on site for the installation.”
Scheldebouw usually works mainly on new-build projects, but has also recently completed several renovation and conversion projects in the Netherlands. The combination of new build and renovation at Paasheuvelweg makes this project unique in its own way. Van Velsen says: “For the low-rise section, we are supplying individual windows, sheet-metal and grille finishes for the car parks, and a section of cladding for the car lift. Our main work on this project is the element façade of the new-build section and the entire façade of the tower’s ground floor. So it is a fairly comprehensive project, in which we make the entire exterior wind- and watertight and give it an attractive appearance.”
From floor to floor
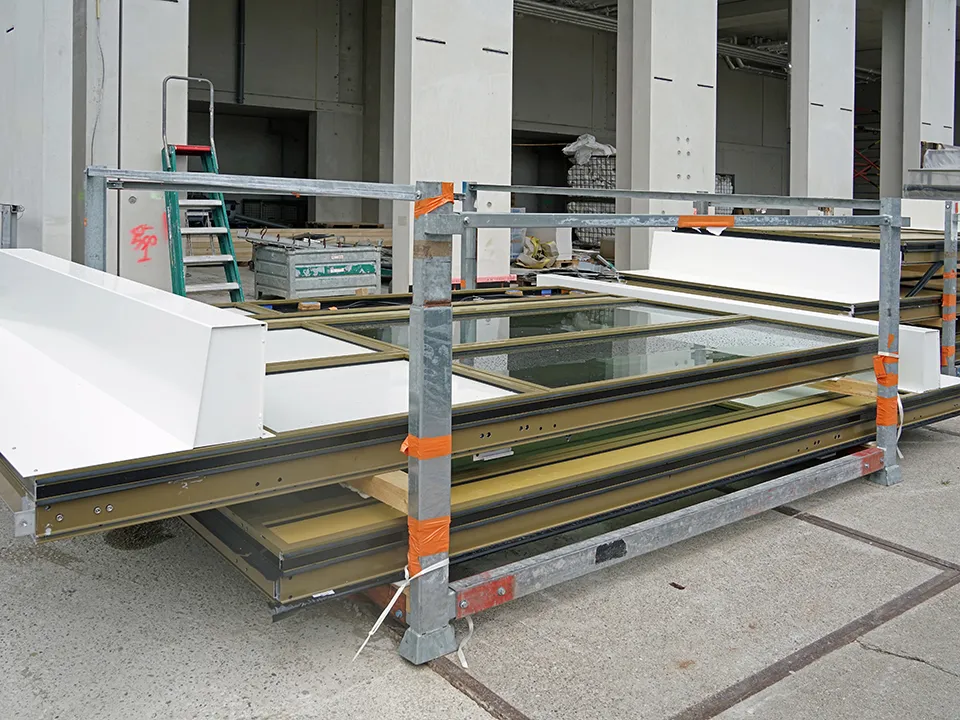
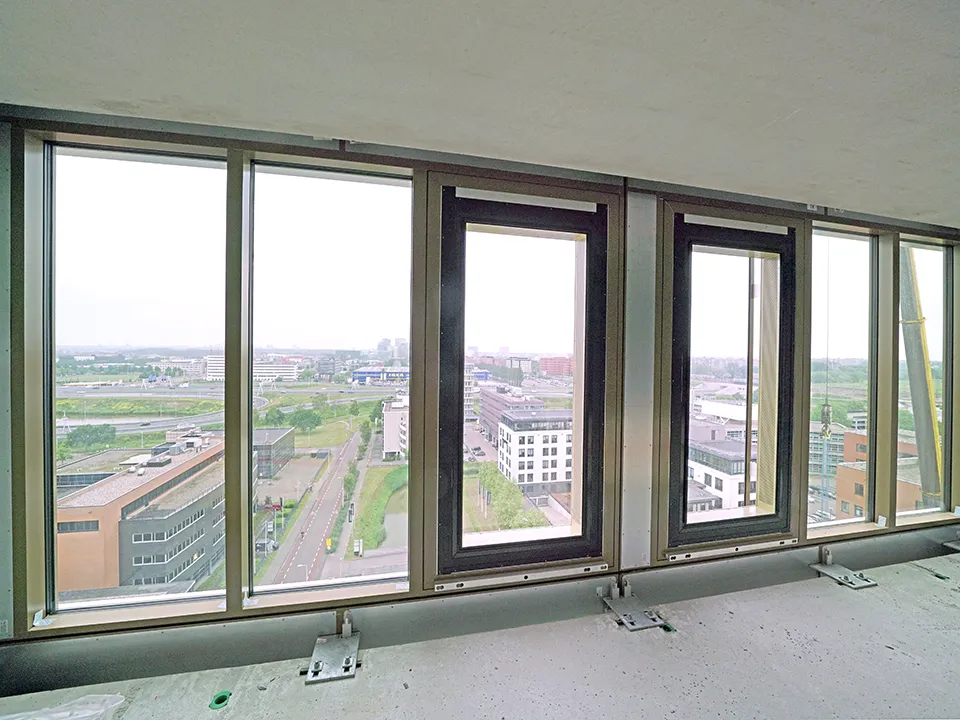
One of the interesting features of this project is the size of the façade panels. Each one spans an entire apartment, measuring 3.60 metres wide and extending from floor to floor. This means there are no façade joints inside the apartments. “They can also be transported vertically, which brings logistical advantages,” says Van Velsen. “The façade elements come out of production vertically and are loaded onto lorries eight at a time. Fewer handling operations are needed for loading and unloading, which saves time. They then arrive on site just in time, where a crane lifts them into position. The contractor can then start work on the interior finishes straight away. For natural ventilation, a vertical ventilation box is fitted on the inside of the elements.”
The logistics process was planned in detail in advance, partly because there is no room for storage on site. This required close coordination with main contractor Dura Vermeer. Geurten says: “For us, the main focus on this project is the supply chain and assembling the elements. We have a smaller team working on site. To assemble the façade panels, it is essential to have all the components on hand at the right time. If one component is missing, we cannot assemble the element. Preparation is therefore a critical stage in the process. Given the current market pressures, this naturally requires more attention.”
Question about this story? Ask your question
Who worked on it
Paasheuvelweg in Amsterdam
- precast facade elementsScheldebouw
- main contractorDura Vermeer
Keep following this
Bij een nieuw verhaal krijg je een e-mail. Geen account nodig.
- ProjectPaasheuvelweg
- SubjectFaçades, roofs & roof gardens
- CompanyScheldebouw
- CompanyDura Vermeer