











C&A building in Eindhoven restored to its former glory
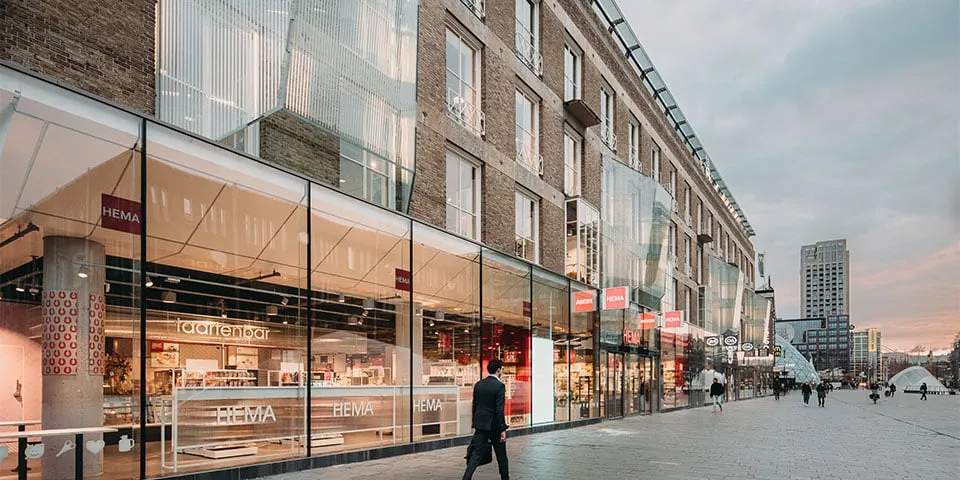
A thorough renovation and extension have restored the elegant, understated appearance of C&A’s store in Eindhoven. The building once again meets the functional needs and requirements of today’s retailer. The redevelopment design by architecture practice UNStudio has improved the building’s visibility and created an attractive façade, with an iconic glazed plinth, glass artworks and a glazed roof edge.
“The redevelopment was driven by various practical, aesthetic and sustainability requirements,” says Gerard Loozekoot, architect and partner at UNStudio. “The opening of Primark in Eindhoven in 2013 brought a new wave of shoppers to the city. The municipality had also renovated 18 Septemberplein in front of the building and installed large objects, reducing the building’s visibility. The C&A building had an efficiency rating of just 51%. Its layout no longer met requirements. When a number of leases expired, property investor Redevco therefore decided on a thorough redevelopment, giving the 1967 building a new lease of life.”
Redevco wanted to secure the permits as quickly as possible, says Loozekoot. “There were also specific requirements for the building’s layout and appearance. The 65-metre-long façade facing 18 Septemberplein needed to be more visible and attractive, and Redevco wanted to raise the second floor. Two extensions were planned on the Demer and Hermanus Boexstraat sides. Requirements were also set for the building’s comfort and sustainability. Water- and energy-saving measures, solar panels, green features on the roof and against the rear façade, and all-electric systems all contribute to its BREEAM ‘Excellent’ certification.”
Heritage value
“Before we began the design, we assessed the building’s heritage value,” says Loozekoot. “The original design by post-war reconstruction architect Jan van der Laan was relatively understated, with modest detailing, balconies and bay windows that enlivened its form and gave the building a distinguished appearance. Over the years, however, this character had been compromised by the addition of an extra storey, various alterations to the ground floor and the infilling of many of the windows. Our aim was to restore the building to its former glory through simple interventions. The clutter on the ground floor and the extra storey were removed. We also added a glazed roof cornice and created elegant shop windows. To improve visibility, we suspended large glass boxes from the façade as a reference to the original bay windows. Together with ABT and Si-X, we spent 1.5 years researching the right adhesive and glass connections for these boxes. Films on the side and front panels, together with integrated LED lighting, create striking light artworks in the square.”
Question about this story? Ask your question
Who worked on the C&A building in Eindhoven
- designUNStudioIn this story
- property investorRedevcoIn this story
Keep following this
Bij een nieuw verhaal krijg je een e-mail. Geen account nodig.
- ProjectC&A building Eindhoven
- SubjectGeneral
- CompanyUNStudio
- CompanyRedevco







