











Center of Expertise is naturally lit
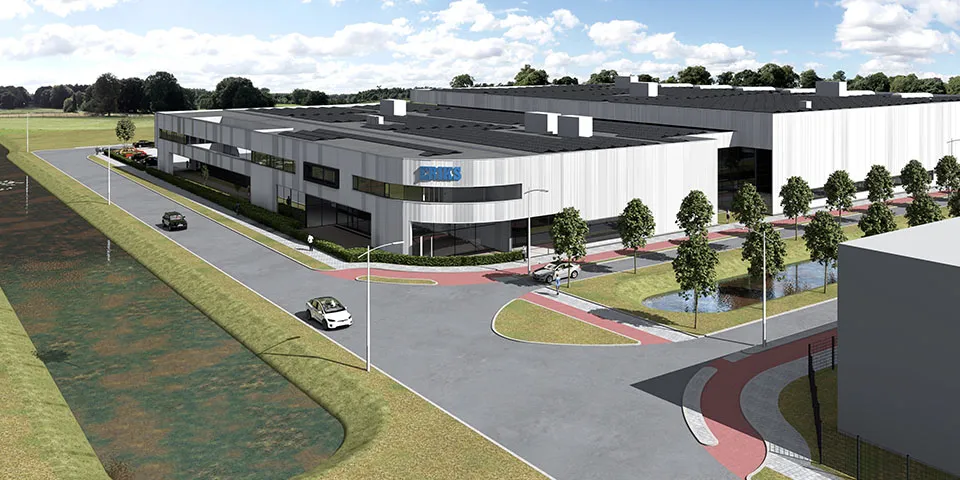
Eriks’ new business premises for its Plastics division were completed in Ede last May. A large atrium provides natural light to both production halls.
Atrium provides ample daylight
In early April 2018, Janssen Wuts Architecten was approached by consultancy Groenewout to design the new ‘Center of Expertise’ business premises for Eriks’ Plastics division. The company planned to consolidate four smaller sites across the country into a single central facility. “The brief was for a building with production and office areas,” says architect Hans Janssen. “Groenewout asked us to turn Eriks’ technical requirements into a design.”
Sustainability
Eriks also asked Janssen to incorporate sustainability into his design plans. “Eriks’ plastics division uses a lot of electricity,” says Janssen. “The company is aware of this. So our first step was to ensure sufficient insulation, while solar panels on the roof would provide enough energy for the building services. In consultation with the installer, we selected energy-efficient systems.”
The aluminium cladding gives the building its distinctive appearance.
Alongside the insulation and building services, the architect felt it was important to look further. “In consultation with the client, we opted for as many reusable materials as possible. We also created a large atrium between the two production halls, with windows five to six metres high. This lets ample daylight into the halls, reducing the need for artificial lighting. Production staff can also experience more of the changing seasons: working this way is much healthier for them.” These are just some of the factors that helped the business premises achieve a ‘Very Good’ rating from the BREEAM sustainability assessment scheme.
A single identity
Alongside his focus on sustainability, Janssen aimed to give the business premises a unified identity through his design. “The Center of Expertise houses production staff and office employees. They work together on the same products. I wanted to give them that sense of unity by giving the whole building the same appearance.” Aluminium cladding on the façade creates this look. “We chose to use the cladding at three different depths, in a random pattern,” Janssen explains. “The angle of the sun creates a different dynamic throughout the day, making the building stand out even more.” He also made maximum use of the space on the site. “Sixty per cent of the building sits on the boundary of the plot. This makes it even more striking to visitors and passers-by.”
The new business premises were completed last May. The new build has direct access to the A12 and A30 motorways. Eriks has a total floor area of more than 11,000 square metres. More than 10,000 square metres of this is used for production and logistics, with the remainder taken up by office space.
Question about this story? Ask your question
Keep following this
Get an email when a new story is published. No account needed.
- SubjectGeneral







