











Goede Doelen Loterijen | Amsterdam
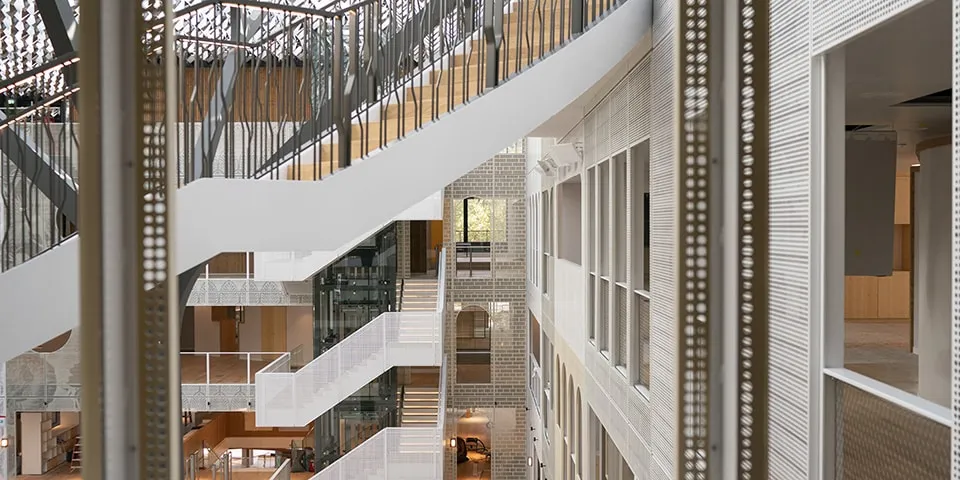
‘Distinctive, connecting and sustainable’ was the brief; replacing fourteen office buildings; one building with a range of shared facilities; a homely atmosphere. That is quite a list of objectives. This autumn, the Goede Doelen Loterijen organisation (Nationale Postcode Loterij/BankGiro Loterij/VriendenLoterij) will move into a completely renovated building in Amsterdam. “BREEAM ‘Outstanding’ in both design and construction, but also exceptional when it comes to finishing details,” says project manager Erik Schipper of main contractor J.P. van Eesteren.
In recent years, the commercial construction company has built up a robust portfolio of distinctive buildings with complex challenges, including Markthal Rotterdam and the recently opened European Patent Office in Rijswijk. Schipper deliberately mentions two recent Amsterdam projects: “A’DAM Toren and QO Amsterdam. During construction of the latter, concrete from the demolished section of the former was reused. We did the same for Goede Doelen Loterijen, but this time within a single project.”
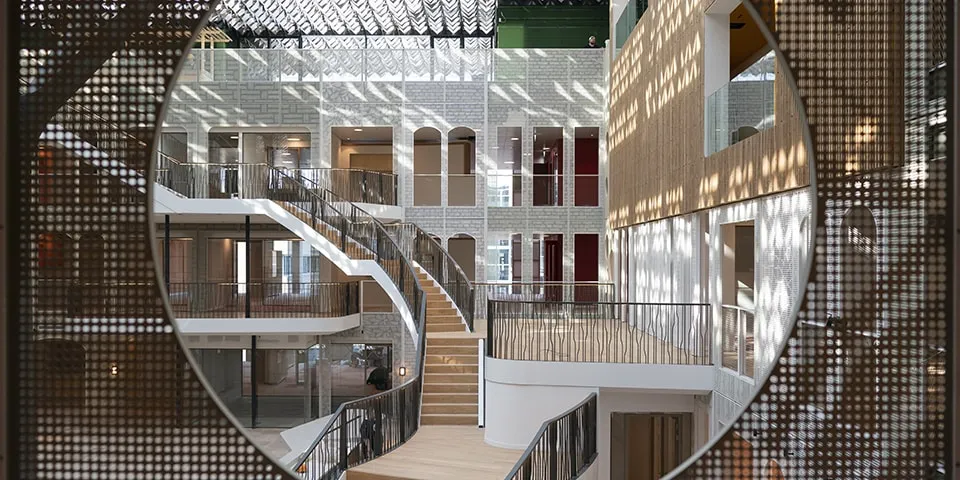
Attention to finishing.
Recycled aggregate
Part of the volume of the vacant 1970s building behind the WTC, on the corner of Beethovenstraat and Prinses Irenestraat, was redeveloped for its new occupants: the more than 600 employees of Goede Doelen Loterijen, Novamedia and Talpa. Talpa will record programmes including Koffietijd and 5 Uur Live in the building, designed by Benthem Crouwel Architects. “The concrete frame of the existing building was stripped back. It was demolished sustainably in accordance with the BREEAM Demolition and Dismantling Certificate (Preparation and Implementation phases ****), and demolition contractor Beelen and Albeton produced aggregate for reuse in the new underground car park. A new storey was added to the existing section using a steel structure, around a full-height atrium. The surrounding area contains open-plan offices, as well as a staff restaurant, an auditorium and a TV studio.”
Light-filled indoor garden
The building is now a hollow cube with a glass roof, screened by aluminium louvres designed to resemble tree leaves. The steel columns supporting the roof from the atrium form the ‘trees’. With its impressive steel staircase, the atrium is a light-filled indoor garden, with a different appearance from every angle thanks to perforated steel and timber battens on the walls, and flamed Doré natural stone tiles. And the park-like feel? “That was something the employees wanted,” says Schipper. “After all, Goede Doelen Loterijen is moving from buildings on Vondelpark.”
Variety, warm tones and attention to finishing details characterise the fixed interior. Each open-plan office has a different colour scheme, as does its associated toilet block. Oak parquet and multicoloured carpet are the norm in the circulation areas. Indoor gardens will be created on the top floor after the move. There is also a yoga room here. Even the lift cores have finished walls, and a small exhibition about BREEAM has been installed.
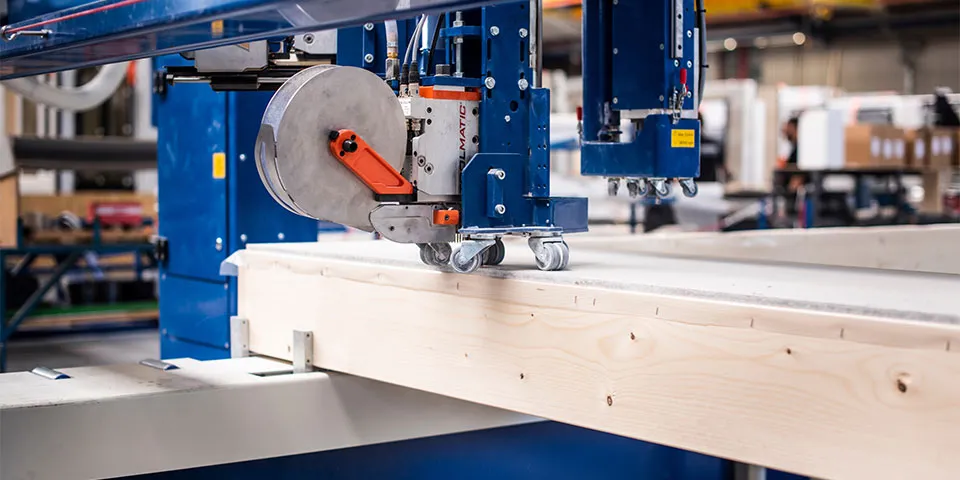
The louvre roof with ‘tree leaves’.
Energy-neutral building
“A number of sustainable solutions have been incorporated into the building,” Schipper continues. “For example, a sprinkler tank has been built beneath the entrance staircase to collect rainwater for the greywater system. This supplies the toilets and sprinkler system, and waters the building’s plants. Mini PV panels are also integrated into the sides of the window panes. In addition, no fewer than 950 standard panels have been installed on the roof, making this sustainably renovated building energy-neutral.”
Maximum attention was also paid to the use of sustainable building materials: for example, materials must not contain toxic substances. “‘Outstanding’ is also exceptional in the literal sense. We also worked here to the highest level of detail in BIM: LOD 500, a system that can also be used for building maintenance if required.”
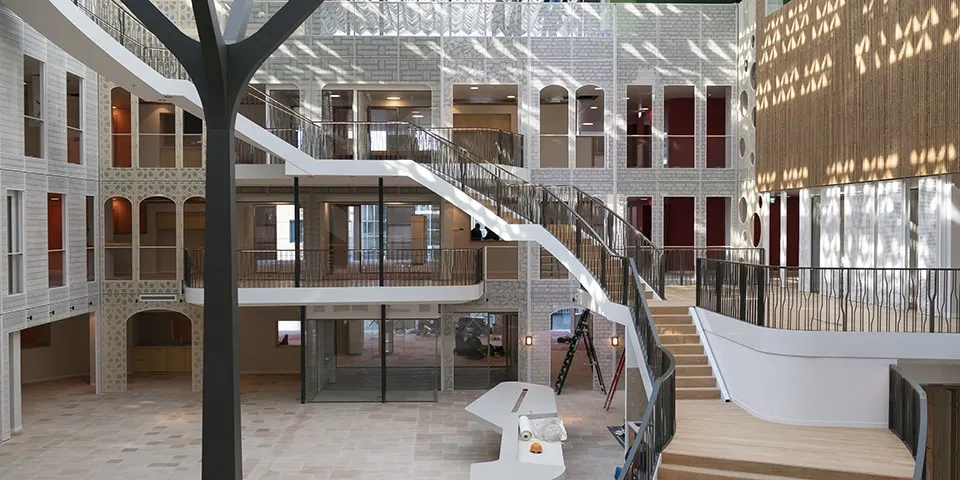
Columns like trees support the glass roof.
‘Sustainability for everyone’
Sustainable construction is only possible when the entire supply chain is involved. Schipper says: “Fortunately, the architectural design and sustainability objectives were already known when the tender process began, so you can select and manage your co-makers effectively. Subcontractors, suppliers and other construction partners are subject to the same BREEAM requirements as the main contractor. For example, all construction companies had to be ‘ISO 14001’ certified.”
One thing that is sometimes overlooked is that delivery logistics in relation to the surrounding area are an important part of the BREEAM system, Schipper continues. “The just-in-time system we used here was entirely geared towards the local environment.” No expense or effort was spared. “The construction schedule was also challenging: there was a firm deadline, as Goede Doelen Loterijen’s employees had to leave the buildings on Vondelpark before January 2019. We began demolition work in October 2016. The building was completed last October.”
Question about this story? Ask your question
Keep following this
Get an email when a new story is published. No account needed.
- SubjectGeneral







