











Europe’s most sustainable Fresh Produce Factory is located at Greenport Venlo
Text Lieke van ZuilekomPhotography Bouwbedrijf van de Ven
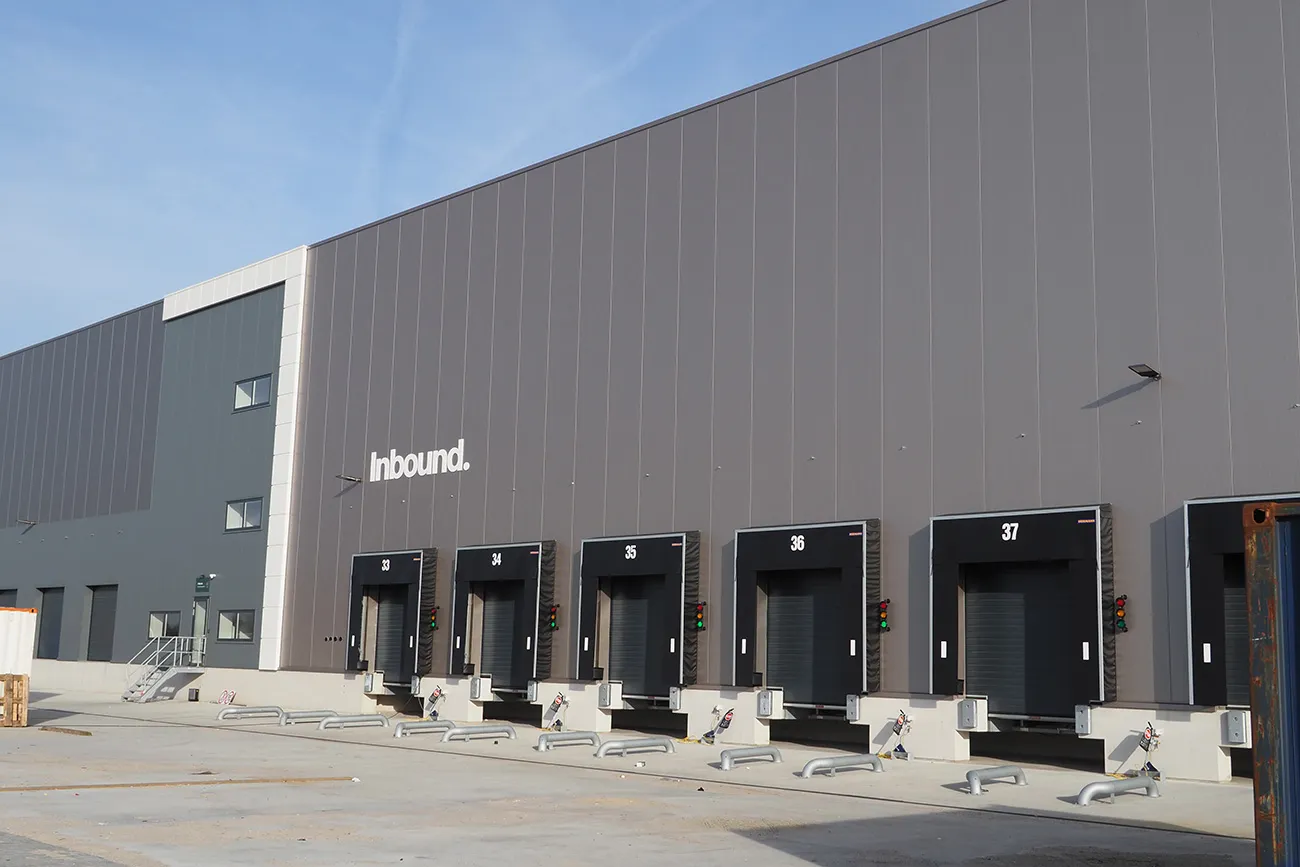
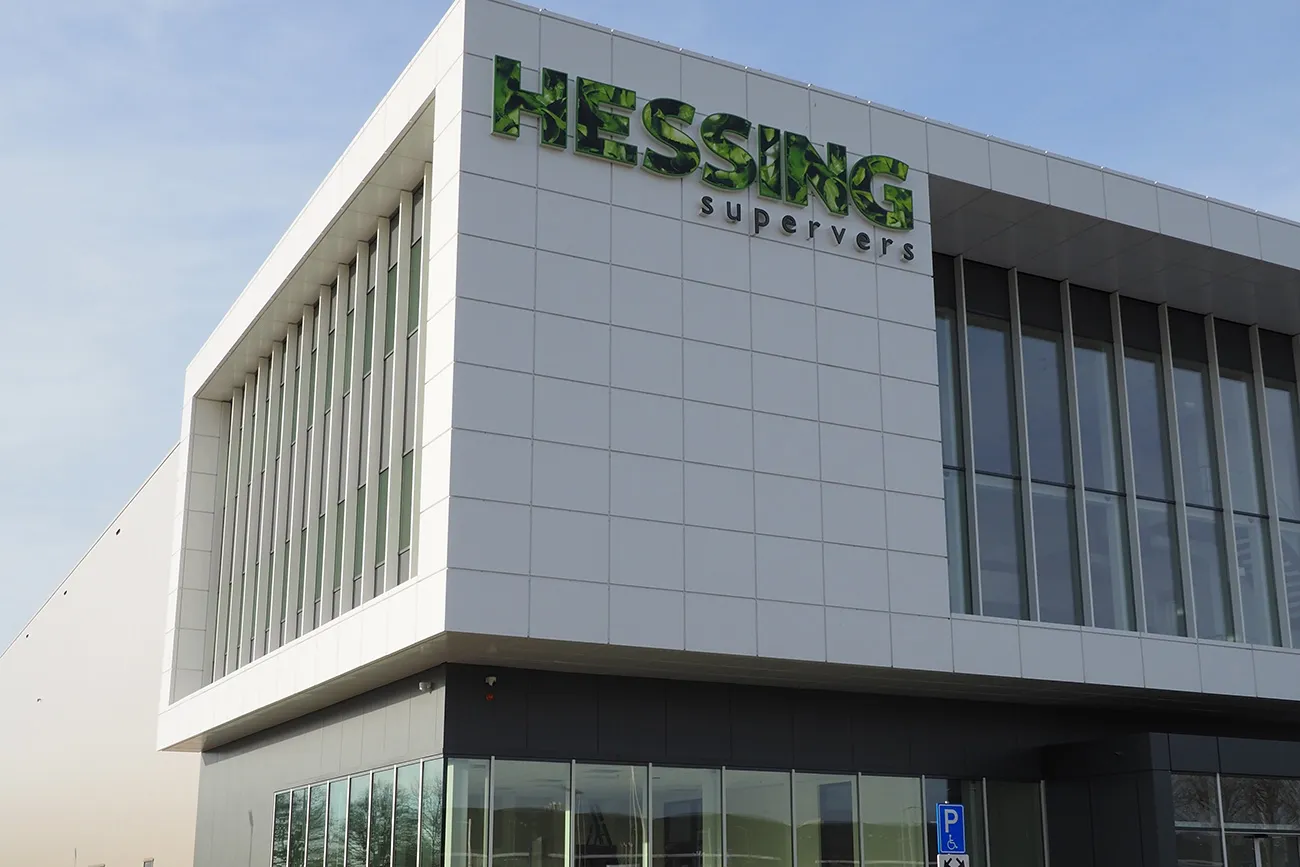
The handover of the SuperKey marks the completion of Hessing Supervers’s new production facility in Horst aan de Maas, at Greenport Venlo. With Europe’s most advanced and sustainable Fresh Produce Factory, Hessing is taking an important step towards making its business more sustainable. The new build is also a landmark project for contractor Bouwbedrijf van de Ven. In terms of turnover, it is the largest project in the history of the Veghel-based family business. Together with Project Manager Mark Hamers and Head of Commercial Buildings Kees Fransen, we look back at the challenges and highlights of almost two years of construction.
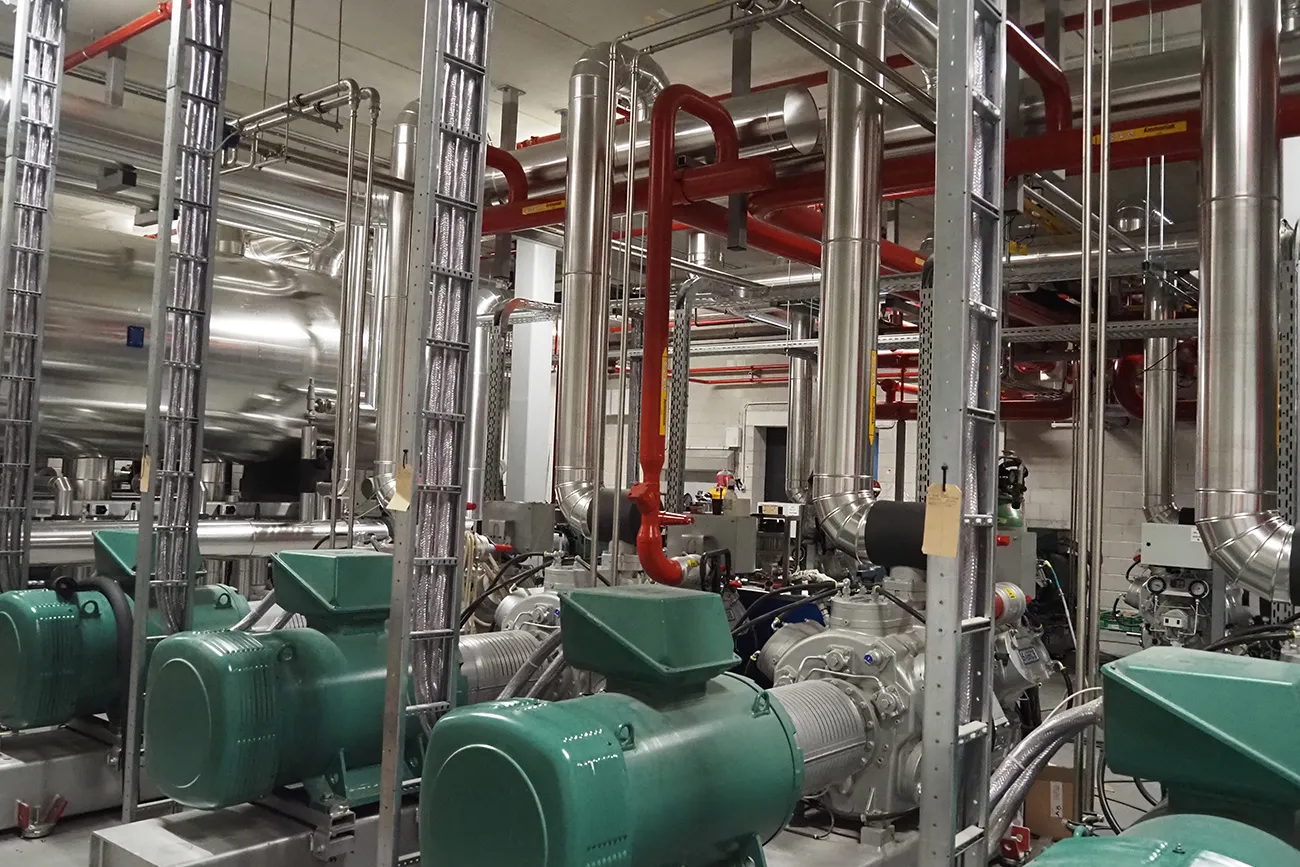
Hessing Supervers processes fresh fruit and vegetables into ready-to-cook products and meal salads, among other things. Every week, the company supplies millions of packs of fresh, healthy produce to fast-food chains, wholesalers, caterers and supermarkets such as Jumbo, Sligro and PLUS, for which Bouwbedrijf van de Ven has already built large-scale mechanised distribution centres. “In this project, Hessing commissioned us to handle the entire build, installations and infrastructure works,” says Hamers. “The installations include mechanical and electrical systems, as well as sprinkler systems, refrigeration technology and some of the process installations.” The sheer scale of the new build is particularly striking, he says. “As well as a Technical Services building, the project includes a state-of-the-art factory with around 65,000 m² of gross floor area, comprising 46,000 m² of ground-floor space, 17,500 m² of upper-floor space and around 45,000 m² of walkable sandwich-panel ceilings, above which all the building services are concealed.”
Enormous scale
Although the building looks like a ‘standard warehouse’ from the outside, its scale and complexity become immediately apparent inside. “Over a 20-month construction period, we installed 2,536 tonnes of steel, 15,000 m² of lattice girder slabs, 4,500 m² of hollow-core slabs, 29,000 m² of falls screed, 2,000 linear metres of foundation beams, 660 pad foundations, 96,000 m² of sandwich panels, 8,500 m² of metal stud walls, 8,500 m² of suspended ceilings, 675 doors, 8 lifts, 130 stainless steel floor drains and an extensive package of building services.” Given the project’s scale, the project management work was divided up. Mark Hamers is responsible for day-to-day project management, while Kees Fransen oversees the installation work. He also monitors the construction schedule on site. “We signed the building contract on 18 March 2021. We started building two weeks later, and in May 2022 the first areas were handed over to ABB, which is responsible for the process machinery and automation,” says Fransen. “The factory will be fully equipped with machinery for efficiently and quickly inspecting, washing, cutting, mixing and packaging fruit and vegetables. Bouwbedrijf van de Ven is handling all the technical connections for this, from chilled and hot water to vacuum lines, compressed air, technical gases, electricity and data.” Hessing began trial runs early this year, he says. “Over the coming months, all the machinery will be moved to the new facility and connected. The new Fresh Produce Factory is then due to be fully operational by the end of 2023.”
Close collaboration
Close collaboration and coordination with Hessing have been key features of the project. “We started with a structural design and a brief,” says Hamers. “Further technical details were to follow, but in practice this proved more difficult than expected. As a result, during construction and as part of a project team with Hessing, we developed most of the building services design ourselves. This was a major challenge, as the shell construction had already begun. Services provisions such as service trenches and openings in the floor slabs had to be made before the design was complete.” Fransen adds: “The project went through something of a cycle. We also had to be very responsive during the fit-out. For example, we had to determine the positions of sockets and technical and data connections while some of the new machines were still being developed. To address this challenge, we opted for flexible solutions wherever possible. In the so-called preparation areas, for instance, service runs were installed along the walls, making it relatively easy to add branch connections. We also made a deliberate decision to install the data cabling at a later stage. During construction, only the cable trays were installed, allowing us to pull through all the cables later, cut to precisely the right lengths.”
One particular structural challenge was the concrete upper floor, with its lattice girder slabs, downstand beams and concrete pits, which had to accommodate the process installations. “During construction, it became clear that this floor could not be built as envisaged during the cost-estimating phase,” says Hamers. “As the design developed, the upper floor was enlarged. We added concrete beams to the design to accommodate the structural spans.” Fransen adds: “As a result of these changes, the service run beneath the roof had to be moved to avoid disrupting the construction process and access. We looked for ways to optimise every aspect of the project, resulting in a fantastic building.”
Sustainable and food-safe
The new build meets stringent sustainability and food safety requirements. “The production facility was built to the BREEAM-NL ‘Very Good’ sustainability standard and operates entirely on electricity,” says Fransen. “For example, waste heat from the refrigeration process is used efficiently to heat areas that need it.” Hamers adds: “A 5 MW solar array has been installed on the roof of the new building. A 4,400 m³ water storage facility has also been created on the site. A dedicated quality team checked that the building’s low, medium and high care zones had been completed in strict accordance with the relevant requirements. Particular attention was paid to factors including floor slip resistance, illuminance levels at specific locations, distances between services and the quality of sealant work. This ensures that, alongside efficient production, cleanability, hygiene and food safety are all of the highest standard.”
Question about this story? Ask your question
Who worked on Productielocatie Hessing Supervers Horst aan de Maas
- refrigeration technologyVHI Koudetechniek B.V.Mentioned in Sustainable refrigeration technologies for Hessing Supervers
- ClientHessing BVIn this story
- ArchitectNieuweboer ArchitectenIn this story
- contractorBouwbedrijf van de VenIn this story
Keep following this
Get an email when a new story is published. No account needed.
- ProjectHessing Supervers production facility Horst aan de Maas
- SubjectGeneral
- CompanyHessing BV
- CompanyNieuweboer Architecten
- CompanyBouwbedrijf van de Ven







