Stedenbouw is part of Louwers Mediagroep: 45+ trade platforms in the Netherlands, Flanders and Wallonia. Trade magazines, websites, newsletters, video and podcasts, since 1987.
Wasco is one of the largest players in the building services sector. Demand for heat pumps and other sustainable installations is rising rapidly at the wholesaler of heating, sanitaryware, air conditioning, ventilation and components. This makes an extension to its existing distribution centre essential.
The established design is carried through inside and out
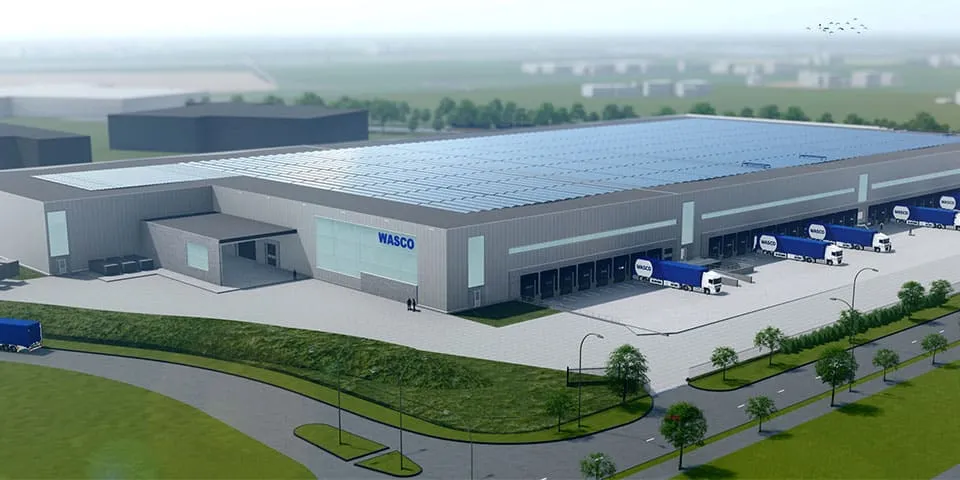
Three years ago, Wasco opened a new distribution centre measuring no less than 18,000 m² at Ecofactorij in Apeldoorn. Now, driven by strong growth in its business activities, the distribution centre is being extended by a further 8,000 m². “Wasco had anticipated this,” says project architect Mandy Doeve of Bessels Architekten. “That is why the design of the existing distribution centre was prepared for it in every respect.” As with the existing distribution centre, VDR Bouwgroep joined forces with Bessels Architekten for the extension, to fulfil Wasco’s ambitious sustainability goals. The target was BREEAM ‘Outstanding’.
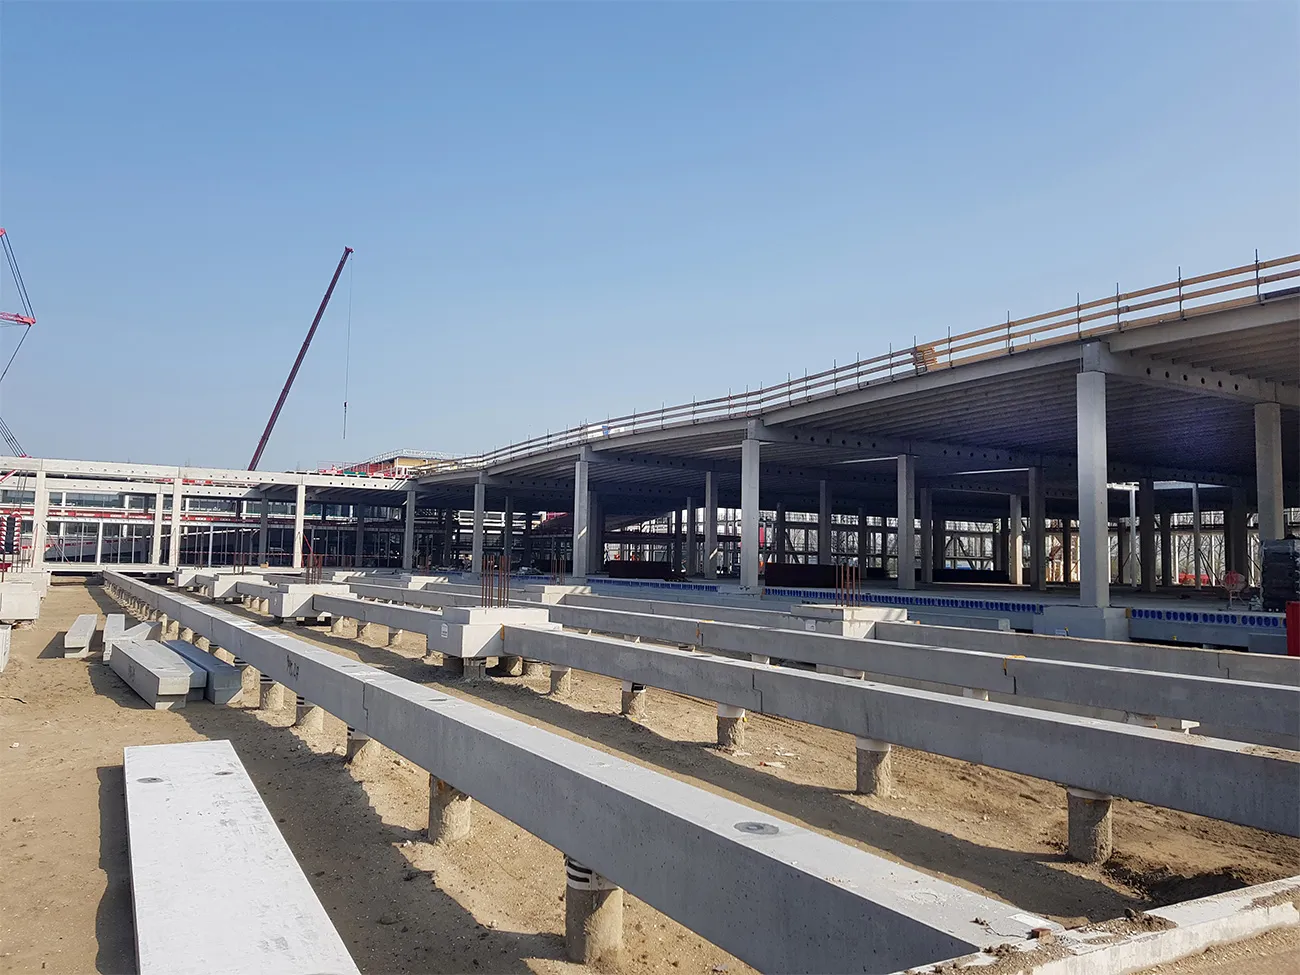
Bovenop de Vibropalen zijn prefab betonnen funderingselementen en poeren aangebracht.
Connecting with the existing building
Thanks to this forward planning, Wasco’s existing distribution centre is well positioned on the site, and all the systems can easily be extended into an adjoining volume. As a result, the extension design was drawn up relatively quickly. “We have carried the architectural image through to the exterior,” says Doeve. “Two large openings in the existing hall connect the old and new sections. We are also continuing the established design inside. The rhythm of the racking will simply continue into the new section.”
Pleasant natural light
To create a light and pleasant working environment, the first section, and now the extension too, features extensive glazing in the façade. This floods the hall with natural light. Combined with light-coloured walls and ceilings, and an LED lighting system that responds both to the available daylight and to movement, this ensures staff always have pleasant, even lighting. “Wasco was enthusiastic about the idea of turning the existing side façade into a real eye-catcher at Ecofactorij,” Doeve continues. “So we have carried this design through into the new section.”
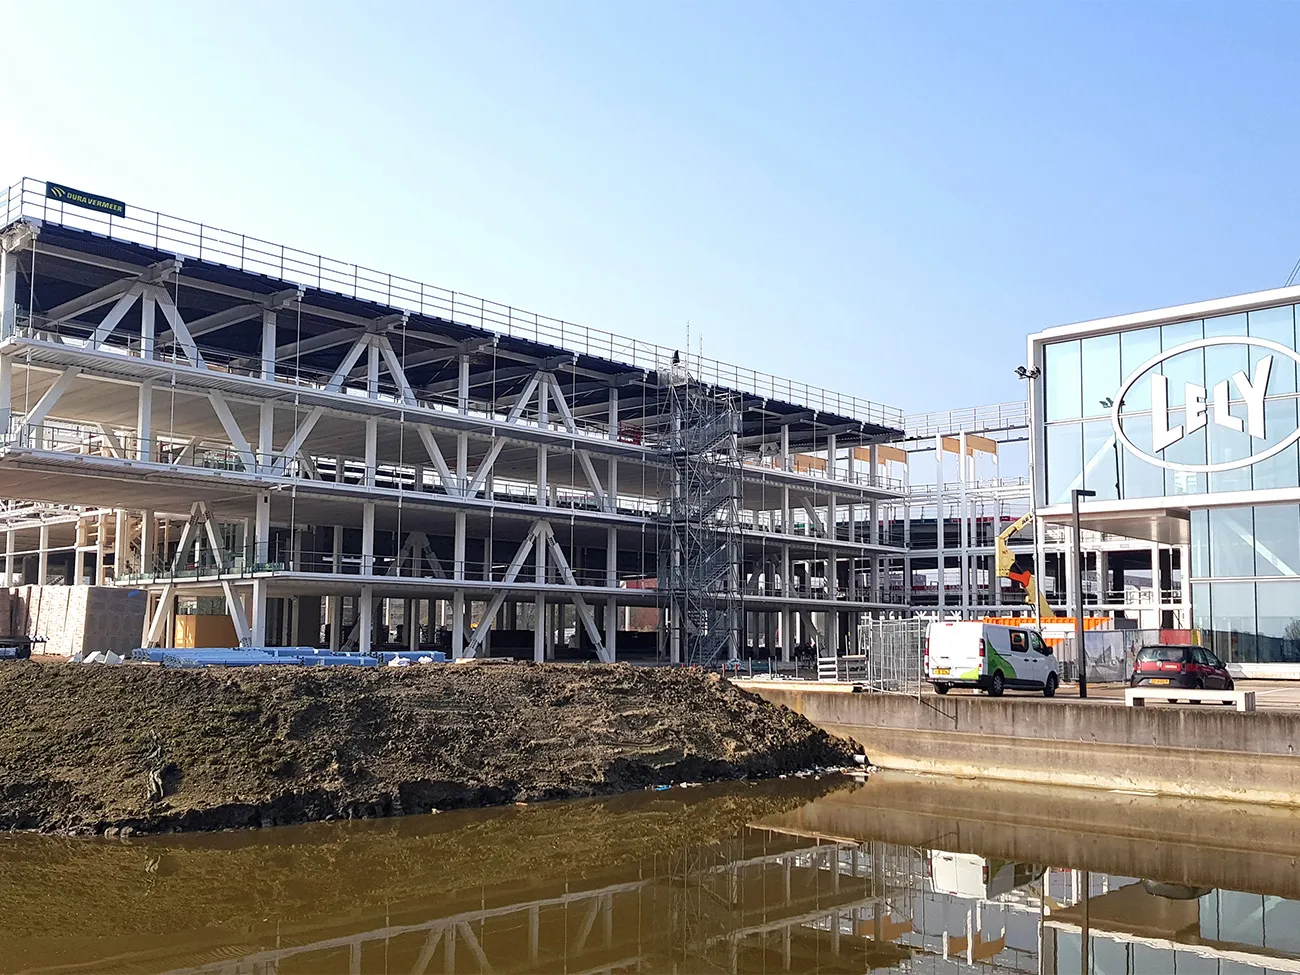
In anderhalf jaar tijd wordt de huidige faciliteit op de Lely Campus verdubbeld.
The extension continues the design of the existing section.
Attractive landscaping
The site’s drainage was carefully considered in the design. A swale will collect rainwater from the roof, allowing it to seep slowly into the ground. The soil excavated for the swale will be reused on site to create an earth bank. This screens the outdoor storage from view and will be transformed with attractive planting into a green space that also enhances biodiversity.
BREEAM ‘Outstanding’
It goes without saying that a building meeting the BREEAM ‘Outstanding’ standards is highly sustainable. What is notable, however, is that the building is gas-free. Heating is provided by an air-source heat pump, and following the extension, around 3,500 PV panels on the roof will meet the building’s total energy needs. In a few months, Wasco will have a facility offering a pleasant working environment, low operating costs, limited impact on the natural environment and minimal CO2 emissions.
Construction is now almost complete. Handover is scheduled for May 2020.
Find the right company in constructionSearch by product, specialist field, region or project, across the company directory and all Stedenbouw articles.
We use cookies to keep the site working properly. With your consent, we also use cookies for statistics and third-party banners. Read more in our privacy and cookie statement.