











Family Entertainment Center Zero 055 | Apeldoorn
Bringing construction and engineering together
Smart decisions keep the budget under control
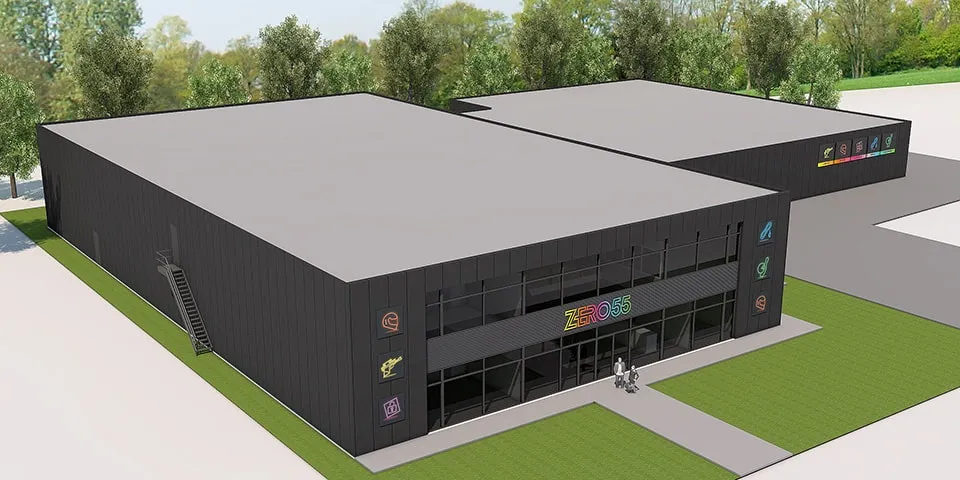
Speed freaks in Apeldoorn and the surrounding area will have to wait a little longer. But in July this year, they will be able to let off steam at the new Zero 055. This Family Entertainment Center will feature an indoor and outdoor go-kart track, a Lasertag arena, a Multi Escaperoom and Fluo bowling lanes. And it will be ‘all electric’.
For the design and construction of Family Entertainment Center Zero 055 in Apeldoorn, Accres approached Bouwbedrijf Nieuwenhuis. It found an architect, structural engineer, estimator and contractor all under one roof. The attractions were the starting point, and the building was designed around them. Jacob Kolk, managing director of Bouwbedrijf Nieuwenhuis: “Because we have everything under one roof, we can provide a single all-in price, or, in today’s terms, one price for ‘Design & Build’.” Construction is now in full swing.
Tight budget
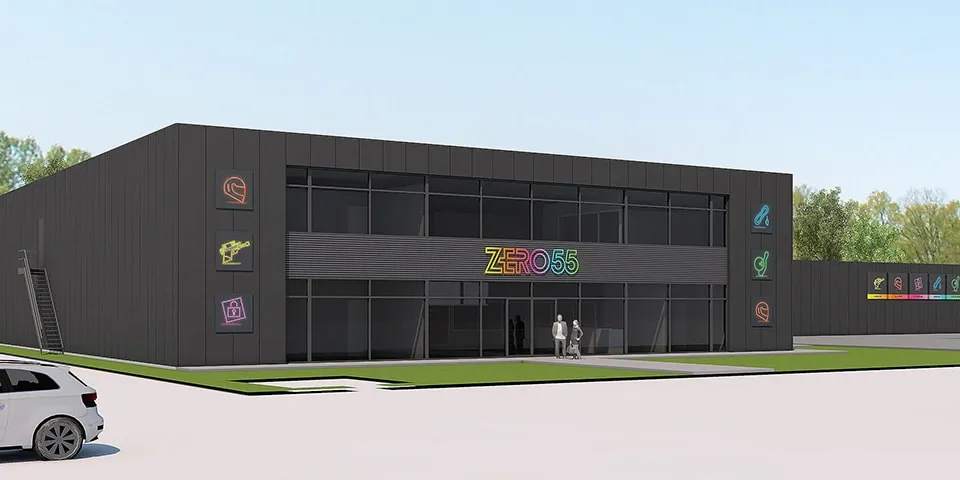
To get a feel for the project, Bouwbedrijf Nieuwenhuis first visited similar centres. Spain has many entertainment centres of this kind, but they are relatively rare in the Netherlands. Nieuwenhuis then had to design a similar centre within the available budget. “Client Accres is primarily focused on sports facilities. It is working with an investor on the overall construction plan. This meant there was no room for manoeuvre in the budget. We managed to make it work by making the design more compact and routing the go-kart track twice through a high section of the building.”
Sustainability
Another challenge for Bouwbedrijf Nieuwenhuis was sustainability. The client and investor wanted the building to be as self-sufficient as possible. Kolk: “To achieve this, we are fitting the building with solar panels that will supply the energy for charging the electric go-karts, LED lighting and running the building, for example. We adapted the roof structure accordingly. It is now designed to support the weight of the roof itself as well as the additional weight of the solar panels.” Bouwbedrijf Nieuwenhuis is also building to a high standard of airtightness. Particular care is being taken with the junctions between walls, window frames and roofs. “We hold certifications such as ‘Keurhout’ and have extensive experience with BREEAM and GPR.”
Large spans
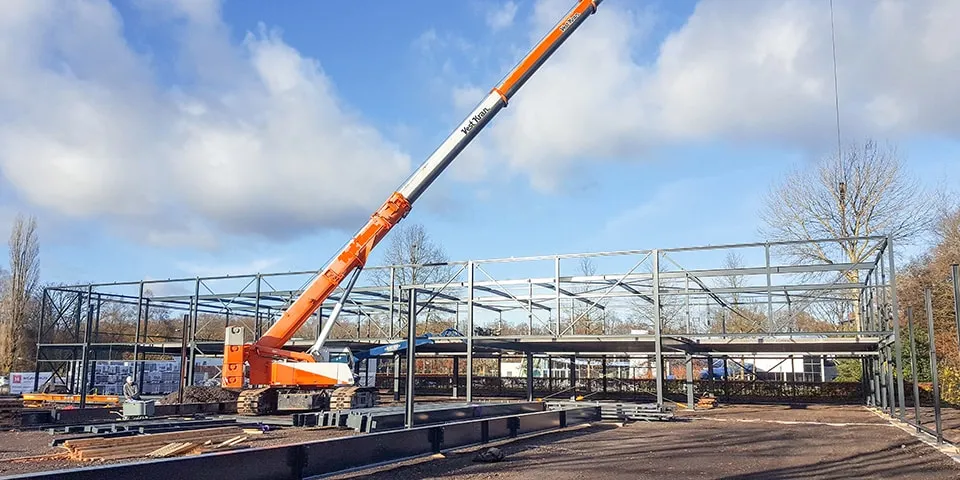
The go-kart track, with its many bends, required large spaces, which in turn called for large spans. But large spans affect the price, so the contractor looked for alternatives. “We chose the layout as cleverly as possible and positioned the necessary columns strategically,” says Kolk. “Looking across the space now, you could almost think it was built without columns. Yet the building is also future-proof. It can be adapted for other uses with relatively minor changes.”
Bringing know-how together
Kolk believes in the construction approach used for Zero 055. “In the past, a building would be delivered through a process involving the client, architect, structural engineer and building services installer. But bringing technical and construction expertise together from the outset makes it possible to achieve more within the stipulated budget, and to deliver a better result. The design phase is shorter, which also has a positive financial impact. I see quite a lot of reluctance in this area, but I suspect the entire construction industry is moving in this direction. Clients who take the plunge generally look back on the construction period with satisfaction and feel that it was the right choice.”
Question about this story? Ask your question
Who worked on it
Zero 055 in Apeldoorn
- clientAccres
- contractorBouwbedrijf Nieuwenhuis
Keep following this
Bij een nieuw verhaal krijg je een e-mail. Geen account nodig.
- ProjectZero 055
- SubjectGeneral
- CompanyAccres
- CompanyBouwbedrijf Nieuwenhuis







