











Future residents shape distinctive homes as co-developers: diversity and unity at En Bloc
Text Desiree PenningsPhotography Luuk Kramer
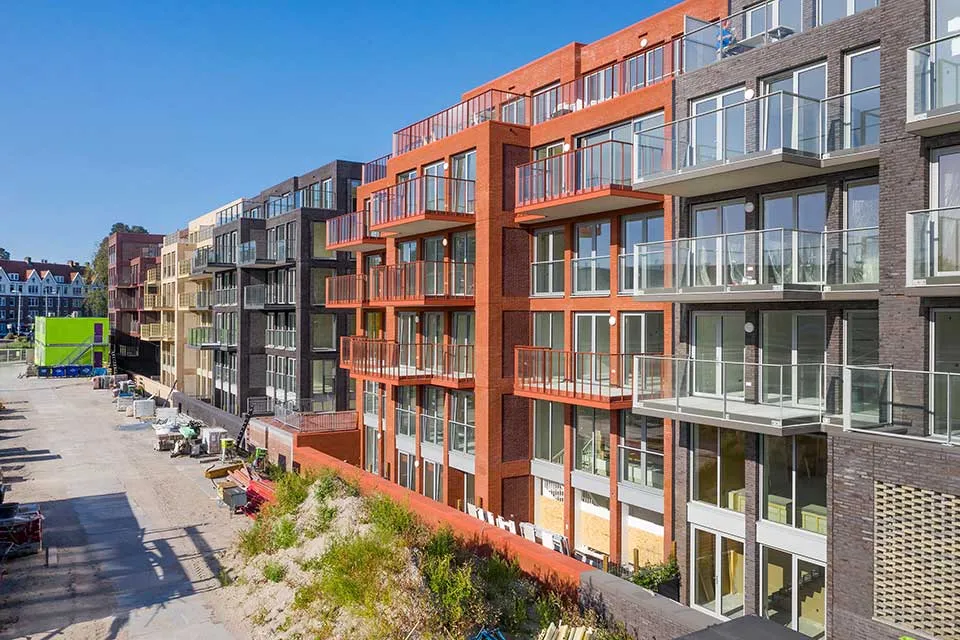
With its 19th-century touches, the new En Bloc residential building in Amsterdam’s Houthaven evokes an earlier era, when cargo ships from across Europe unloaded their goods here.
The project is located on Memeleiland and comprises five buildings, nicknamed ‘the ladies’ for their graceful, stately appearance. The ensemble features ornate cornices, white architectural details and elegant entrances. What makes the project unique is that it was developed in close consultation with the future residents, who were also co-clients.
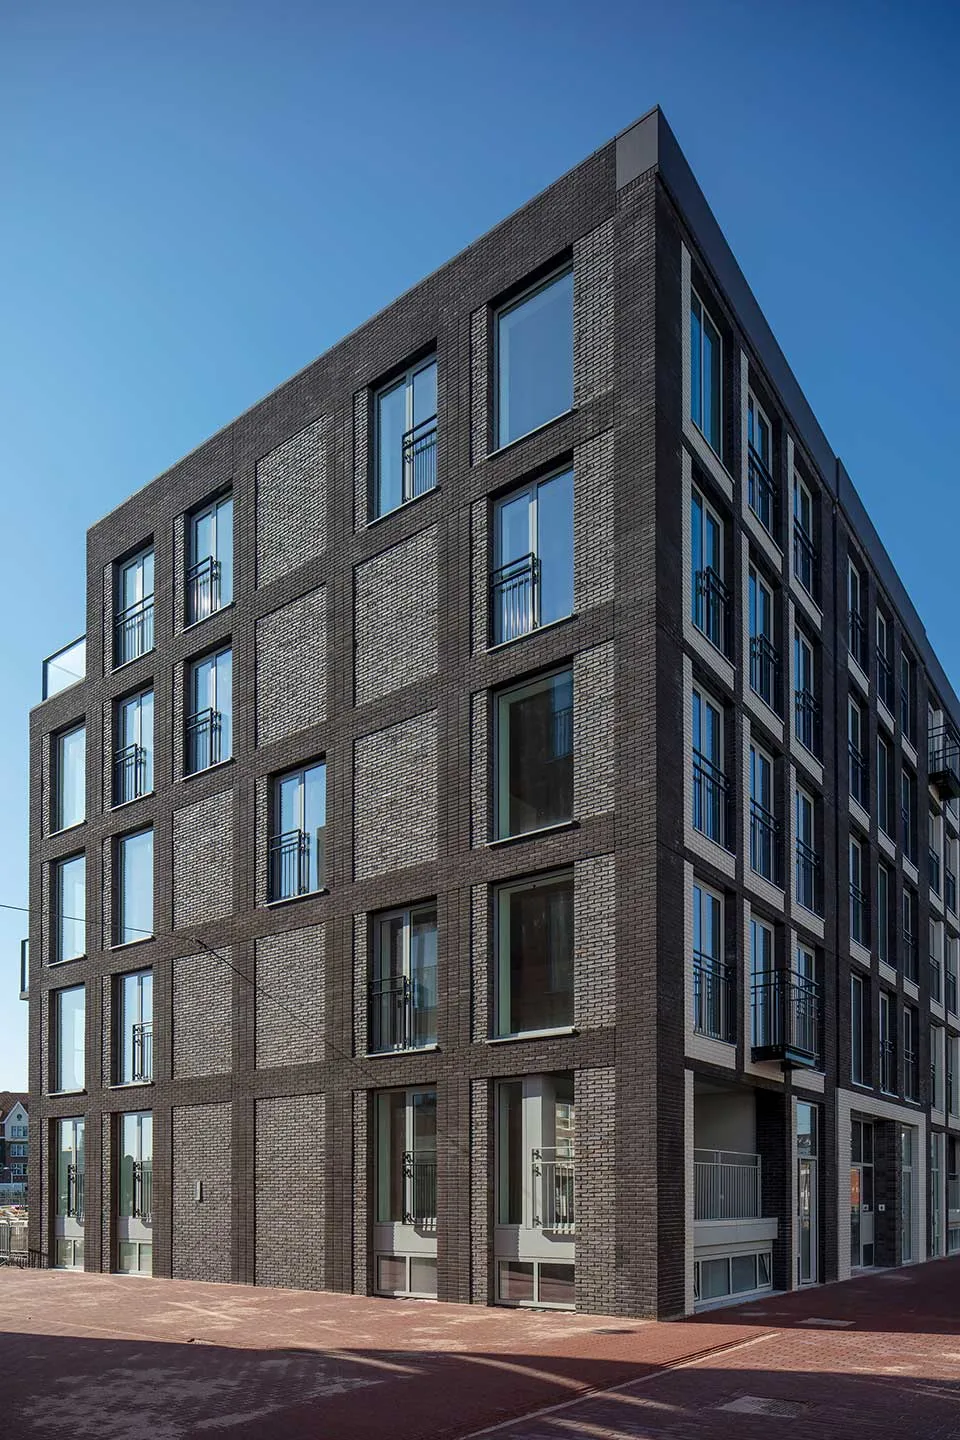
In 2016, the Municipality of Amsterdam launched a tender with a key requirement: the homes had to be co-developed with their future owners. It was the first time the municipality had included this requirement in a tender, and the approach was also new to developers ERA Contour and BPD Ontwikkeling. “We had to design the homes together with the future residents,” says concept developer Yffi van den Berg of TBI company ERA Contour. “It was an incredibly enjoyable adventure, with a very tight schedule. We were essentially designing private villas within an apartment building.”
Setting expectations and making creative choices
The five buildings contain 67 homes and a communal space. Each floor was divided into six units, which the co-clients could combine horizontally and vertically. Whoever registered first had first choice. This enabled future residents to choose and literally shape the layout and size of their homes. The result was a range of homes, comprising one or more storeys and facing one or more façades. “The most important thing in this process was managing expectations. We had to establish what was a collective interest and what was an individual one. We had a process manager from Buildingcommunity to help with that,” says Van den Berg.
A crash course in property development
The future residents naturally needed intensive guidance, as none had ever designed a home before. Architect Marc Koehler, ERA Contour and BPD worked closely with a strong team: Marc Koehler Architects, Buildingcommunity, Nieman and Goudstikker De Vries. And, of course, the co-clients. “Each party did what it does best. ERA Contour and BPD, for example, are skilled at making a building viable to construct, liaising with the municipality, keeping to schedule and controlling construction costs. Architect Marc Koehler took charge of the layouts and aesthetic aspects, while Nieman and Goudstikker De Vries advised on regulatory compliance and structural possibilities. The co-clients were responsible for the design and practical details of their homes, the façade aesthetics, communal spaces and shared areas. Before we started, we had to be clear about what the future residents could and could not influence,” says Van den Berg. The co-clients received a crash course in property development. This included a tour of a construction site to show them everything that goes into a floor. They could then see why some requests were possible and others were not. Van den Berg says: “It was quite an experience for the future residents, but it also meant they could design their homes entirely themselves. They have poured their heart and soul into them.”
Clear and transparent communication
Because the apartment buyers were themselves the clients, communication was highly transparent. There was no design yet when the process began, but everyone already knew who the future residents would be. “We had made the prices, including VAT and buyer’s costs, clear based on standard figures, but the exact costs were not known. Throughout the process, we gave the co-clients insight into costs based on the choices they made. The collaboration worked perfectly. This way of working takes a lot of time, but it is a unique process. Intense and enjoyable,” concludes Van den Berg.
A close-knit community
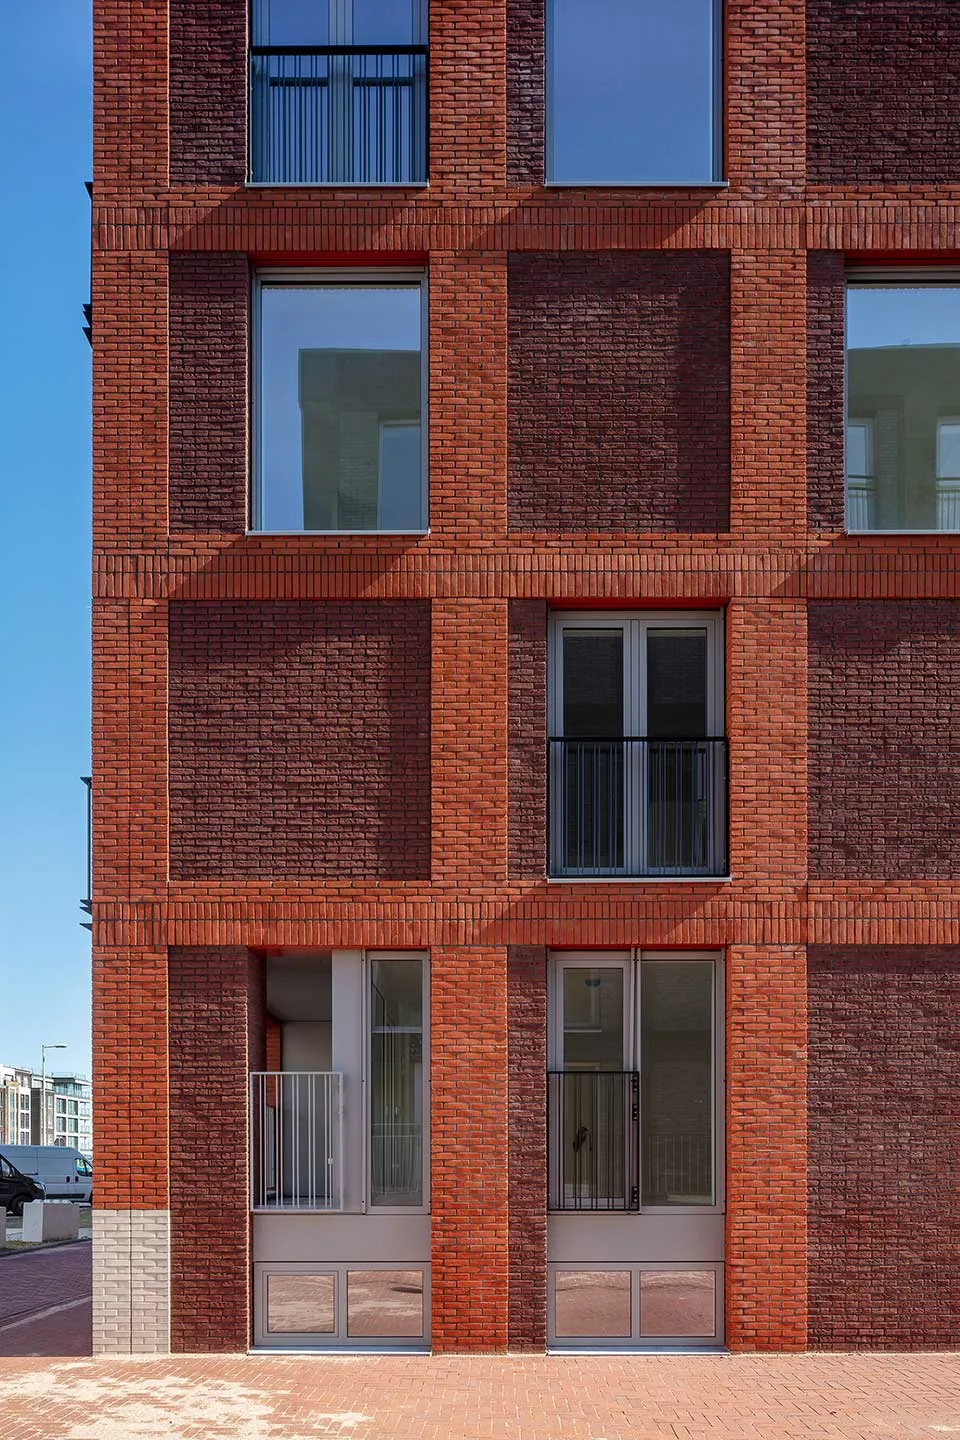
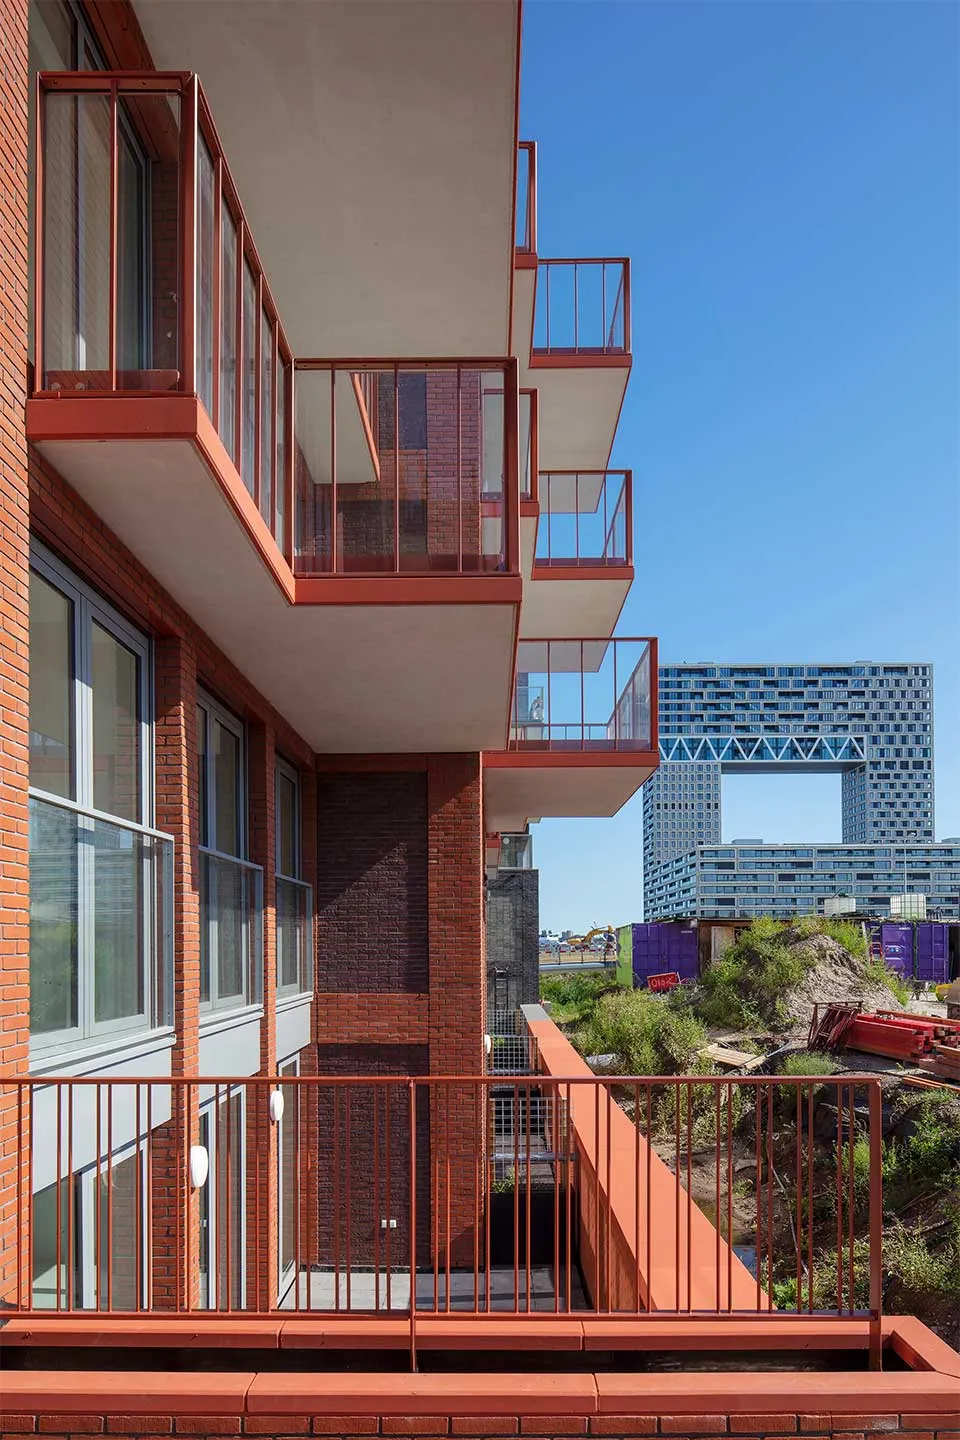
The homes are just as varied on the outside as they are inside, yet the ensemble forms a unified whole. On the waterside, the façades have a sculptural design, while the city-facing side features brick façades. Each building’s brickwork has a different colour and bond.
An added benefit of this approach is that residents got to know one another well at a very early stage. They met regularly at workshops, making decisions together and helping shape their building. This fostered a close-knit community, set to enjoy its beautiful homes in attractive surroundings for many years to come.
Client
MO-Vereniging En Bloc, ERA Contour and BPD Ontwikkeling
Architect
Marc Koehler Architects, Amsterdam
Contractor
ERA Contour, Zoetermeer
Structural engineer
Goudstikker De Vries, Den Bosch
Building services and building physics consultant
Nieman Raadgevende Ingenieurs, Utrecht
Construction period
2016-2020
Question about this story? Ask your question
Who worked on En Bloc
- clientMO-Vereniging En BlocIn this story
- clientERA ContourIn this story
- clientBPD OntwikkelingIn this story
- architectMarc Koehler ArchitectsIn this story
- structural engineerGoudstikker De VriesIn this story
- building services and building physics consultancyNieman Raadgevende IngenieursIn this story
- process managerBuildingcommunityIn this story
- groundworkerVan Daalen BV Aannemersbedrijf GWWMentioned in Groundworks at En Bloc completed as planned
Keep following this
Get an email when a new story is published. No account needed.
- ProjectEn Bloc
- SubjectGeneral
- CompanyMO-Vereniging En Bloc
- CompanyERA Contour
- CompanyBPD Ontwikkeling
- CompanyMarc Koehler Architects
- CompanyGoudstikker De Vries







