











Hourglass | Amsterdam
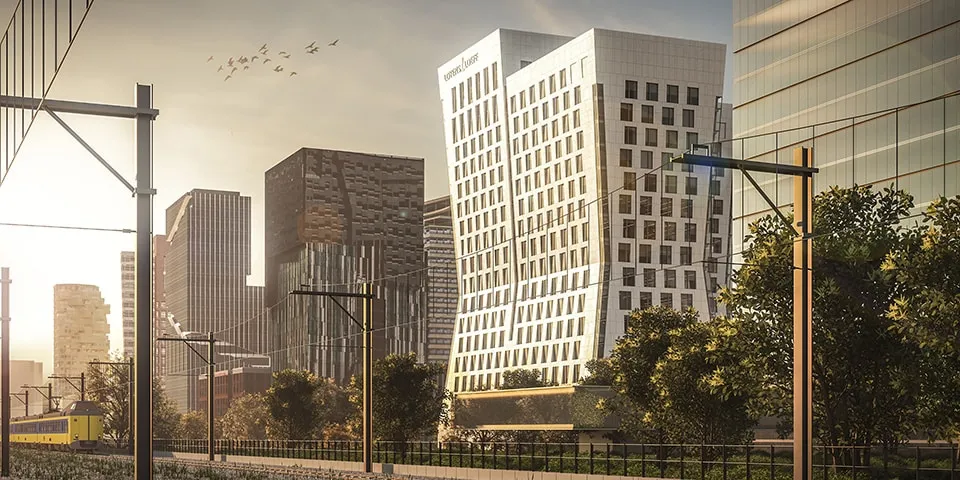
For the new Loyens & Loeff office, the project initiators, Maarsen Groep and Zadelhoff, sought a high-quality bespoke concept that would remain flexible over the long term. To this end, architecture practice Dam & Partners designed a ‘waisted monolith’ incorporating office space and hotel apartments, among other uses, at a prominent location on the Zuidas. The prefabricated façade system developed by main contractor Hurks and its partners uses integrated production of the outer leaf and finish to achieve the desired appearance, explain architect Diederik Dam and Hurks project leader Ruud Hendriks.
Hourglass: ‘Waisted’ sandstone façade made possible by integrated prefabrication concept
“This development started ‘from scratch’,” says Dam. “It was driven by Loyens & Loeff’s need for office space.” The legal and tax advisory firm will occupy all the office space, in the lower half of the building and on the top floors. Hourglass will also have a commercial ground floor, with a publicly accessible restaurant higher up and 115 long-stay hotel apartments. “The site we found on the north-east corner of the Kenniskwartier, flanked by the future Zuidasdok, Parnassusweg and the NoMA House we designed, offered an exceptional opportunity to create a symbiotic mix of tall and low-rise buildings in the area, as originally envisaged by Bureau Zuidas.” The result is an 80-metre-high ‘hourglass’, with an L-shaped footprint. A monolithic, monumental tower ensemble, it features two stacked atria separated by a pinched volume at the centre of the building. The building is set to achieve BREEAM ‘Excellent’ certification for design and construction. “In terms of its content, Hourglass, now owned by two Bouwinvest funds, is sustainable and multifunctional, with high-quality finished atria that provide ample daylight. Its monumental character, expressed through sloping natural stone façades with glazed incisions, is reinforced by the positioning of the windows in the façade: upright, for optimal reflection. The windows are, as it were, scattered across the façade. The question was: how could we develop a prefabricated façade concept that would create the desired asymmetry?”
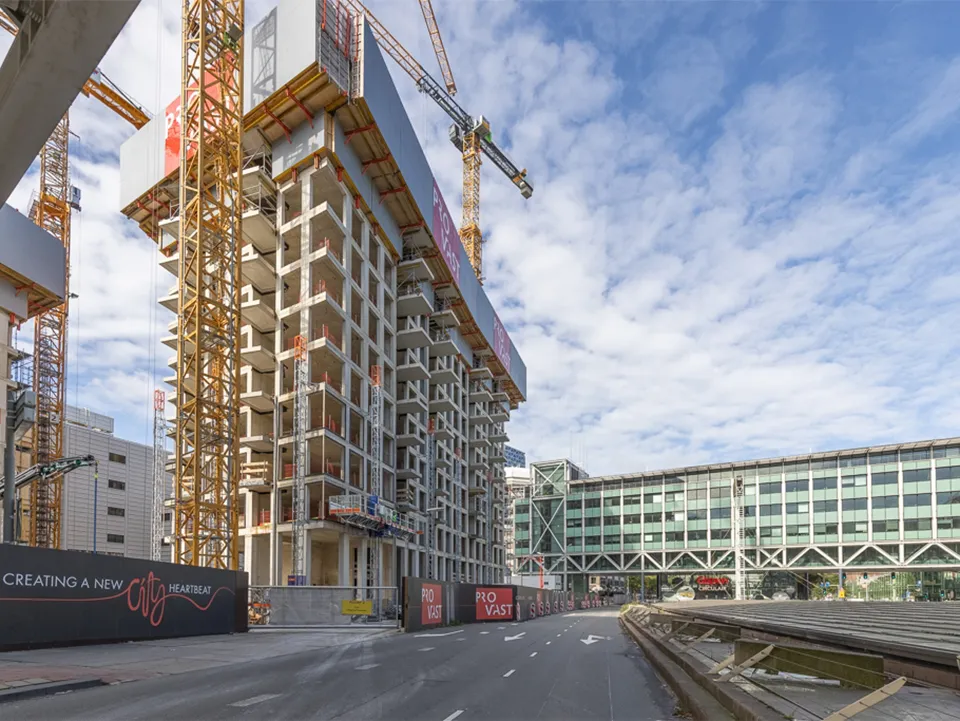
Final situation, with a new station square on the A10 tunnel deck.
Sandwich panels
Dam looks expectantly at Ruud Hendriks. As main contractor, Hurks was involved in the design development through the detailed design and technical design stages, and is now carrying out the construction. Hendriks explains: “What makes this project unique is that the façade elements are manufactured as an integrated product at the factory of producer Byldis. Each sandwich panel consists of a concrete outer leaf and a sandstone finish, including the insulation system and glazed aluminium window frames.” The sandwich panels, assembled into elements up to seven metres wide, are fixed to the structural frame. The joints are no more than 12 millimetres wide, aligning with the asymmetry established in the design.
The structural frame consists of two cast-in-situ underground car park levels, followed by three cast-in-situ above-ground levels and a prefabricated superstructure from the third level upwards. “The cores are now rising to their full height. We will then work our way around the building floor by floor, installing the façade elements and finishing each level with the next floor slab. Dam & Partners developed and engineered the entire building design in BIM in collaboration with Hurks, including the building services. Completing one floor at a time allows us to monitor the end result closely and plan production effectively. In addition to the asymmetry of the façade and volume, we also have to contend with varying floor-to-floor heights. With limited space on site, the prefabricated elements will be lifted into position by two 100-metre-high cranes, delivered just in time and installed from the inside. We are handing over the building as a ‘shell plus’, without the interior fit-out requested by Loyens & Loeff, but including the fit-out package for the long-stay concept, with ‘premier suites’ for Irish hotel operator PREM Group.”
Assembled elements are prepared for installation.
Architecture comes first
Hourglass will have a large glazed entrance on Parnassusweg, providing the desired access route to Amsterdam Zuid station. Dam says: “The entrance hall flows into the first floor, creating a vast sense of space.” Once the A10 tunnel deck is complete, a green zone will be created alongside the building, connecting to the refurbished station. The service road on the west side, which leads onto Gustav Mahlerlaan, has a closed ground floor. Its L-shaped footprint means the building can be considered a building with façades on all sides. The creators of Hourglass combined the design principles with the characteristics of the site to create a monolithic concept with its challenges, in which the production process serves the architecture. “The same applies to the rooftop plant, which will be concealed in a recessed technical level. We need each other as design and construction partners; it’s fantastic that this is possible,” Dam concludes.
Vraag over dit verhaal? Ask your question
Wie aan Hourglass werkte
- klimbekistingoplossing
 DokaGenoemd in Hourglass | Concrete cores for Hourglass built using climbing formwork
- initiatiefnemerMaarsen GroepIn dit verhaal
- initiatiefnemerZadelhoffIn dit verhaal
- architectDam & PartnersIn dit verhaal
- hoofdaannemerHurks en partnersIn dit verhaal
- gevelelementenByldisIn dit verhaal
- architectDam & Partners ArchitectenGenoemd in Hourglass: seamless delivery through integrated collaboration
- interieurarchitectPowerhouse CompanyGenoemd in Hourglass: seamless delivery through integrated collaboration
- installateurKlimaatservice Holland B.V.Genoemd in Hourglass Amsterdam: A central building services system tailored to each main user
- installateurVan de Pol ElektrotechniekGenoemd in Hourglass Amsterdam: A central building services system tailored to each main user
- contractorHurks BouwGenoemd in Hourglass Amsterdam: A central building services system tailored to each main user
- installatieadviseurDWAGenoemd in Hourglass Amsterdam: A central building services system tailored to each main user
- constructeurZonneveld IngenieursGenoemd in Hourglass Amsterdam: A central building services system tailored to each main user
- bouwfysisch adviseurPeutzGenoemd in Hourglass Amsterdam: A central building services system tailored to each main user
- initiatiefnemersZadelhoff BeheerGenoemd in Hourglass Amsterdam: A central building services system tailored to each main user
Blijf dit volgen
Bij een nieuw verhaal krijg je een e-mail. Geen account nodig.
- ProjectHourglass
- SubjectGeneral
- CompanyMaarsen Groep
- CompanyZadelhoff
- CompanyDam & Partners
- CompanyHurks en partners
- CompanyByldis







