











Housing development in Weespersluis is now gathering pace
Text Henk GeistPhotography Henk Geist en Adriaan van Erk Groep
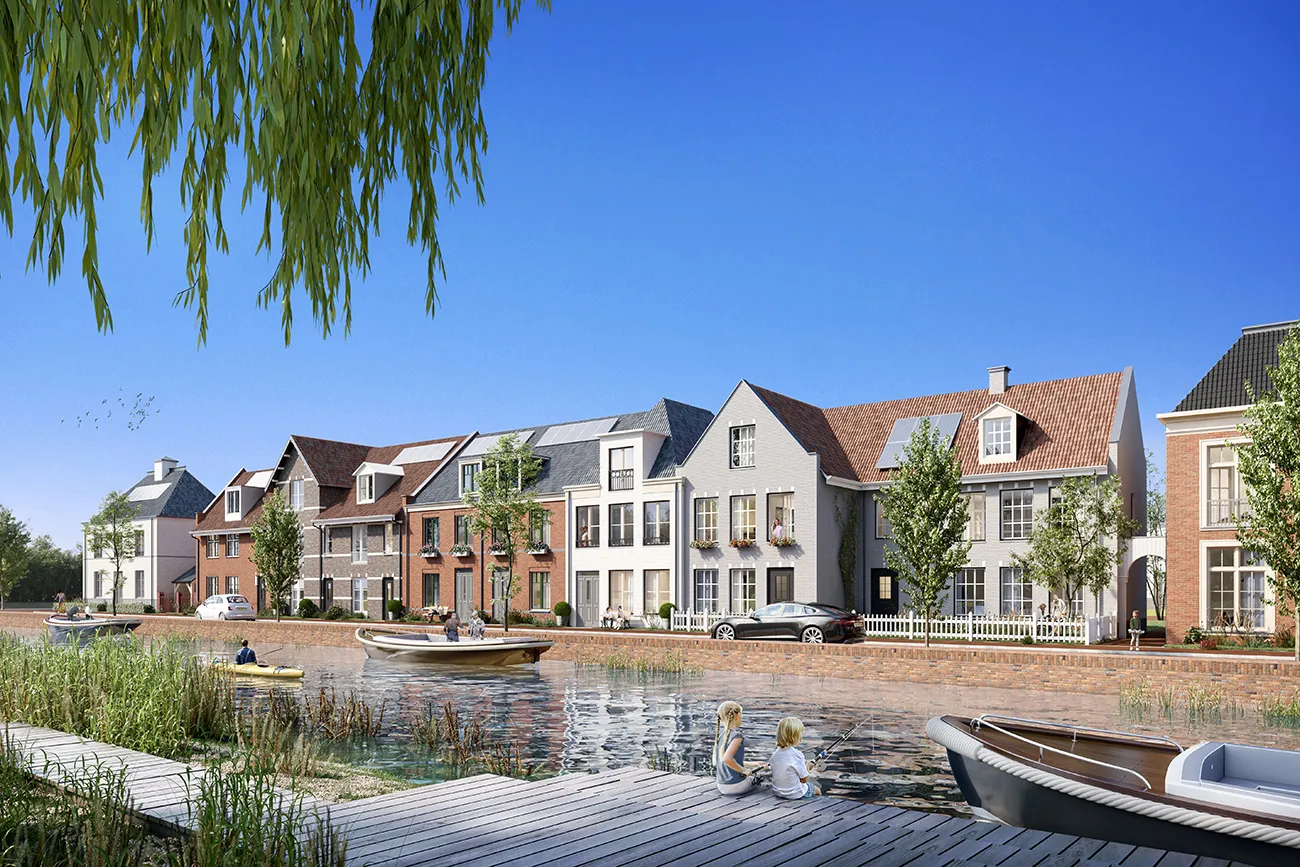
For decades, there was debate about housing development in the Bloemendalerpolder, north of the Weesp urban area in the municipality of Amsterdam. Construction has been under way since 2017, and the first homes in Weespersluis, as the new neighbourhood is called, have now been completed and occupied. Around 1,000 homes have been built so far, a third of the total number planned for Weespersluis.
After years of debate about the Bloemendalerpolder
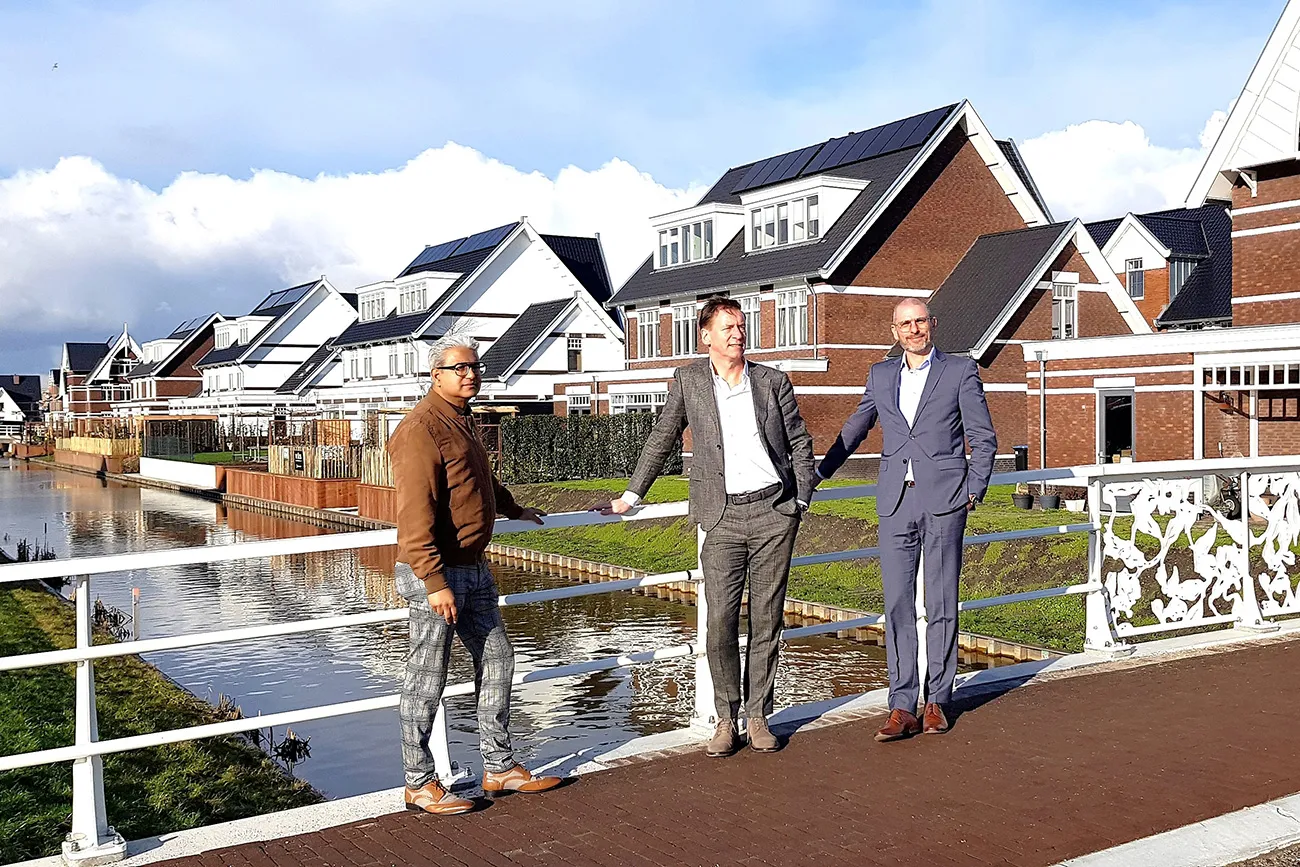
With an eye to the future, developer Adriaan van Erk Groep bought the first plots of land in the Bloemendalerpolder as early as 2000. “At the time, that was a risk, because it was not clear whether development would be permitted,” says Bartjan van Haaren, managing director of Adriaan van Erk Groep. “To spread the risk, we therefore sought a partnership with BPD.” This consortium is one of three, involving a total of five parties active in Weespersluis.
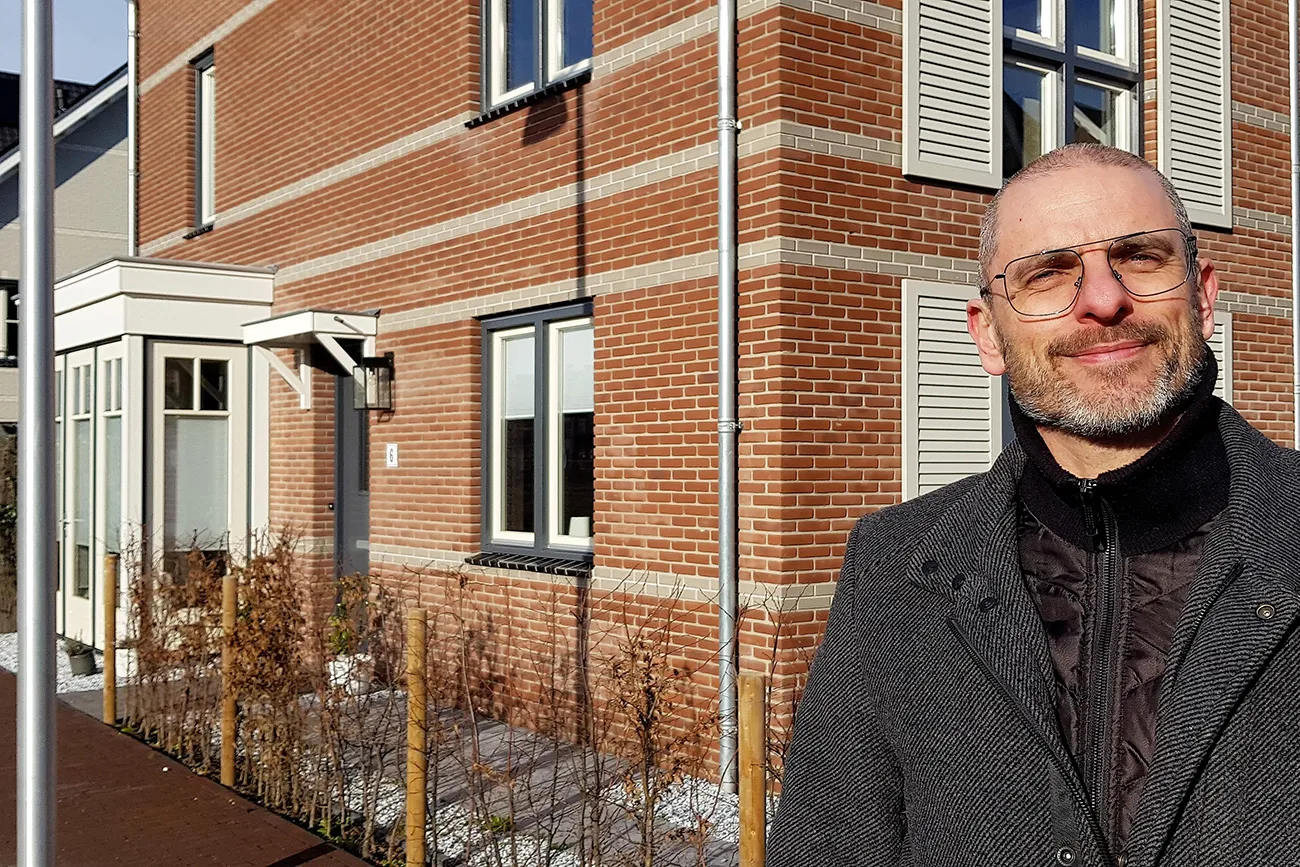
Adriaan van Erk Groep is a developer-builder with its own joinery. Van Haaren says: “We are used to investing in land. As a developer, we want to oversee the entire process. We can maintain the quality we envisage on the drawing board right through to the end. We want to design and develop a home that we would like to live in ourselves. That approach is the legacy of our former owner.” After his death, Adriaan van Erk Groep was sold to Klok Groep of Nijmegen.
Masterplan
The first discussions about housing development in the Bloemendalerpolder took place in 2004 with the municipalities of Weesp and Muiden, which then included the polder, the province, the national government and the water authority. The first masterplan was drawn up by urban design practice Atelier Dutch. Van Haaren says: “In 2010, we thought: we’ve made it! Then the project hit a snag because the plan was not viable, but in 2012 we were able to sign a cooperation agreement after all.”
A project organisation was set up, with Van Haaren as its director for the first few years. “That enabled us to make progress, start the zoning plan procedure, develop the first phase and draw up an outline masterplan,” says Harrie Doebe, commercial director at Adriaan van Erk Groep. Construction began in 2017, after one million cubic metres of sand had been used to raise part of the peatland by four metres.
Urban design principles
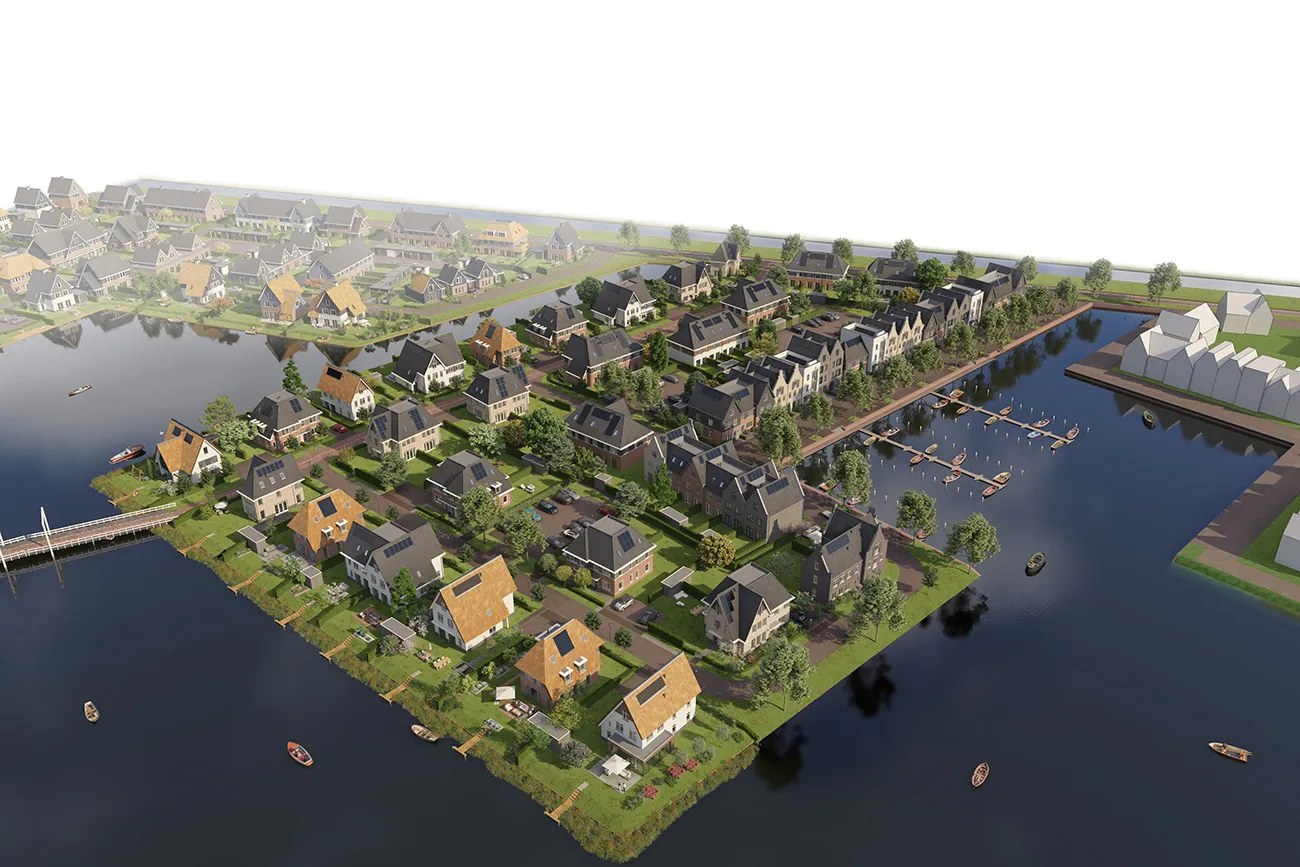
Weespersluis is guided by a set of urban design principles that all parties must follow, while still allowing them scope to develop their own approach. One third of Weespersluis’s 330 hectares may be built on, with the remaining two thirds set aside for green space and water. The neighbourhood will have a direct connection to the A1 at its northern end, screened from the motorway by woodland planting. A boating route will link the Vecht to Weespersluis’s central waterway, the Gouw, via a lock yet to be built. The homes’ architectural character must reflect the village feel of Weesp (now part of the municipality of Amsterdam) and Muiden, with no high-rise buildings or long streets. A recreational route will run around the Gouw.
Three neighbourhoods
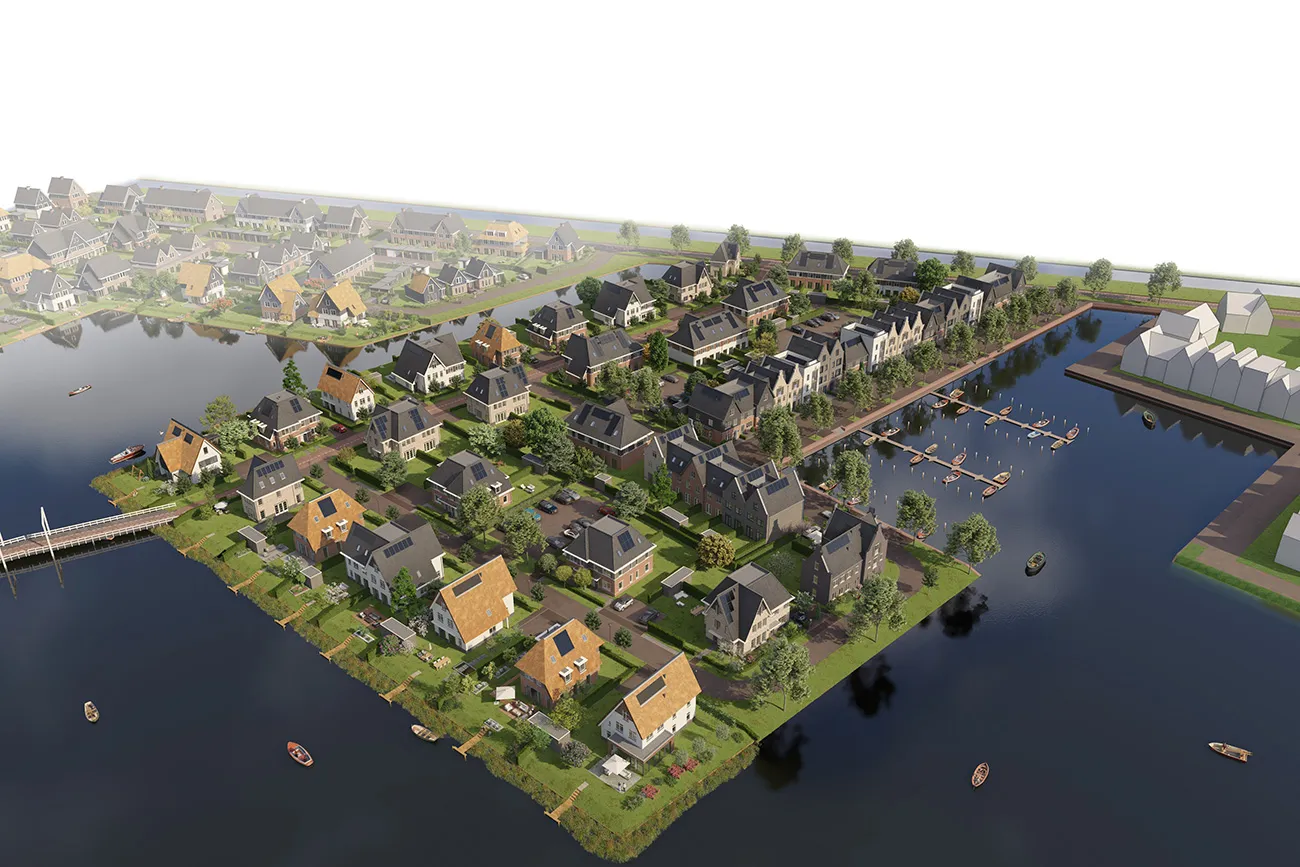
Weespersluis has three neighbourhoods around the Gouw: Lanenrijk, Vechtrijk and Waterrijk. “A design framework with conditions has been drawn up for each neighbourhood. There is a design quality plan and a document setting out urban design and architectural guidelines. Each neighbourhood, in turn divided into fields, will have its own character. The landscape and water play an important role, because outdoor living is a key starting point for the urban design,” says Raimond van Koert, development manager at Adriaan van Erk, who is responsible for developing the detailed plans together with Doebe.
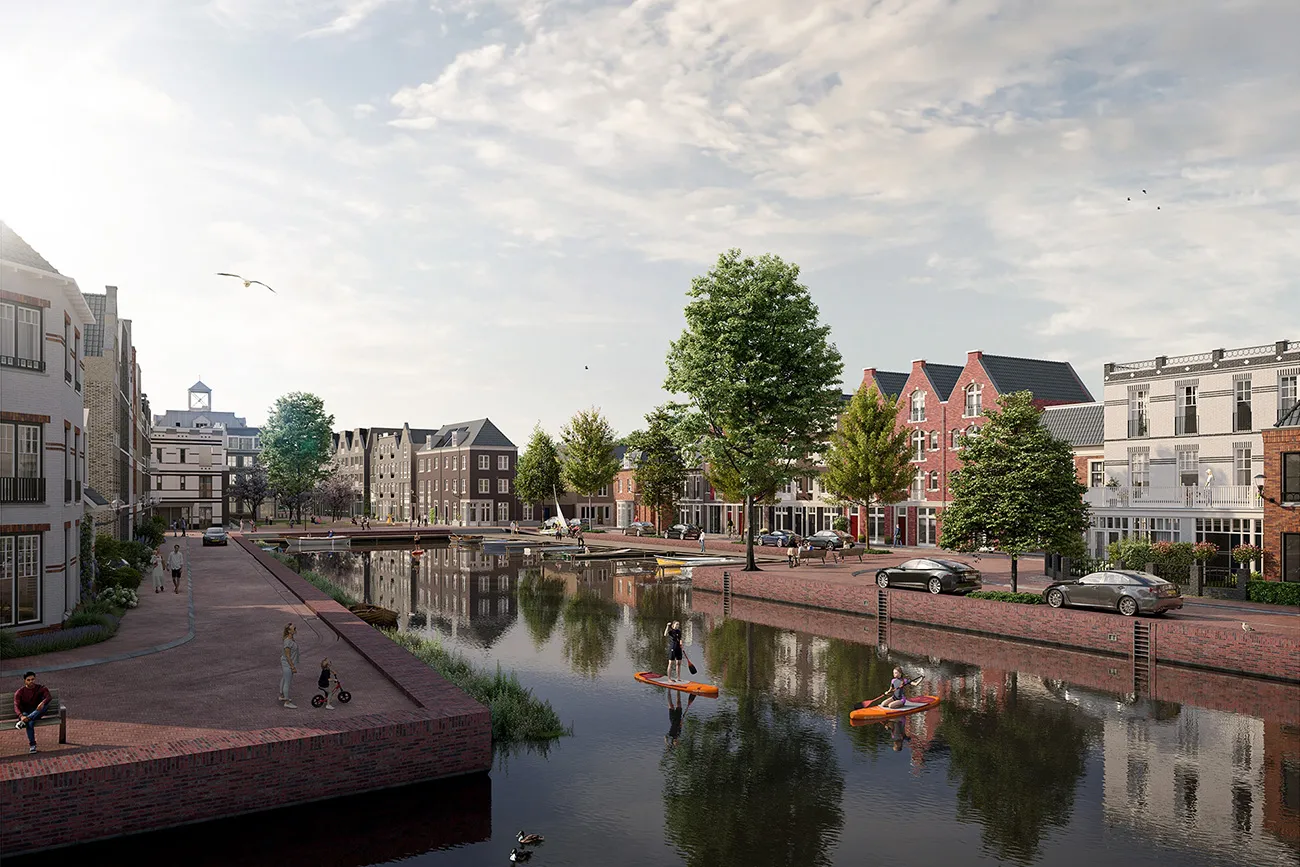
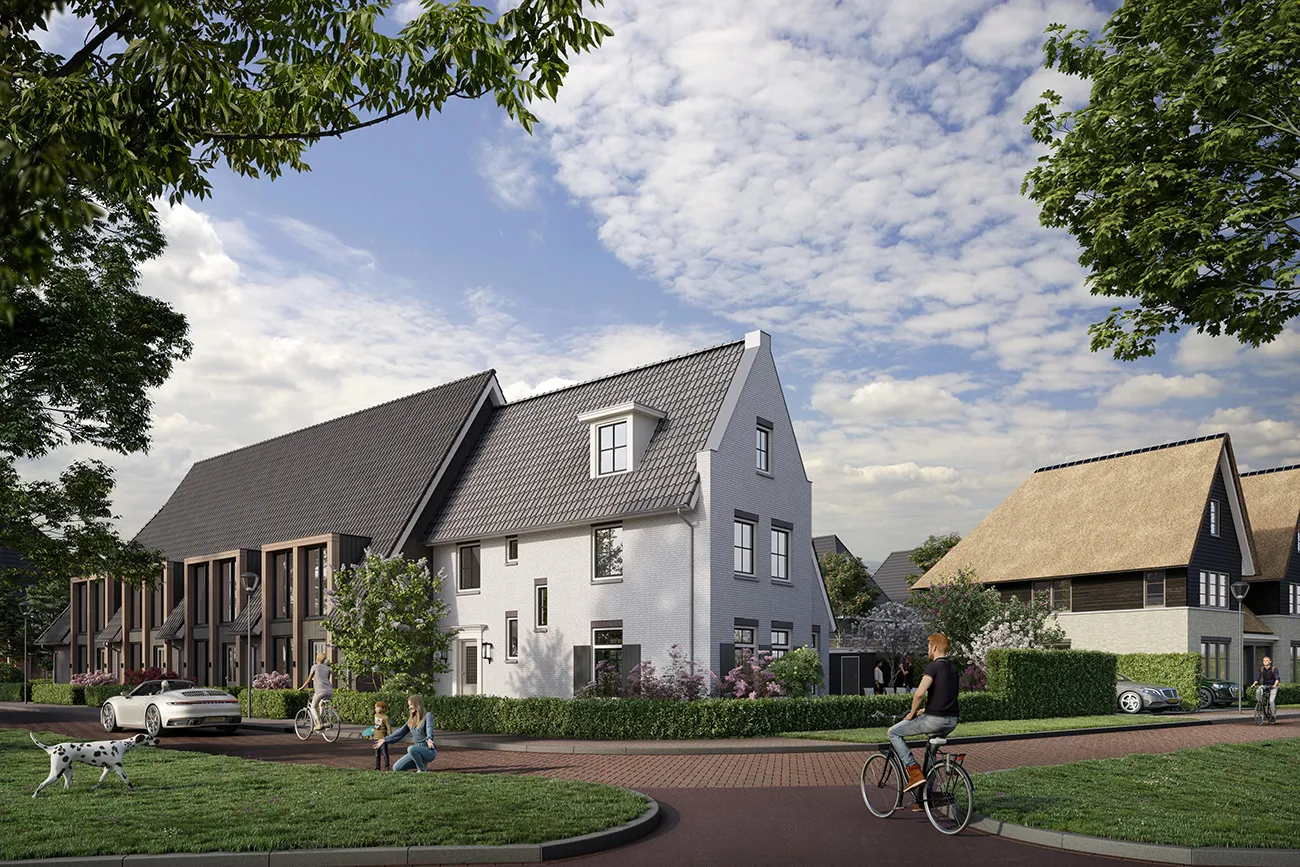
Lanenrijk has the feel of the 1930s: a garden city with canals, avenues and courtyards. Residents live in a park-like setting, with water always close by. Van Koert says: “The homes in this neighbourhood are being built in the Fin de siècle style, a richly decorated architecture featuring bay windows, conservatories, verandas, loggias and roof overhangs, with a wide variety of brick and window-frame colours.”
Fortified town
Vechtrijk will evoke the fortified towns found along the Vecht. It will include notary’s houses, canal houses, townhouses and spacious semi-detached homes. Van Koert says: “You can live beside a park, on the quay overlooking the boats, or around the inland waterway, which will connect to the Vecht through the lock. The combination of richly decorated architecture and a restrained Dutch classical style creates a varied and atmospheric character.”
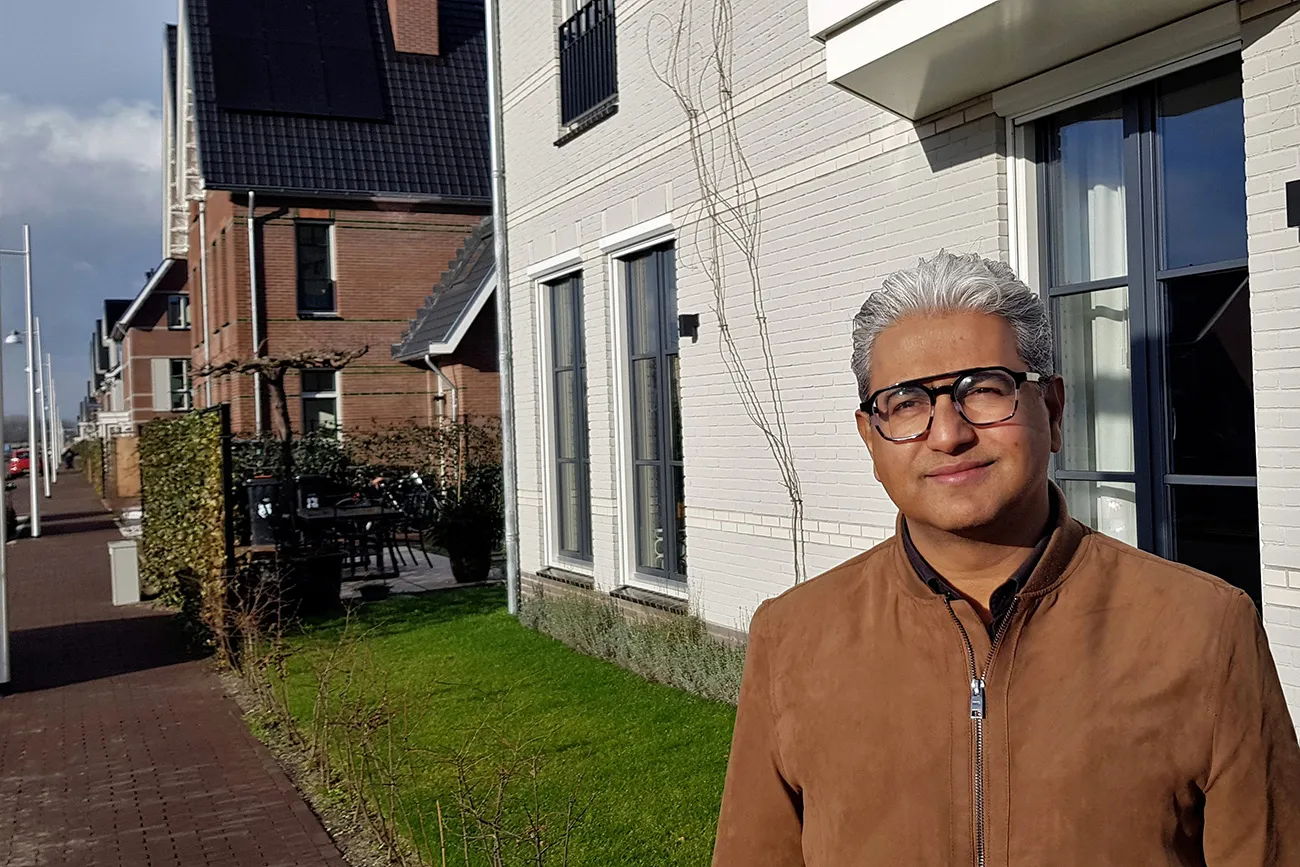
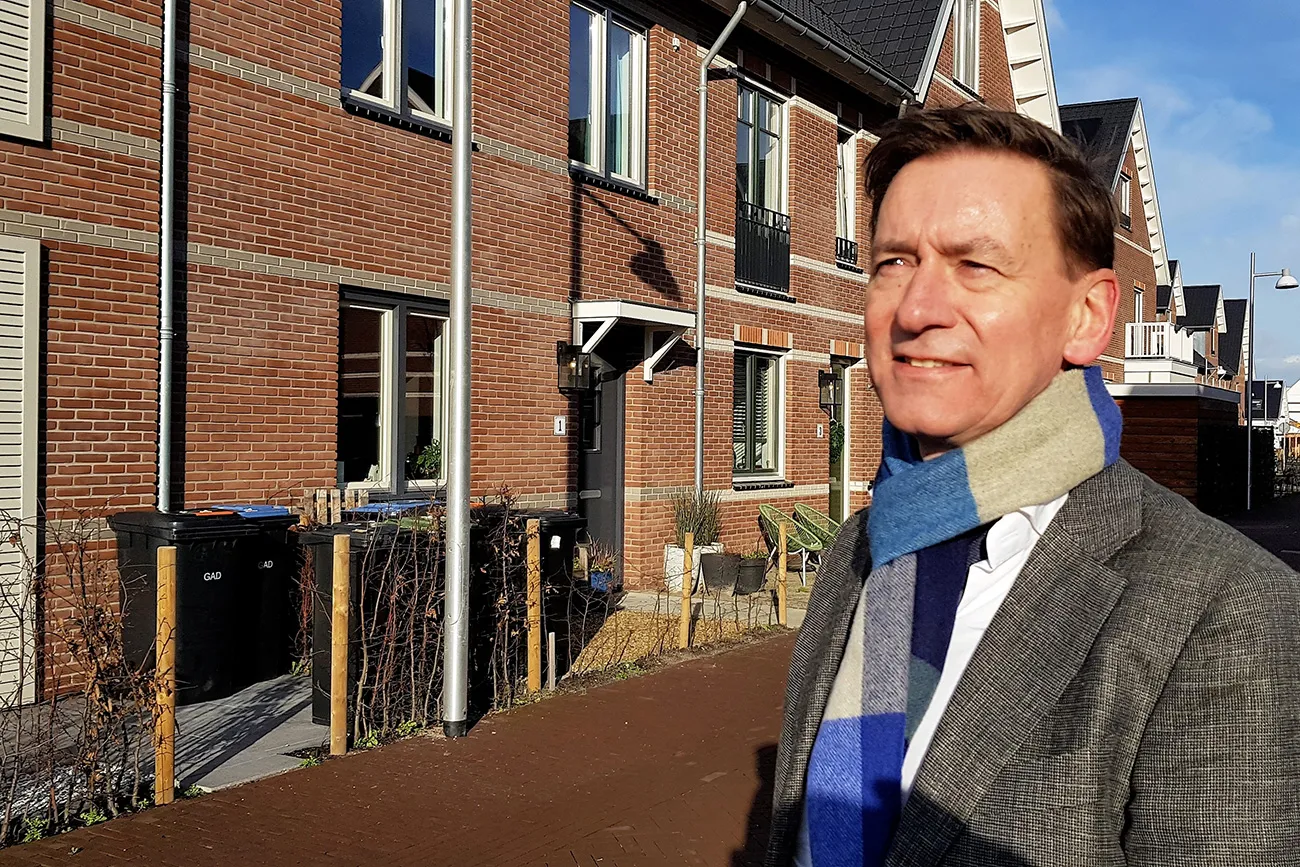
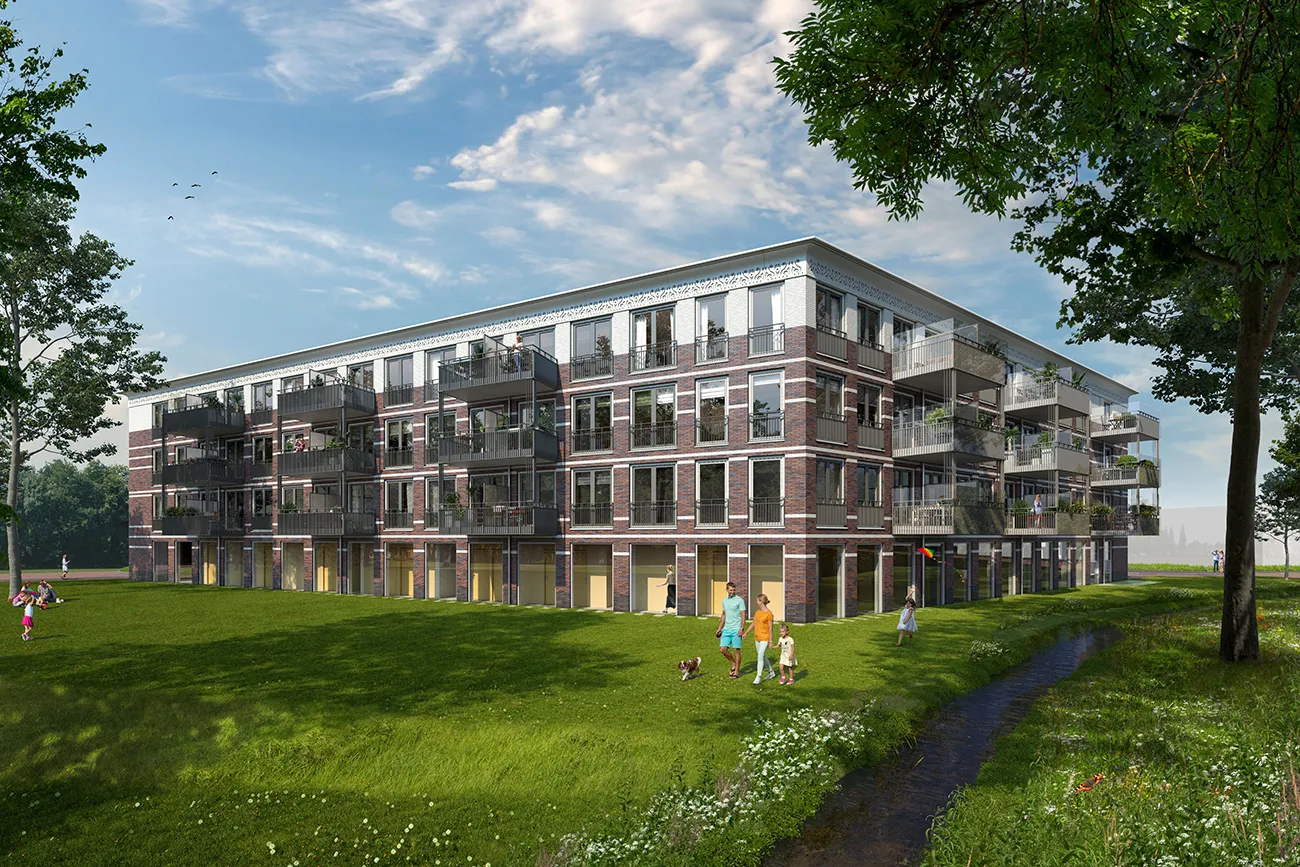
Between Lanenrijk and Vechtrijk, the more urban central area will include a supermarket, health centre, small harbour, shops, restaurants and a beach by the water. Its architecture will be more formal than in Lanenrijk and Waterrijk. A key source of inspiration for Vechtrijk is the architectural style common in the centres of Vecht villages: a classical Dutch style that originated in the 17th and 18th centuries.
Dutch Water
Waterrijk lies beside the central lake and along a green, park-like boulevard. Van Koert says: “This neighbourhood is a realm of small islands, where country-house elegance and contemporary living come together. Boats, jetties and bridges make the water a central part of the experience. All the homes stand on relatively spacious plots. You will find mainly large semi-detached homes and detached villas here. The houses and architectural style are inspired by the characteristic villages along the Vecht. Not identical, but with a contemporary twist. We therefore describe the style as ‘Dutch Water’. The architecture ranges from romantic, with a thatched roof, to
modern and contemporary.”
Variety and attention to detail
Weespersluis is being developed mainly in the upper end of the owner-occupied market. Ten per cent of the homes must be ‘affordable’, with some of these allocated to social rent. Doebe says: “Our target group includes people who live in Amsterdam, which is very well connected to Weespersluis. We design for plenty of variety and pay close attention to detail. We consider a different architect for each field. In Waterrijk, a different architect has been chosen for every field, giving each one its own identity within the core principles. Some fields have as many as 90 different home types. Every day, we work on both the plot layout for each field and the typology, materials and detailing of the homes. People appreciate that variety, and the homes practically sell themselves,” says Doebe.
The fields are allocated among the five developers by mutual agreement, taking factors such as land ownership into account. Van Koert says: “We own around 60 per cent of the land, so in principle we are allocated around 60 per cent of the plots. Once a field has been allocated to us, we get to work. We look critically at what is possible within the urban design framework and how it can be refined further. You cannot lock down the urban and architectural design process completely for the entire development period of Weespersluis. Designing a field means thinking from the macro scale down to the micro scale. For example, we consider what you experience when you drive into a field. Where should the living room be, and where can you meet the neighbours? Which brick should be used? We give architects more direction, because we approach a design from the buyer’s perspective.”
Housing market
The current difficulties in the housing market should not hinder the project’s progress, says Van Haaren. “We are pressing ahead with developing the next phases. That is what we are here to do. The results so far give us confidence, and sales rates have been excellent over the past six months too. We believe in the opportunities for Weespersluis, but we are developers and we also see the risks. If necessary, we will review how many homes we bring to market. We can wait for a while if need be, because a crisis is temporary, but we will certainly not compromise on the quality of our homes.”
Question about this story? Ask your question
Keep following this
Get an email when a new story is published. No account needed.
- SubjectGeneral







