











Impressive residential building on the Maas: living by the water
Text Ramona KezerPhotography STATON Bouw
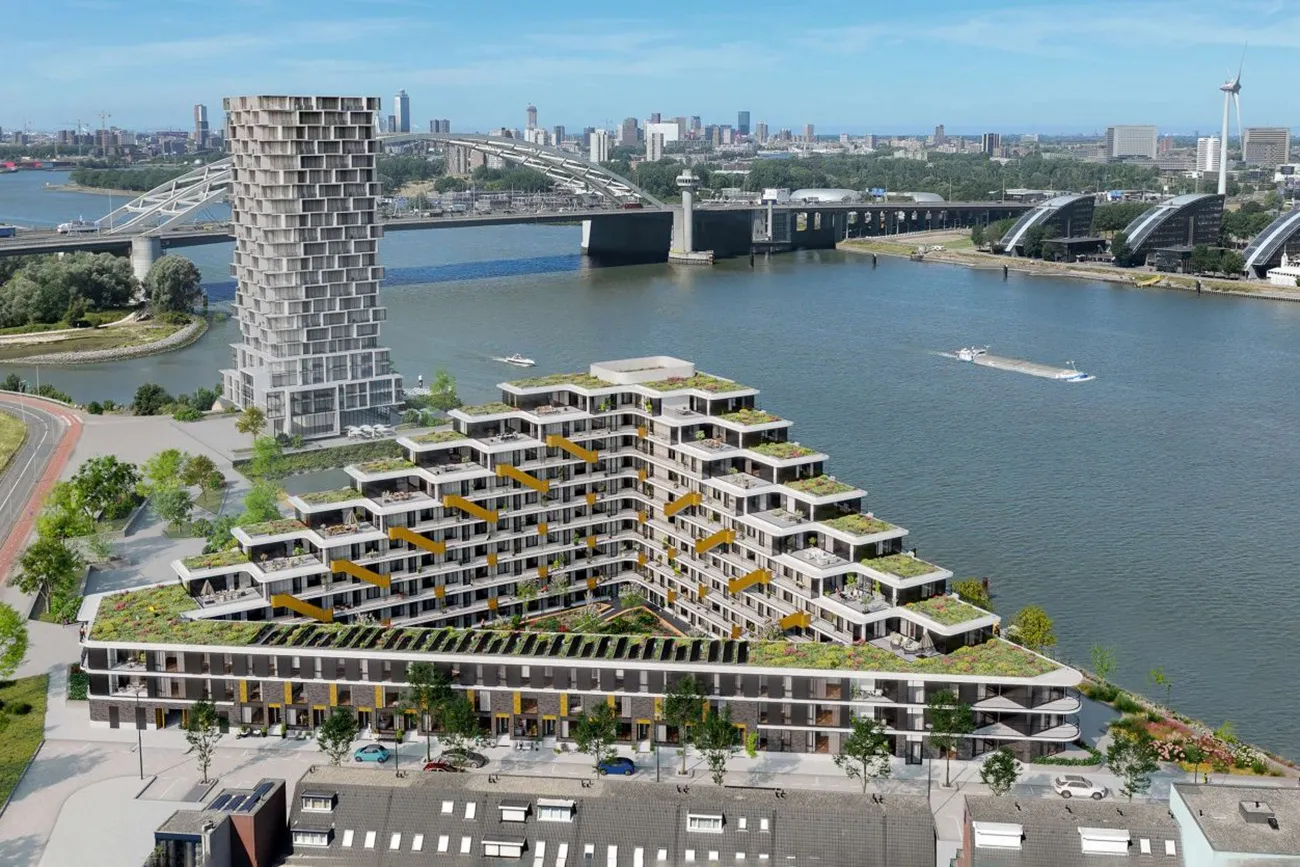
STATON Bouw is building 124 homes at the old harbour entrance, west of Flying Dutchmanstraat in Rotterdam. All the homes overlook the Nieuwe Maas, and the project, named Waterside II, features a distinctive design by Eentien Architecten.
Construction began in February 2022, with the homes expected to be completed in late 2023 or early 2024. The project comprises rental homes in the mid-market and higher price brackets. The building rises in stepped tiers from three storeys to ten on the riverside. The lower floors contain the apartments, with a penthouse on the top floor. The project comprises 113 sustainable apartments in 24 configurations and eleven ground-floor homes. The homes range in size from 65 to as much as 190 m2, and all have an outdoor space, such as a (loggia) balcony, conservatory and/or terrace.
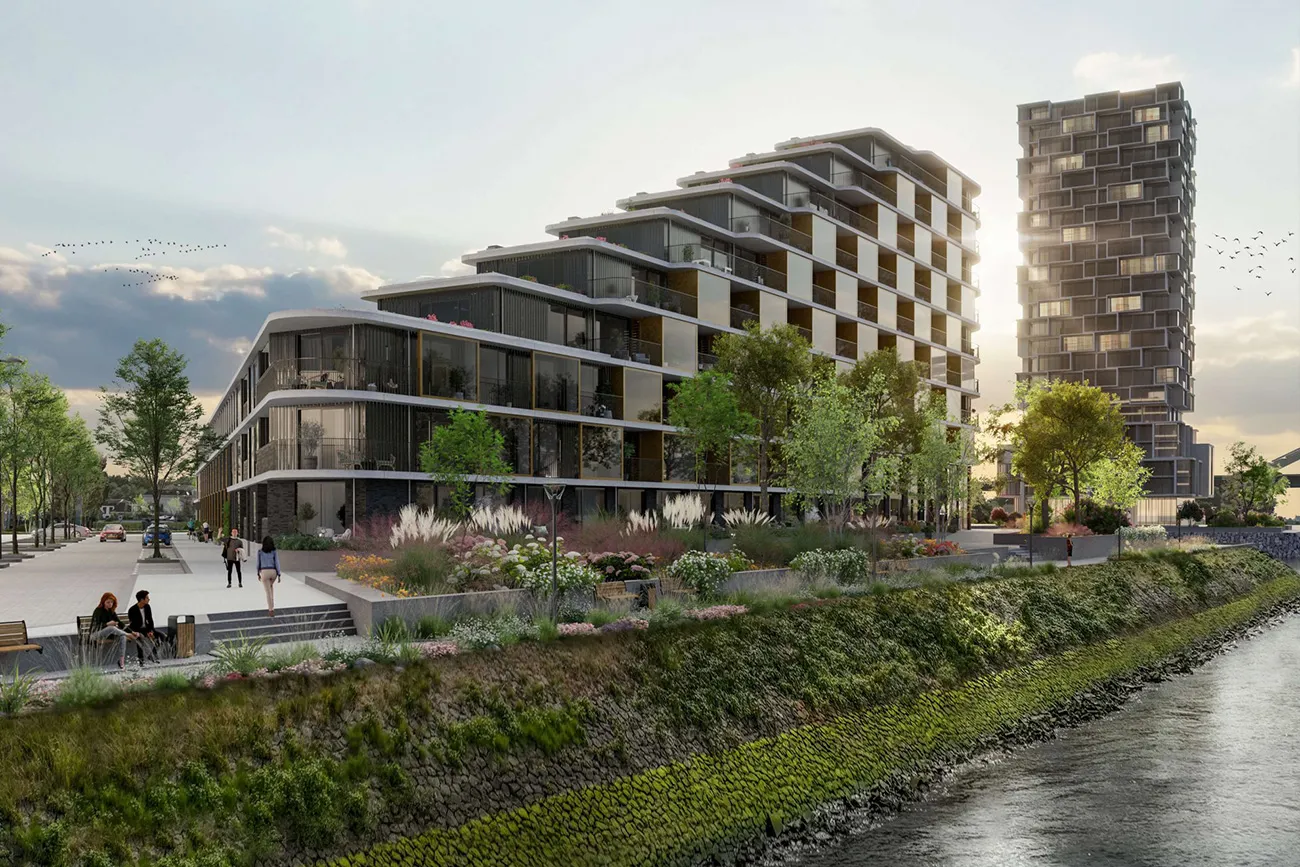
Distinctive design in a beautiful setting
“The project has a distinctive appearance,” says STATON Bouw site manager Alex Krijnen. “That’s down to the rounded entrance combined with the stepped design, but of course also to its beautiful location on the Maas.” The triangular building block stands above an underground car park, with a communal roof garden being created on top. For STATON Bouw, it is a great project and its largest to date, says work planner Stanley Muilwijk. “The front façade will be finished with attractive composite cladding. The courtyard side will have timber cladding. The garden will be landscaped for communal use.”
Sustainability and living comfort have also received a great deal of attention. “There will be a sustainable system with heat pumps and solar panels, and the roof will be a green roof. The apartments will also have an open balcony and a sound-insulated enclosure, allowing residents to sit outside without being disturbed by noise from the Van Brienenoord Bridge.”
Good arrangements with suppliers
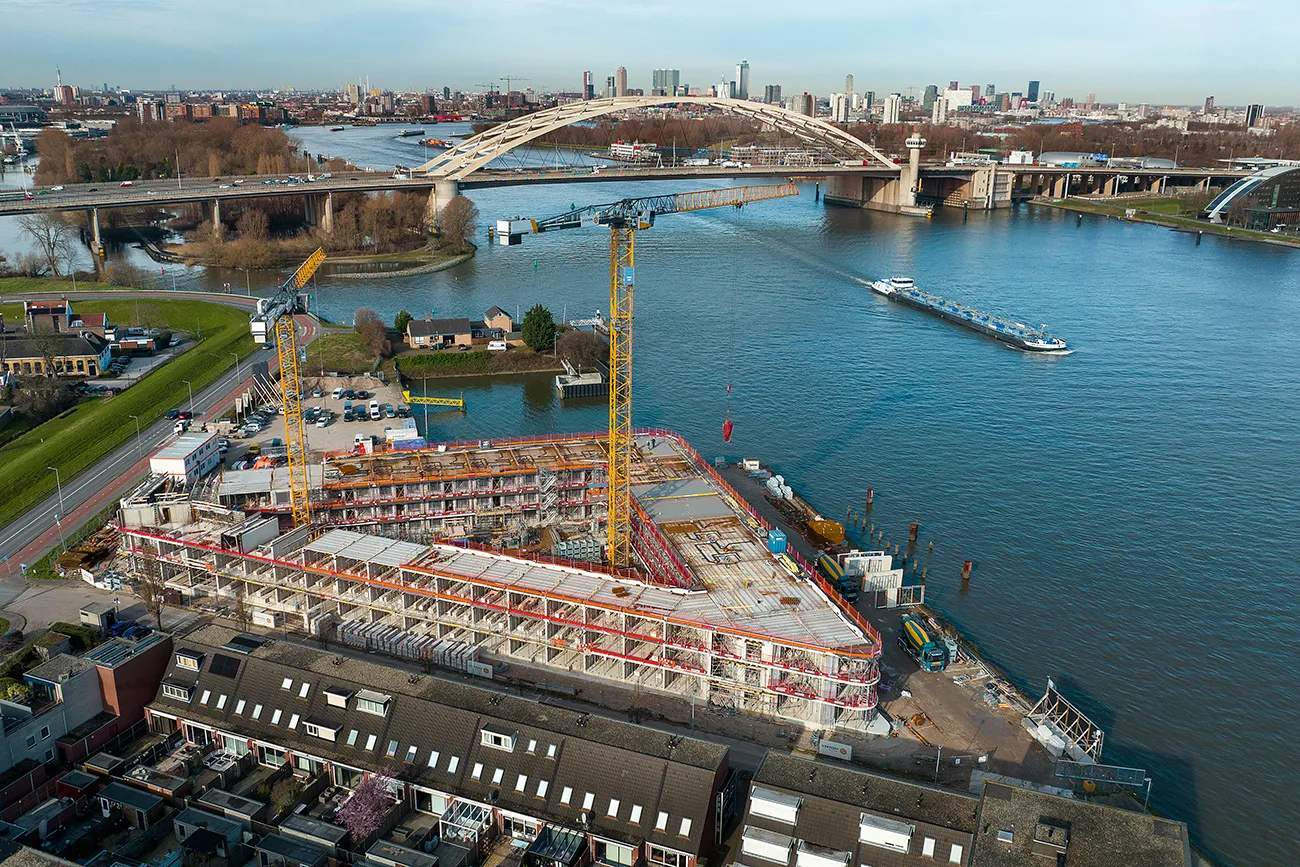
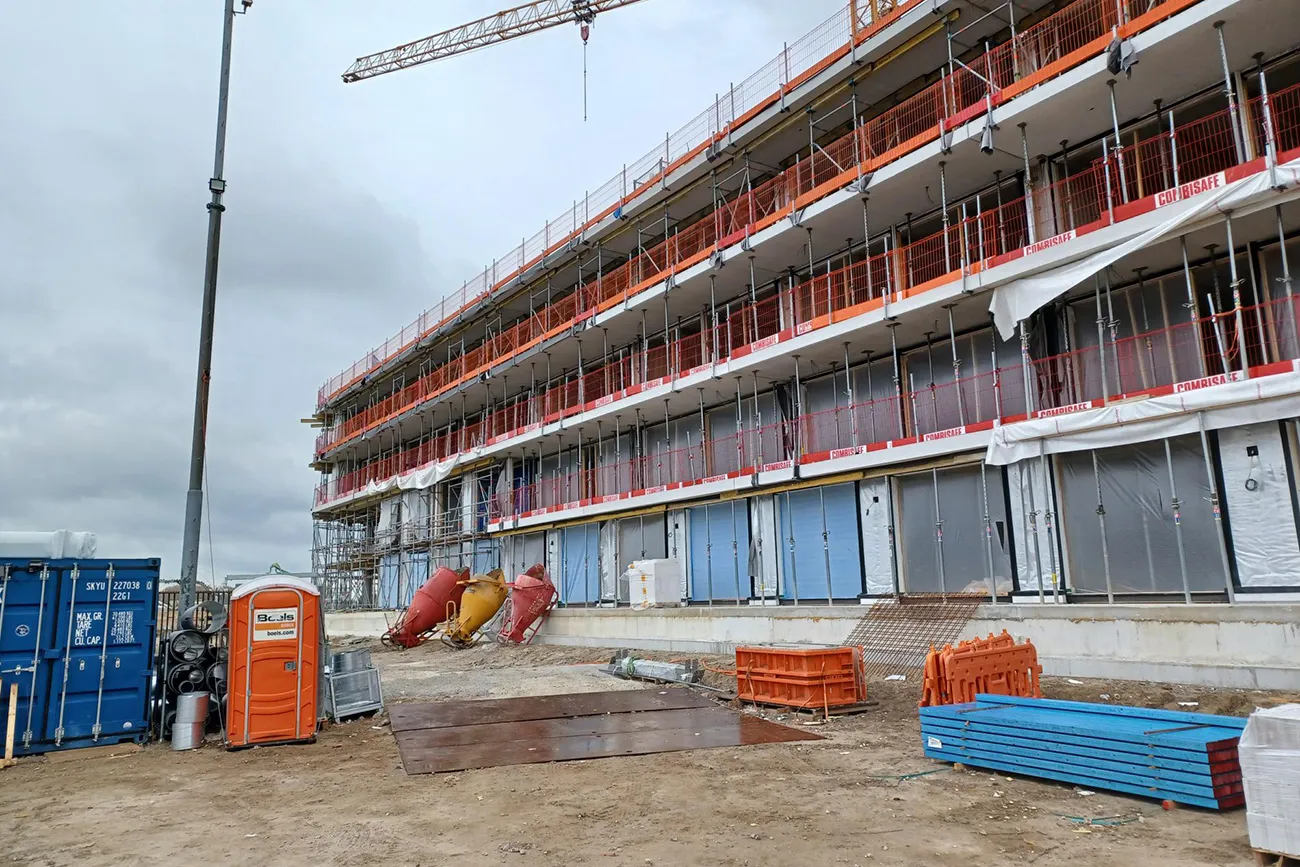
Construction is progressing well so far. Krijnen says: “We have good arrangements with our suppliers, so if we order on time, the materials arrive on time too.” Cooperation with the various subcontractors is also going smoothly. Mulder Betonbouw is responsible for the concrete frame, Van den Pol Elektrotechniek for the electrical installations, and Linthorst for the aquifer thermal energy storage system. “We have coordinated who can work on which part of the floor and when, so we don’t get in each other’s way. It takes some time to plan, but it means we won’t be caught out by any surprises.”
A pleasant, green public realm
The wider Waterside project will eventually comprise three buildings. Waterside I was built in the 1990s, and plans are already in place for Waterside III, an apartment building around 70 metres tall. The municipality plans to landscape the quay at Waterside I and the outdoor spaces at Waterside II and III with greenery, allowing residents to enjoy the riverbanks. The aim is to create a pleasant public space where Rotterdam residents can walk and relax.
Have a business enquiry for Van den Pol Elektrotechniek? Get in touch
Who worked on Waterside II
- developmentWaterside II B.V.Mentioned in Waterside II: A unique residential location on the River Maas
- Complete project deliverySTATON Bouw B.V.Mentioned in Waterside II: A unique residential location on the River Maas
- architectEentien ArchitectenIn this story
- concrete structureMulder BetonbouwIn this story
- S-installatieIBWIn this story
- Heating and coolingVATA NederlandIn this story
- Ventilation systemInstallatietechniek VinkIn this story
- S-installatieInstallatiebedrijf Werkendam (IBW)Mentioned in Installation of water, drainage, rainwater systems and dry fire mains


Keep following this
Bij een nieuw verhaal krijg je een e-mail. Geen account nodig.
- ProjectWaterside II
- SubjectGeneral
- CompanyVan den Pol Elektrotechniek
- CompanyLinthorst Techniek
- CompanyEentien Architecten
- CompanyMulder Betonbouw
- CompanyIBW







