Integrated Child Centre (IKC) De Regenboog: Old school building makes way for modern new build, packed with carefully considered details
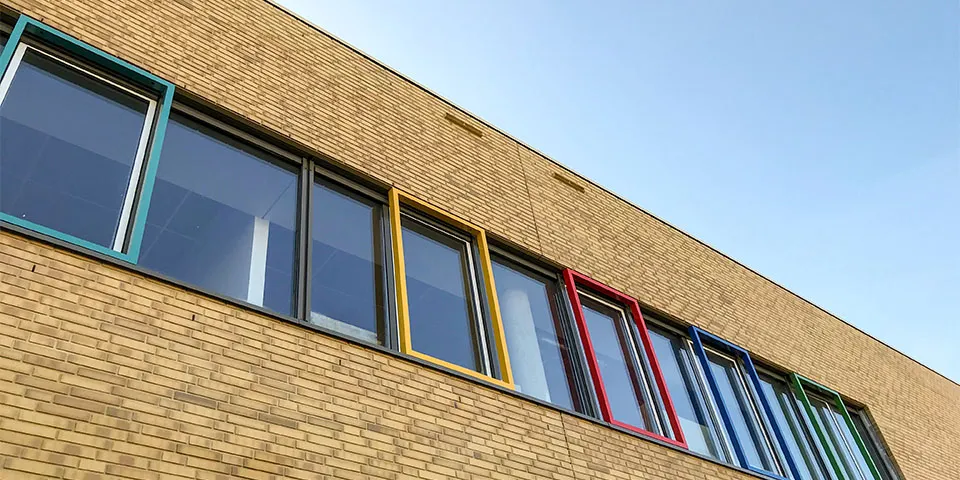
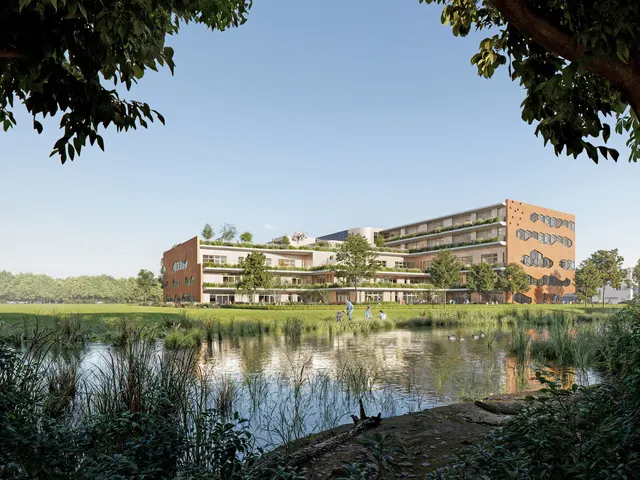
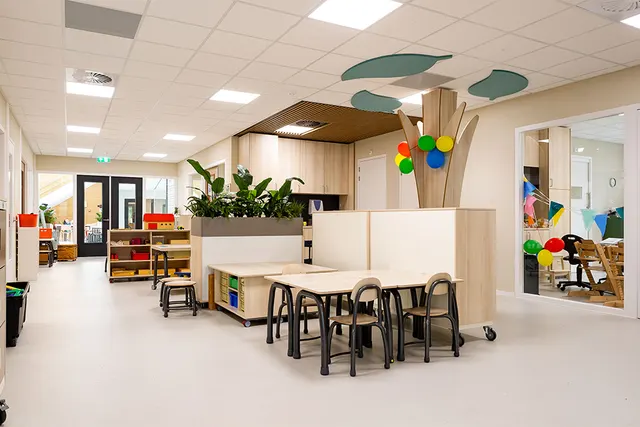
IKC De Regenboog was completed in De Bilt in early June. With 2,260 m² of floor space, it houses a non-denominational Christian primary school, day care and after-school care, a pre-school group, and a sports hall with its own entrance, which can also be hired by local sports clubs and other associations. The new build was delivered by a project team comprising client municipality of De Bilt, architectural and engineering firm Kristinsson BV, structural design engineers Kooij & Dekker Ingenieursbureau BV, building services and building physics consultant Sijperda-Hardy BV, and main contractor Van Norel Bouwgroep. The latter was responsible not only for the construction work, but also for the groundworks, building services, finishing and fixed furnishings.
“The municipality involved us in the new build at an early stage,” says Rob Wassink, project manager at Van Norel Bouwgroep. “That’s not surprising, as we had previously worked together successfully to deliver primary school de Nijepoort in Groenekan. When building IKC De Regenboog, the municipality wanted 100% certainty. Not only about the building’s feasibility, but also in terms of the budget. We agreed to this, and the project officially got under way in January 2019. At the same time, we brought an installer into the project team, Bectro Installatietechniek BV, which contributed its building services expertise.”
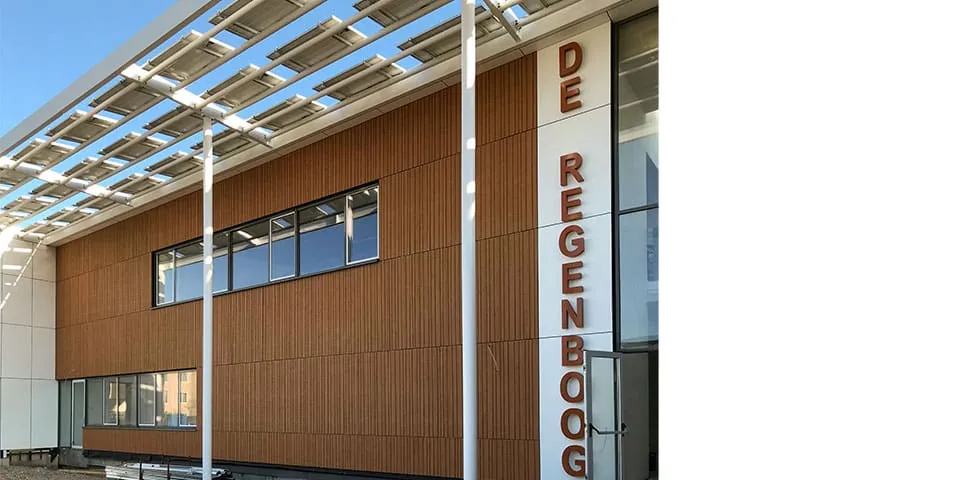
The front elevation is enhanced by a large steel canopy, topped with PV panels.
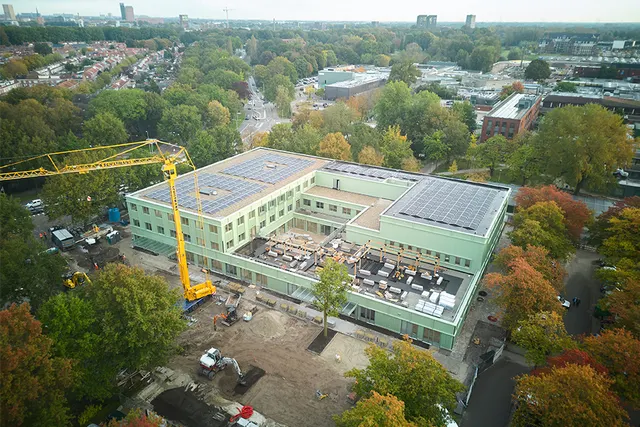
“To make way for the new build, the severely outdated and undersized premises dating from the 1950s were demolished,” says Wassink. “Only a transformer kiosk was retained, as it supplies the entire neighbourhood with electricity. The IKC was then built around and over the transformer kiosk. The new building was founded on strip footings rather than piles. We selected the foundation depth and finished floor level so that calcium silicate masonry elements could be used in the crawl space. This meant we were quickly out of the ground. A hollow-core slab floor was laid on top of the calcium silicate masonry elements, followed by a concrete structure with slender, circular precast concrete columns, several calcium silicate walls and wide-plank floors. Special dowel connections were incorporated into the wide-plank floors, eliminating the need for column enlargements or padstones. The floors could therefore be laid directly on the concrete columns. The building is finished with a concrete roof slab.”
Clearly defined steel outlines
The design incorporates a number of steel portal frames in the sports hall. A great deal of steel has also been used in the façade of the new building, says Wassink. “A large rectangular frame in white powder-coated steel has been installed in the front and rear elevations, aligning perfectly with the facing brickwork on the side elevations.
At the architect’s request, a 7 cm-wide renovation brick was selected. The steel outlines of the front and rear elevations are infilled with SafeWood FRX timber boards in various widths, delivered to the project fully prepared and painted. The front elevation is also enhanced by a large steel canopy, topped with PV panels. The entire building is all-electric.”
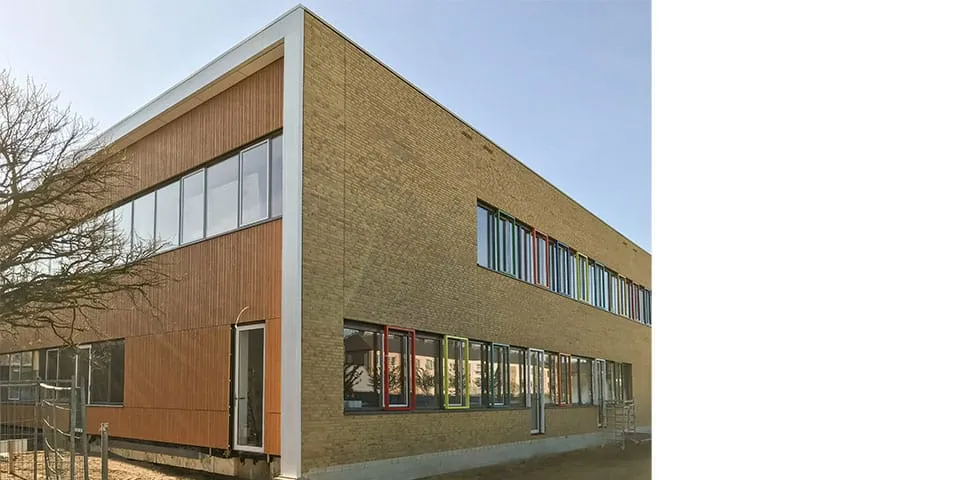
A large rectangular frame in white powder-coated steel has been installed in the front and rear elevations, aligning perfectly with the facing brickwork on the side elevations.
Perfect alignment, optimal transparency
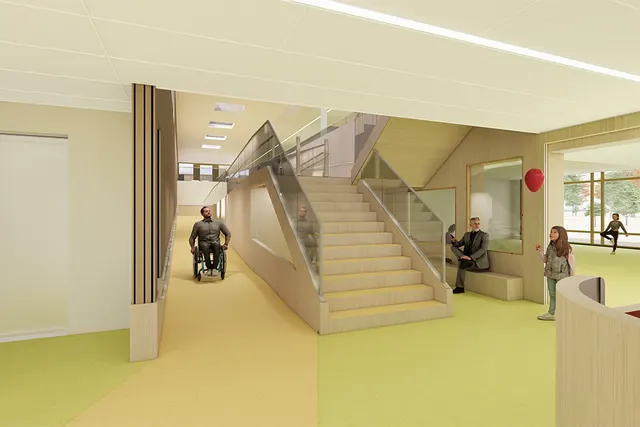
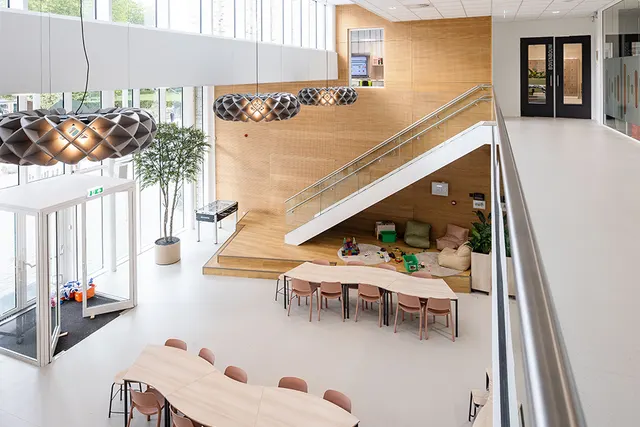
According to Wassink, Kristinsson BV’s design is not only highly contemporary, but also packed with carefully considered details. “The design features perfect alignment, linking all the elements in the new building,” he says. “Glazed walls, large sliding doors and a rooflight running the full length of the roof provide not only transparency, but also optimal daylight. The rooflight is above the circulation area and directly alongside the atrium with its large tiered seating staircase. “There is also a fire-resistant frame in this circulation area, which had to sit exactly beneath one of the rooflight bars. Getting the frame, as well as the other elements in the new building, perfectly aligned was no easy task. For example, the glazed walls between the classrooms met the aluminium frame mullions in the façade exactly. To ensure the walls ran in one straight line, the frame mullions in the front and rear elevations had to be perfectly aligned. Thanks to careful preparation and coordination, we achieved an excellent result.”
Construction took exactly one year. “To make this possible, we received an advance order for all the precast elements, including floors, columns, the tiered seating staircase, facing bricks and the steel structure,” says Wassink. “Work preparation had already begun within the project team, after which we looked for opportunities to optimise the details. This included the type of roof covering, the right lighting fixtures and the desired timber façade construction. By the time construction began in June 2019, three-quarters of the materials had already been purchased. Our work preparers had plenty of time to investigate issues and coordinate schedules, resulting in a very smooth construction process and a fine, sustainable, future-proof end result.”
Vraag over dit verhaal? Ask your question
Wie eraan werkte
IKC De Regenboog in De Bilt
- opdrachtgevergemeente De Bilt
- architecten- en ingenieursbureauKristinsson BV
- ontwerpend constructeurKooij & Dekker Ingenieursbureau BV
- installatie- en bouwfysisch adviseurSijperda-Hardy BV
- hoofdaannemerVan Norel Bouwgroep
- installateurBectro Installatietechniek BV
Blijf dit volgen
Bij een nieuw verhaal krijg je een e-mail. Geen account nodig.
- ProjectIKC De Regenboog
- SubjectEducation
- Companygemeente De Bilt
- CompanyKristinsson BV
- CompanyKooij & Dekker Ingenieursbureau BV
- CompanySijperda-Hardy BV
- CompanyVan Norel Bouwgroep