Stedenbouw is part of Louwers Mediagroep: 45+ trade platforms in the Netherlands, Flanders and Wallonia. Trade magazines, websites, newsletters, video and podcasts, since 1987.
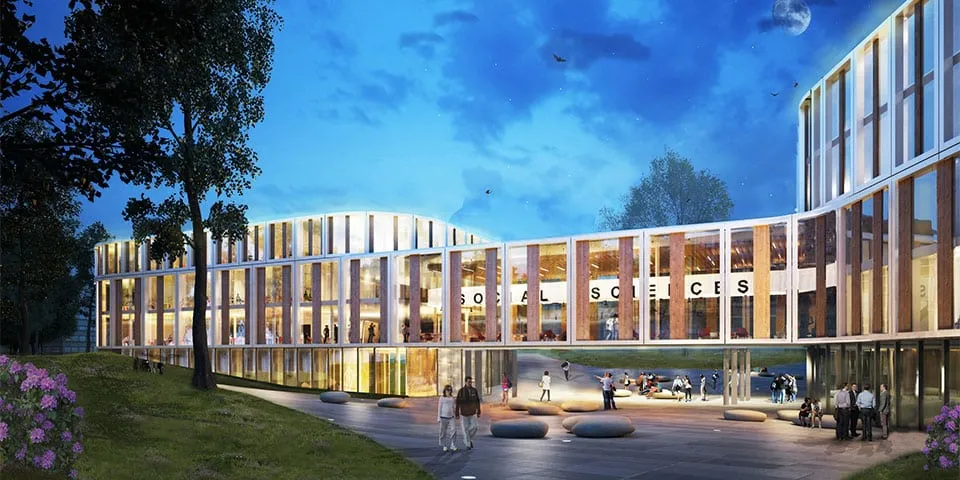
Construction of the energy-neutral new build for Radboud University’s Faculty of Social Sciences, the Maria Montessorigebouw, is now well under way. Designed by Inbo, the replacement building on the Heyendaal Zuid campus (25,500 m²) will be a contemporary yet relaxed place to work and study for students, lecturers and researchers. “Carefully integrated into the landscape,” say project manager Geert Jansen (RU) and architect Wilco van Oosten (Inbo).
The labyrinthine concrete building housing the large faculty on the Nijmegen campus was due for replacement, says Jansen. “Teaching methods and student numbers have changed, the 1970s building is outdated in terms of energy performance, and in many respects it has reached the end of its useful life. Contemporary needs in terms of spatial planning are different, for example when it comes to dry laboratories for behavioural research under controlled conditions, as well as lecture theatres and study spaces. Radboud University is increasingly using web lectures, particularly now, and the new build includes more study spaces than before.”
De bomen zijn zo geselecteerd dat er ieder seizoen van alles te zien is.
‘Constraints can help’
“At the start of the design process, we made a number of important choices that make the building not only a pleasant place to work, but also a sustainable one,” Van Oosten continues. “One of these aspects is daylight, combined with a light-coloured interior and the use of timber for the finishes. To make this large faculty (5,000 users; ed.) a pleasant and inspiring environment for research, teaching and study, we designed the building to feel human in scale. The urban planning constraints on landscape integration helped us achieve this.” The building could, and had to, be divided into two small-scale wings, with a dip in the landscape between them containing a sunken pedestrian link. “The desired connection ran straight through the site of the new building. Lowering this route, with a dip in the landscape, made it possible to enter the building at its heart and allow the through-route for pedestrians to pass unobstructed beneath the central grand café. The use of Iroko hardwood has created a warm interior atmosphere, with space for people to meet and relax. Two atria help distribute the flow of people. Welcoming, strategically positioned staircases will reduce use of the partly concealed lifts, encouraging people to take the stairs.”
Hybrid energy network
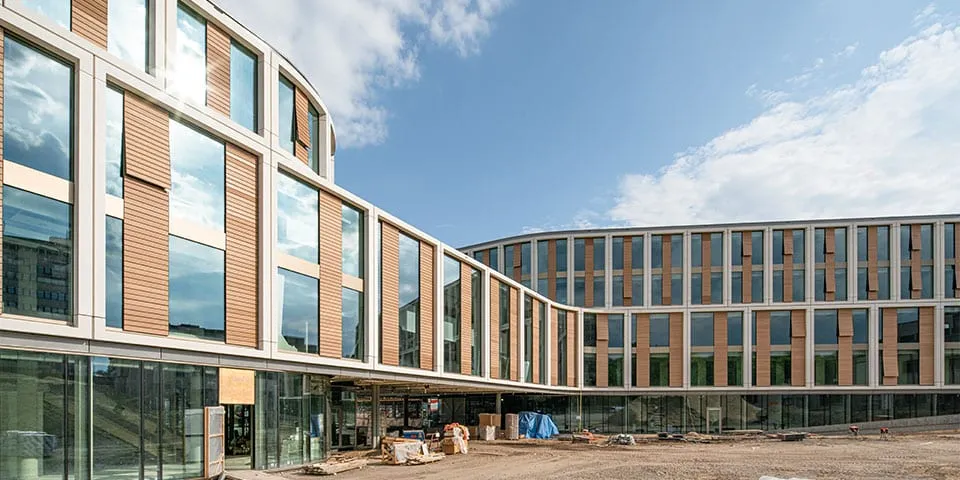
The human scale of the design is also reflected in the building’s shape and the composition of its façade, where two floors are brought together by large white frames of Resista cladding and concrete, alongside extensive triple-glazed sections. Resista is an environmentally friendly cladding made largely from bio-based materials. The Maria Montessorigebouw is to be connected to the university campus’s hybrid energy network, which uses residual heat by linking buildings. Jansen: “As a result, the new build can be constructed without a gas connection, using a thermal energy storage system supported by heat pumps and heat recovery systems. We opted for high-performance façade and roof insulation, with Rc values of between 6.5 and 8, resulting in a BREEAM ‘Excellent’ design rating.” ‘The building follows the people who use it,’ says Van Oosten. “The climate control system only operates where people are present. The building’s compact layout, with attractive, light-filled atria, limits the façade area, which also benefits energy use. The building is sustainable in its design and in its use, reducing its remaining energy demand.”
Construction
The new-build project was put out to traditional tender, based on a fully detailed specification drawn up after staff and researchers had contributed during the design phase. Inbo conducted extensive interview sessions and, in addition to acting as lead architect, is supervising the project and is responsible for the architectural and building services design as part of a total engineering team. These were deliberate choices, says Jansen. “We are pleased with how things have gone so far and how they are working in practice. Staff have been closely involved. There have, of course, been points of discussion, including with the contractor during construction, but these are always resolved at staff level at an early stage.” The Maria Montessorigebouw is expected to be completed in September 2020.
Find the right company in constructionSearch by product, specialist field, region or project, across the company directory and all Stedenbouw articles.
We use cookies to keep the site working properly. With your consent, we also use cookies for statistics and third-party banners. Read more in our privacy and cookie statement.