Stedenbouw is part of Louwers Mediagroep: 45+ trade platforms in the Netherlands, Flanders and Wallonia. Trade magazines, websites, newsletters, video and podcasts, since 1987.
MBO campus, Purmerend | High aesthetic quality in revised design
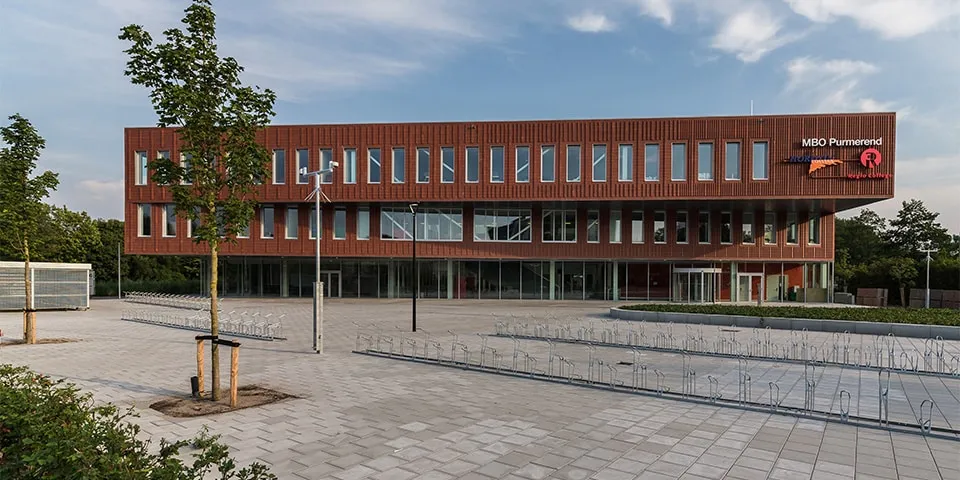
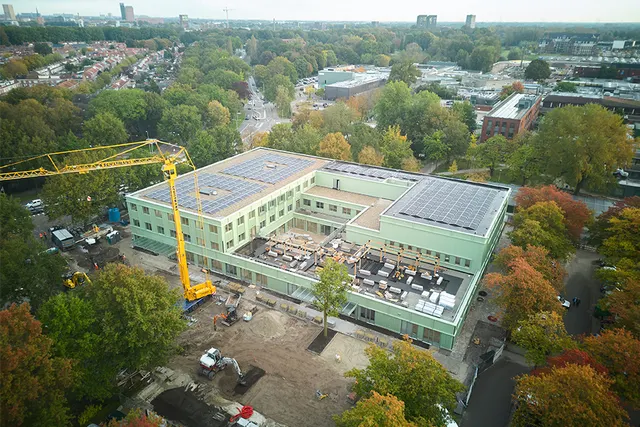
ROC Horizon College and ROC Regio College will open a new campus in Purmerend from the 2019/2020 academic year. The project encountered some difficulties due to objections from local residents, but the result speaks for itself. Intal made an important contribution to the aesthetic quality of the revised design for the MBO campus.
The first plans for the new build date back to 2013, says Johan Andringa of Intal. “At the time, client SMT Bouw & Vastgoed asked us, during the tender process, to work up a proposal for the winning design together with a number of other parties. We succeeded. Almost as the engineering phase began, local residents lodged objections and the project was put on hold for several years. It came back to life in mid-2018, and we were able to retrieve the original documents. With the same parties, but some new faces, we reviewed the plan.”
Intal made an important contribution to the aesthetic quality of the MBO campus.
Optimisations
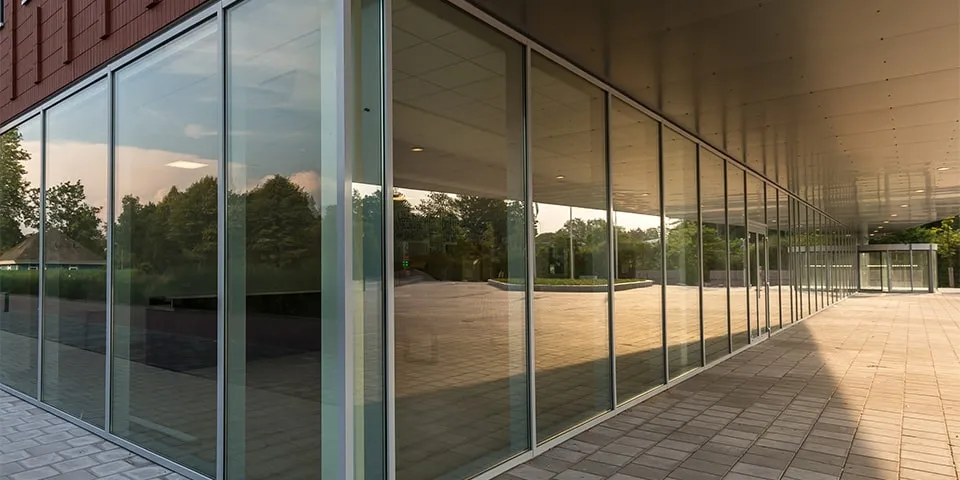
According to Andringa, the original plan underwent a thorough revision. “A lot has changed over the years. Following the necessary adjustments and changes in approach, both in response to the school’s requirements and after the objections process, a revised design was drawn up to meet the new permits. We were also able to make a number of optimisations to the revised design. This went very well because the engineering process was carried out entirely in 3D. We demonstrated that the proposed spans could be achieved in aluminium with sufficient internal reinforcement. Combined with the aluminium curtain walling and frames, this produces an even better aesthetic result. In addition, with our IT55 curtain wall system, we can meet the required WK3 burglary resistance class with only minor, affordable adjustments.”
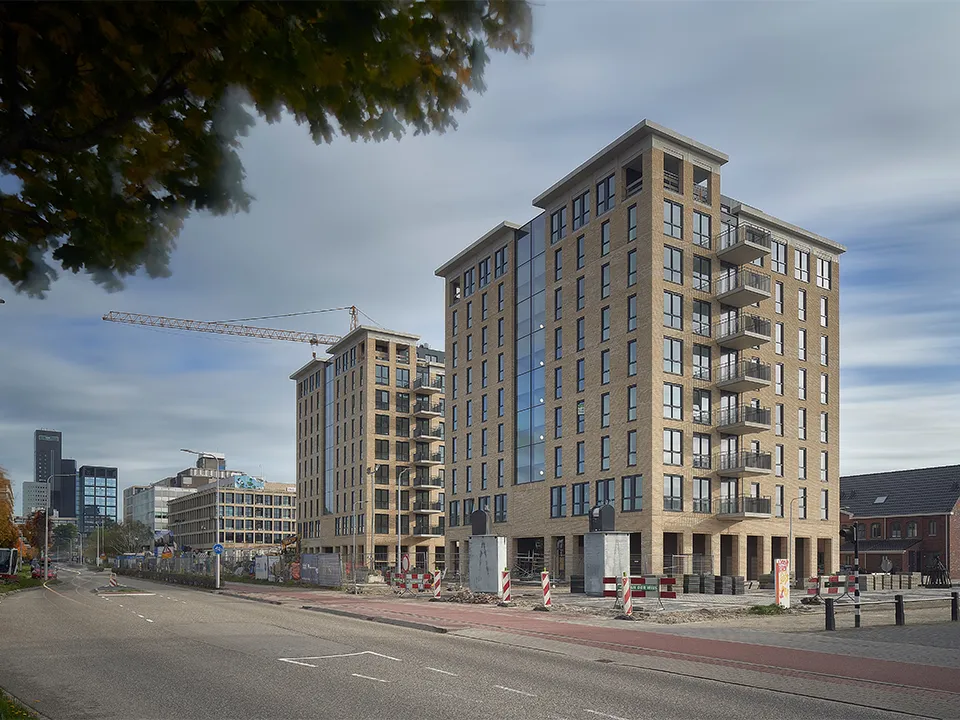
Door af te stemmen op de bouwstijl van de omliggende gebouwen, vormt de Tesselschadestraat nu een fraai, architectonisch geheel.
Calm façade
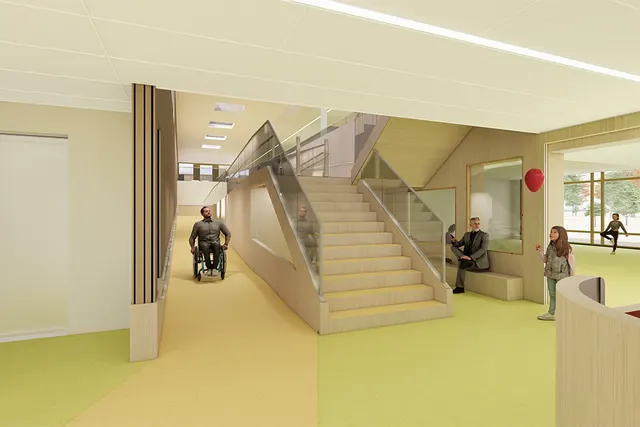
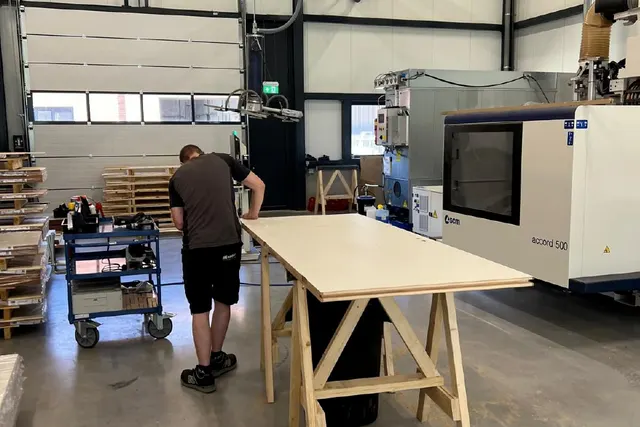
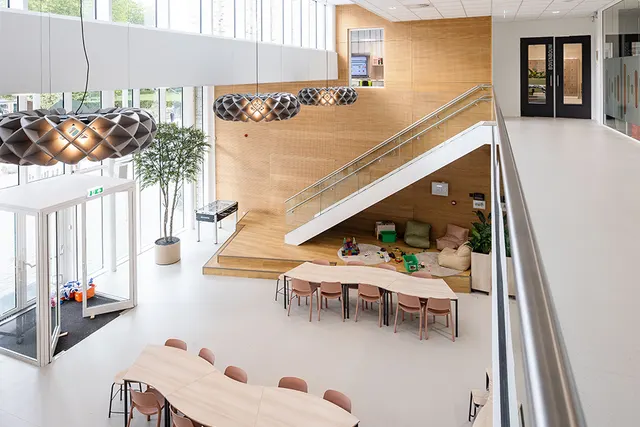
Intal supplied 900 m2 of curtain walling and 600 m2 of aluminium frames for the new building, using the IT77-CS profile system. “This series stands out thanks to its fully concealed opening sash,” says Andringa. “There is therefore no visible difference between an opening and a fixed unit: the casement is concealed behind the fixed frame. This maximises daylight and creates a calm façade. A large proportion of the frames have already been integrated into the prefabricated façade panels at Leebo. This has enabled us to contribute to a more efficient construction process with high aesthetic quality.” From the 2019/2020 academic year, the new school site at Karekietpark in Purmerend will accommodate 2,000 students and have a gross floor area of approximately 10,000 m².
Find the right company in constructionSearch by product, specialist field, region or project, across the company directory and all Stedenbouw articles.
We use cookies to keep the site working properly. With your consent, we also use cookies for statistics and third-party banners. Read more in our privacy and cookie statement.