











Het Platform | MicroCity above new bus/tram terminal
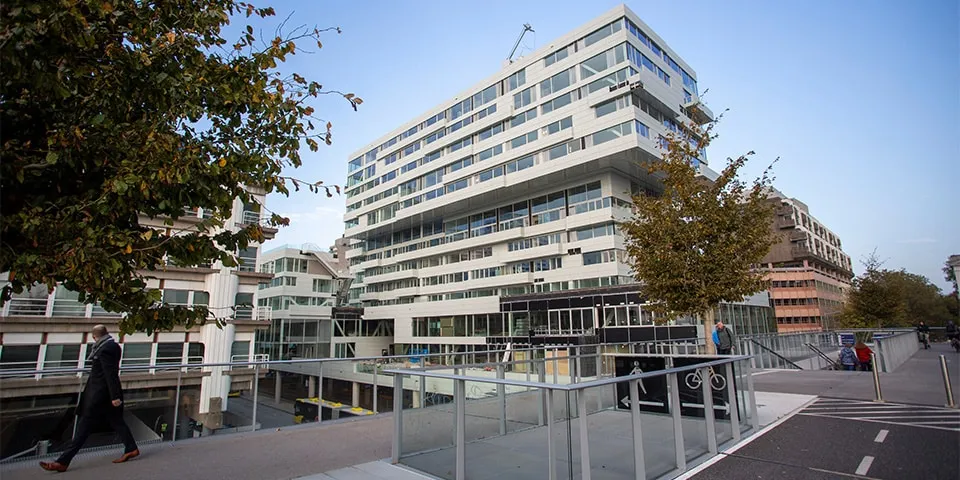
It is not the building that comes first, but the people who live in it. With this in mind, ABC Planontwikkeling and VerhoevenCS architecture+urbanism developed the pioneering concept for the Het Platform project in Utrecht: a MicroCity where people live, eat, chill, exercise and work together in a healthy environment with plenty of light, air and greenery. Residents have their own living unit, but share the other facilities with fellow residents and visitors. As a collaborative contractor, Bouw21 is responsible for delivering this challenging project.
A new place to live, eat, chill, exercise and work

By shifting the upper floors, the building could be perfectly integrated into its surroundings.
At the end of 2014, Utrecht City Council launched a so-called ‘competitive dialogue’ procedure to determine the use of 18,500 m² of land at an exceptionally complex and sensitive site above the new bus/tram terminal at Utrecht CS. “What made it unique was the role played by local residents and businesses, who were allowed to draw up their wish lists for the building and its relationship with the surrounding area, and also acted as points of contact for the participating parties,” explains Jan Hillen, director of Bouw21. “At the end of 2015, Utrecht City Council signed an agreement with ABC Planontwikkeling/Westplan Investors to deliver Het Platform. They had listened to what Utrecht residents wanted in terms of architecture and approached Ton Verhoeven and his team at VerhoevenCS architecture+urbanism. The result was a design for a smart, sustainable MicroCity, a concept the architect had already applied internationally.”
Designing around the target groups’ lifestyles
A MicroCity is a place to live, work, eat, exercise and chill in a healthy environment, with a focus on the circular economy. It is aimed at people who want to live healthily, have direct access to the city and other locations in the Netherlands and abroad, and believe in sharing spaces, goods and services. “After graduating, young people have very few affordable housing options in Utrecht. The younger generation also wants to get around quickly, without traffic jams and delays. Het Platform offers a solution to precisely these problems,” says Hillen. “The building includes around two hundred owner-occupied and rental apartments, combined with additional amenities such as a gym, restaurant, lounge bar, meeting and social spaces, and services for residents and visitors. Residents share facilities such as a roof terrace and courtyard garden with their fellow residents, while other facilities are also open to visitors from elsewhere in the city.”
From the third floor upwards, the building comprises live-work units,
which vary in shape and size.
Carefully designed high-rise construction on a table structure
Het Platform stands on a table structure above the tram line. The two lower levels house the additional amenities. From the third floor upwards, the building comprises a low, three-storey U-shaped section and a taller, ten-storey section, divided into live-work units. By shifting the upper floors, the building could be perfectly integrated into its surroundings. “We were not involved in the project until the end of 2017, so we could no longer influence the design or construction method. The entire project was modelled digitally, down to the millimetre, but in practice all sorts of things can still change. After all, it is an extremely complex structure combined with the bus/tram terminal below. The table structure had also been completed six months earlier, meaning, among other things, that the head and base plates no longer aligned optimally with the planned superstructure. In other words, it was quite a challenge,” Hillen concludes. “This is the first project we are delivering not as a traditional contractor, but as a collaborative contractor, sharing responsibility with the developer and drawing on a network of construction partners to carry out the work. The collaboration is going smoothly, and Het Platform will be completed by February 2020. We are already working on two new projects with ABC Planontwikkeling, and demand for this way of working continues to grow.”
Question about this story? Ask your question
Who worked on it
Het Platform in Utrecht
- developerABC Planontwikkeling
- architectVerhoevenCS architecture+urbanism
- construction partnerBouw21
Keep following this
Bij een nieuw verhaal krijg je een e-mail. Geen account nodig.
- ProjectHet Platform
- SubjectGeneral
- CompanyABC Planontwikkeling
- CompanyVerhoevenCS architecture+urbanism
- CompanyBouw21







