Udens College new build | Scherpenhoek
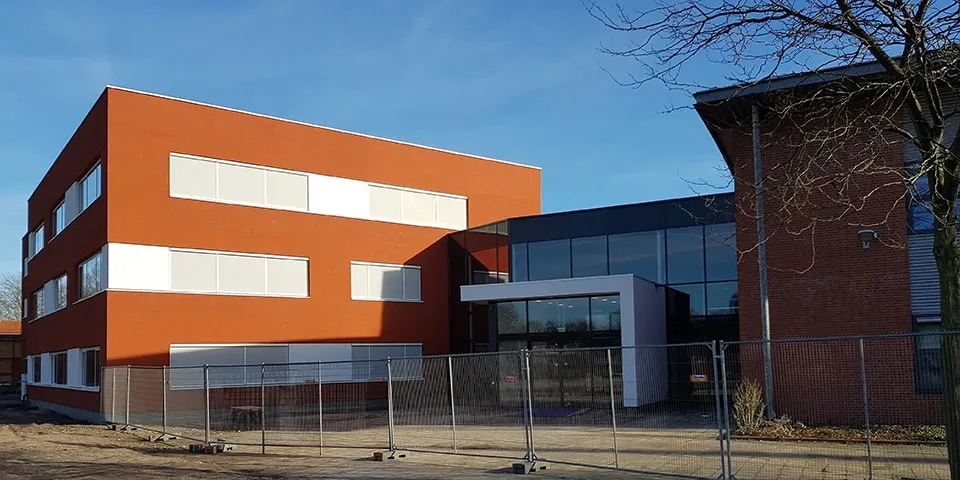
For decades, the ‘Rooie School’ was a familiar landmark in Uden. Yet the Udens College havo/vwo building had to make way for a new build. The new education building, together with its new sports hall, has proved a worthy successor. Teachers and pupils will move in after the May holiday.
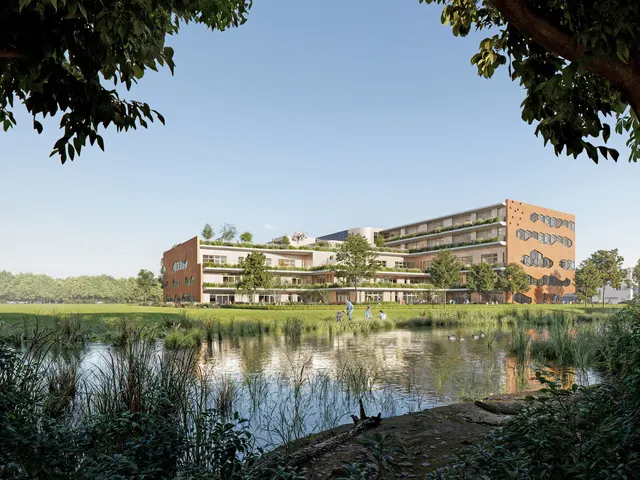
“The Rooie School was badly in need of replacement,” says Marcel Spierings, director of operations at Udens College. “Renovation was no longer an option. The municipality recognised this too and agreed to a replacement new build. It consists of three parts: a school building clad in red render, a nod to the old Rooie School; a state-of-the-art sports hall; and a transparent atrium linking the new buildings to the existing Studiehuis.”
A comfortable education building
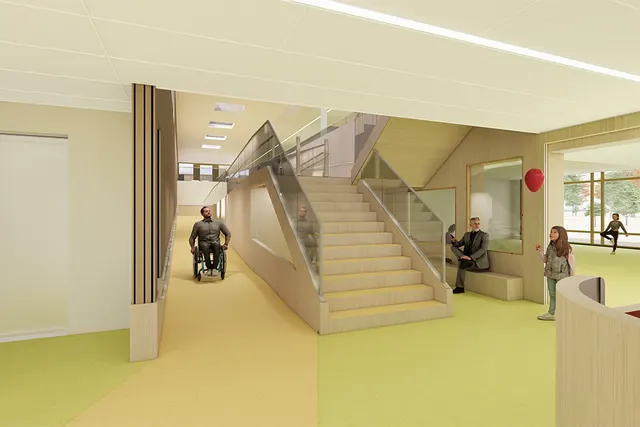
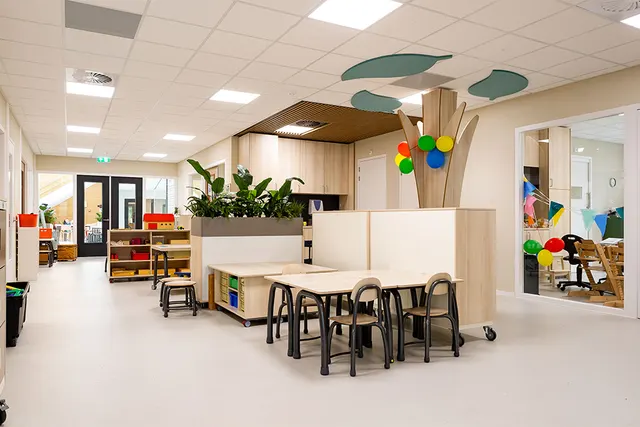
Niels Peters of Bonnemayer Architecten designed the buildings. In keeping with the educational concept and based on the wishes of pupils, parents and staff, he created a comfortable education building with a fresh feel. The building has three storeys in some sections and four in others, and accommodates six domains. Each domain serves as a home base for around 150 pupils. These small-scale learning environments comprise four classrooms and an open learning space in the middle. Outside the domains, pupils can use laboratories, music rooms and practical classrooms for creative subjects.
Sports hall and atrium
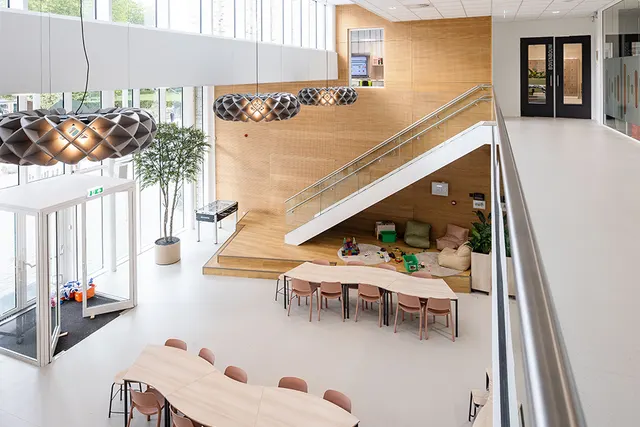
The new sports hall sits between the new education building and the existing Studiehuis. “It’s a wonderful hall,” says Spierings. “It is also suitable for local clubs. It has excellent spectator facilities, which were adapted at a later stage at the request of the municipality of Uden.” The atrium links the different buildings. In this transparent communal space, whose northern side is made of glass, the temperature is two degrees lower than in the classrooms. Together with the interior design, this brings the feel of the outdoors inside.
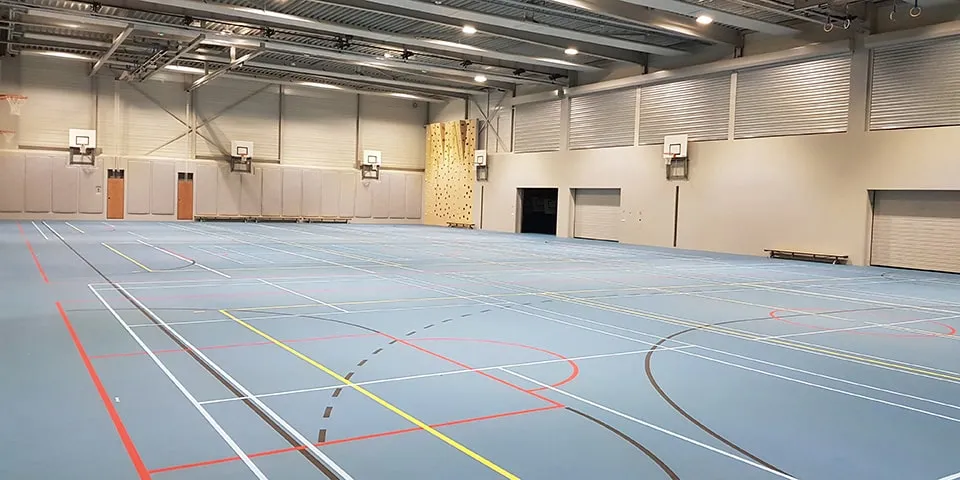
The Udens College sports hall can be divided into three courts using partition walls.
Open, transparent and energy-efficient
“The buildings give beautiful expression to our core values,” says Ad van Kemenade, executive director of Udens College. “Our openness, transparency and trust in one another are reflected in the open layout and the many places to meet.”
Another key requirement for Udens College was energy efficiency. The building had to meet a maximum energy consumption of 60 kWh/m2 per year. “This is very important,” stresses Van Kemenade. “By keeping our energy costs low, we have more resources available for the educational process.”
A viable design
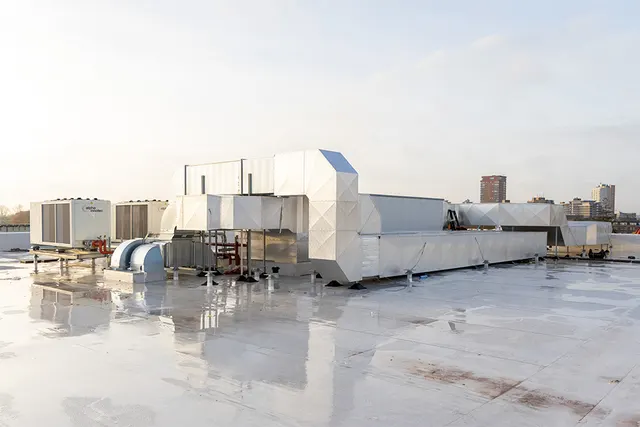
The maximum energy consumption requirement, combined with the available budget, proved a challenge for the contractors. “In the end, we found the right partner in BINX Smartility,” says Spierings. “We embarked on an open, transparent collaboration to develop a viable design. Thanks to BINX’s expertise in construction and building services, we achieved that, including the 60 kWh/m2 target. BINX was responsible for the entire building services installation. They also advised us against using a thermal energy storage system. This would have required deep drilling, which would have been a major expense. Instead, we now have heat pumps and a small gas-fired system that can be brought online quickly.”
A positive collaboration
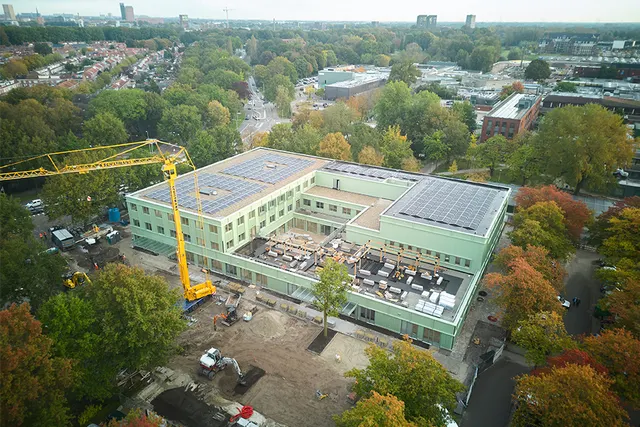
Construction began in December 2017. Spierings was closely involved in the work and watched in growing amazement as the concrete frames of the school building and sports hall went up in record time: “The entire project was completed in just over a year. The positive collaboration with BINX played a part in that. We encountered a few stumbling blocks, but always found a good solution together. I look back on an intensive but wonderful development and construction process.”
Question about this story? Ask your question
Who worked on it
Udens College educational building in Maashorst, new build
- architectBonnemayer Architecten
- ContractorBINX Smartility
Keep following this
Bij een nieuw verhaal krijg je een e-mail. Geen account nodig.
- ProjectUdens College educational building
- SubjectEducation
- CompanyBonnemayer Architecten
- CompanyBINX Smartility