











‘New pharmacy building marks next step in masterplan’
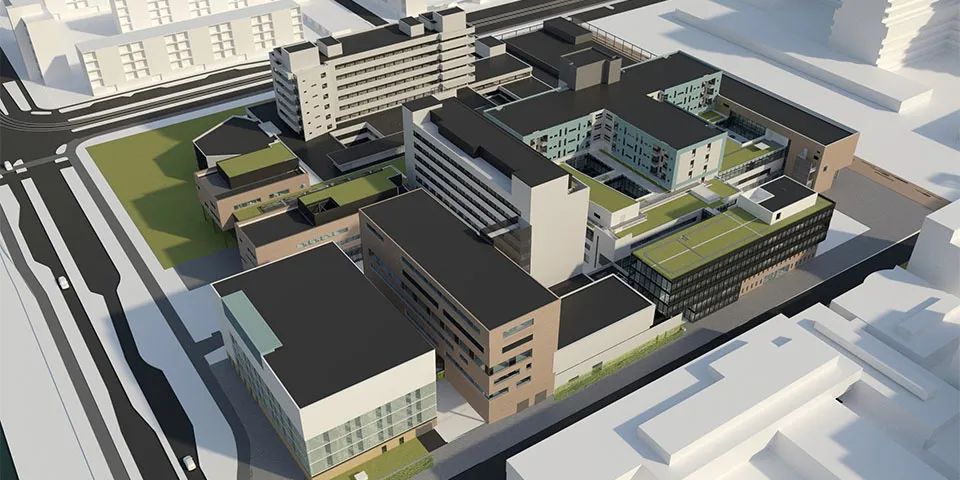
Architectural practice Gortemaker Algra Feenstra has been involved since 1999 in the various new-build and refurbishment projects at the Netherlands Cancer Institute/Antoni van Leeuwenhoek Hospital (AVL) in Amsterdam. For the new pharmacy building, the Rotterdam-based practice, which serves as the hospital’s in-house architect, designed a box-shaped volume of approx. 7,500 m², with ultra-flat floors and wide spans to accommodate the various functions with ease. A natural stone façade and large areas of glazing also ensure that the building integrates seamlessly into the hospital campus.
Until recently, some of AVL’s pharmacy functions, including the preparation of medication for cancer patients, were based at Medisch Centrum Slotervaart, with which Antoni van Leeuwenhoek Hospital has a long-standing and close working relationship. “Nevertheless, the hospital had long wanted to bring the entire pharmacy onto its own campus,” says Rob Bouwmeester, senior architect at Gortemaker Algra Feenstra. “Particularly now that the production of in-house (chemo)therapies and medicines is increasing rapidly. The construction of the new, dedicated pharmacy building has fulfilled this ambition.”
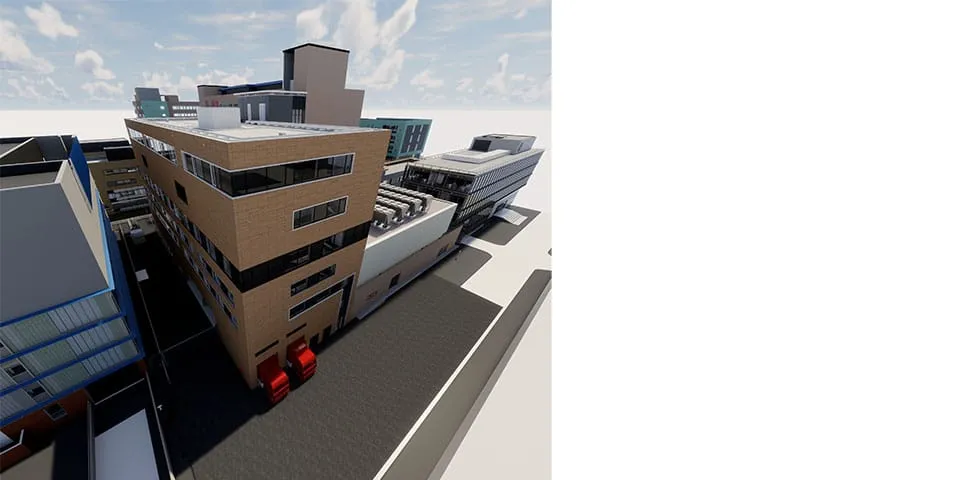
As far as possible, the office spaces have been located at the ends of the new building, where the glazing provides ample natural light and ventilation.
Great flexibility in layout
Due to the limited space on the hospital campus, Gortemaker Algra Feenstra was asked to accommodate several functions in the pharmacy building, including a goods reception centre, a new M&E room, a production pharmacy with cleanrooms and various office spaces. “To make the best possible use of the space, we designed a box-shaped volume with six storeys,” says Bouwmeester. “The use of, among other things, load-bearing precast concrete façades, wide spans of 2×9 metres and ultra-flat, lightweight floors ensures optimum flexibility in the layout, both now and in the future.”
Architectural quality and integration
The new building was constructed between two adjacent buildings. This placed particular demands on its finish, which had to be in harmony with the other new-build and refurbishment projects. Its location also affected the amount of daylight entering the building. “We followed the architectural quality plan for the building’s finish, which we developed several years ago in collaboration with AVL, the aesthetics committee and the municipality of Amsterdam,” says Bouwmeester. “The result is a uniform building on the edge of the hospital campus, with a natural stone finish and large areas of glazing on the exposed façades. As far as possible, the office spaces have been located at the ends of the new building, where the glazing provides ample natural light and ventilation.”
Vraag over dit verhaal? Ask your question
Wie eraan werkte
Apotheekgebouw Antoni van Leeuwenhoek Amsterdam in Amsterdam
- architectGortemaker Algra Feenstra
Blijf dit volgen
Bij een nieuw verhaal krijg je een e-mail. Geen account nodig.
- ProjectApotheekgebouw Antoni van Leeuwenhoek Amsterdam
- OnderwerpGeneral
- CompanyGortemaker Algra Feenstra







