











New pharmacy building on existing foundations
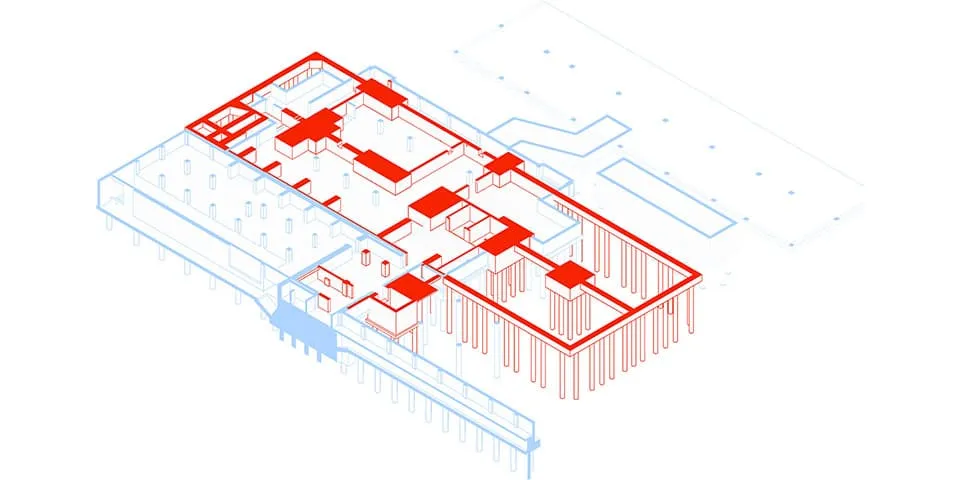
In recent years, the Antoni van Leeuwenhoek Ziekenhuis has undergone renovation, refurbishment and new-build projects. The new pharmacy building is the final part of this programme of work and is due for completion next spring. Working closely with the hospital and architecture practice Gortemaker Algra Feenstra, SWINN designed the structure for the pharmacy building.
“To make way for the pharmacy building, an existing animal testing facility was demolished,” says Boris Nieuwpoort, director of SWINN. “Beneath the building was a basement that formed part of an important services backbone. In consultation with the Antoni van Leeuwenhoek Ziekenhuis, it was decided to retain the basement, avoiding the need for an excavation pit with groundwater pumping. It also meant that the connections to the adjacent basements could remain intact, without any additional measures. However, building on an existing basement does present structural challenges…”

The new building was constructed between two retained buildings.
The new building was constructed between two retained buildings, Nieuwpoort emphasises. “Below ground, the structure had to accommodate not only the existing piles beneath the basement, but also those beneath the adjacent buildings, as well as old piles left behind by the demolished upper structure. We also had to provide a new stairwell with a lift, which would give access to the existing basement.” The load-bearing structure of the upper floors had to be reconciled with the foundations. “The load-bearing rear wall of the new building sits directly against an existing building. We reused as many of the old piles beneath this wall as possible, but the greater loads made new piles unavoidable. These were installed at a distance from the existing piles. New shear walls in the basement now transfer the forces to the new piles.” To verify the structural design, SWINN created a 3D calculation model of the existing basement, including the old and new piles and the new loads. The model was used to assess the different stages of demolition, construction and the completed building for force distribution and crack formation.
The pharmacy building’s primary structure consists of load-bearing precast concrete façades and a central row of columns. “To achieve the desired flexibility with this structural system, we opted for a 9m grid combined with lightweight semi-precast concrete floors. This means that the building requires only 5 columns, allowing maximum flexibility in its layout and building services.” A goods reception centre is being built on the ground floor. Trucks will access it via an 18m column-free span. This span is formed by an in-situ cast, storey-high concrete wall, which will work together with the precast concrete elements above it once the building is complete.
Question about this story? Ask your question
Keep following this
Get an email when a new story is published. No account needed.
- SubjectGeneral







