











New transparent library with above-ground car park makes a major contribution to the transformation of Alphen aan den Rijn town centre
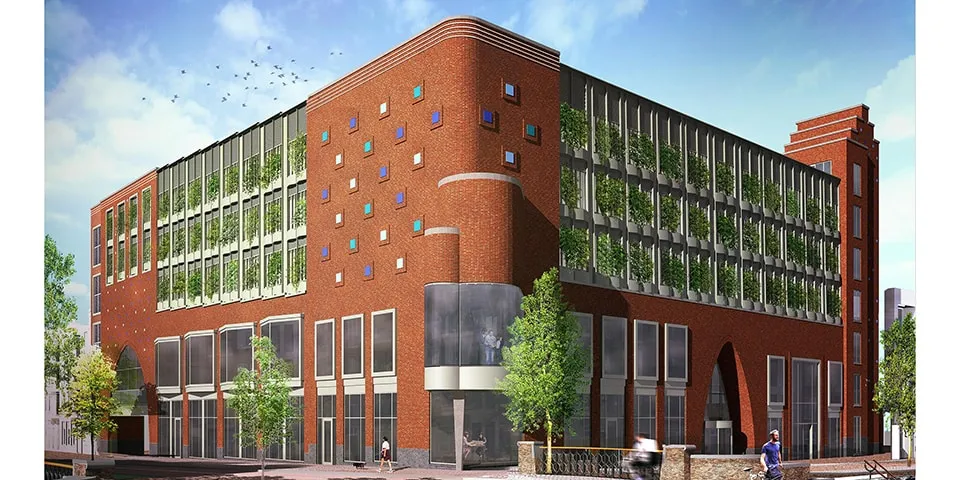
The cBA building will give Alphen aan den Rijn town centre a new multifunctional building housing the public library,…
VBI hollow-core slabs enable optimal use of space in car park with split-level layout and column-free parking
Alphen aan den Rijn town centre is gaining a new multifunctional building, the cBA building, which will bring the public library, municipal archives, cycle parking and a car park together under one roof. The complex is due for completion at the end of 2019. The new above-ground car park connects to the existing shopping centre’s old parking deck, immediately alongside it. VBI hollow-core slabs have been used on the floors of the new five-storey mixed-use building.
Substantial investment is being made in the redevelopment of Alphen aan den Rijn town centre. The area is undergoing a major transformation, with various existing buildings making way for new homes, shops and amenities to make the centre more attractive. The existing shopping centre immediately alongside the mixed-use building is also part of the redevelopment. Its parking deck will be connected to the new building. The library, cycle parking and municipal archives reception desk will occupy the bottom two floors of the mixed-use building. The top three floors are reserved for the car park.
The library’s crucial role as a place to meet
Jos van Eldonk of Amsterdam-based architecture practice Common Affairs has been closely involved as coordinating architect in the urban planning approach to Alphen aan den Rijn town centre since 2011. Van Eldonk helped draw up the urban development plan and, as supervisor, coordinated architects from various practices.
“The centre has an old part and a new part, on either side of the Rhine,” says Van Eldonk. “What matters for this area, the Lage Zijde, is that the welcoming atmosphere that characterises the old part is brought back as part of the redevelopment, with transparent buildings and attractive squares. The library also plays a crucial role here, as it is increasingly taking on a social function as a meeting place for many people, where they can study or enjoy an affordable cup of coffee.” According to Van Eldonk, a library has long since ceased to be a book-lending factory. “This library also offers new forms of education and knowledge-sharing that visitors can combine with shopping and going out,” he says. “The idea is to make space in the library for workshops and courses, 3D printing and language classes for refugees, for example. In this way, it can give the city a positive boost as a living room,” says Van Eldonk. The library and car park have deliberately been designed as a single architectural whole. The brick façades are richly detailed with rounded forms and reference the Amsterdam School. “The brick façades suit a historic town centre. Planting will be added to the façades to create a green, sustainable appearance and screen the parked cars from view.”
Car park
Around 10,000 square metres of hollow-core slabs have been used in the new complex. Van Eldonk likes working with VBI’s floor system because these 40 cm-thick precast concrete slabs can span distances of up to 18 metres, allowing for dry and exceptionally fast construction. “That is particularly important in car parks. Hollow-core slabs spanning 15.9 metres have been used in this building,” he says. De Vries en Verburg Bouw, based in Stolwijk, is the contractor for the new mixed-use building. Kees Verdoorn of De Vries en Verburg is the project manager. He explains that the new car park is accessed via the roof of the old car park. “The parking area in the new building has a substantial ramp for driving to and from the existing shopping centre’s parking deck,” says Verdoorn. Visitors to the shopping centre can reach both the library and the shopping centre from the parking deck. “The construction challenge is that a precast structure has been placed on the floors, making the installation engineering quite a puzzle,” says Verdoorn. “The floors and walls have to work together properly. To make the building transparent, large voids are being created across the floors, which affect the installation of the separate floor elements that have to be connected to the walls on each storey. “The precast elements must also be stable at every level before the next storey can be added. And construction has to be carried out safely,” says Verdoorn. “We are building right in the town centre, in the middle of a busy shopping area, where pedestrians need to be able to walk safely around the site.”
Safe, optimal use of space
De Vries en Verburg Bouw worked closely with Rotterdam-based engineering firm IMd on this project.
“Together with IMd, we determined the sequence of work to ensure the floor’s stability.” Mischa Andjelic is a project manager at IMd. The firm is responsible for the design of the primary structure and has been involved in the project since the initial design stage. “The key is to work out how to stack two functions within a single building so that the space can be used to its full potential,” says Andjelic. For an above-ground car park with an entrance and exit from the existing car park, it quickly became clear that VBI’s maintenance-free hollow-core slabs were the best solution for saving space. The new car park has a split-level layout, with parking on the ramps, combined with column-free parking. The slabs can span around 16 metres, making column-free parking possible. As well as saving space, this makes parking easier and reduces the risk of collisions.
Thom Oonk, technical adviser at VBI, explains that the position of the ramp always takes up a great deal of space. VBI hollow-core slabs have also been used in the ramps. “The entrance and exit ramps have been kept within the building plots, so that the entrances and exits are outside the parking area. Combined with the split-level layout, which allows drivers to circulate, this makes optimal use of the space,” Oonk explains. Shorter, 8.10 m hollow-core slabs have been used in the voids in the central area of the car park. “These voids have spectacular, irregular floor edges that were made to measure and cast on top of the hollow-core slabs,” adds Andjelic. They form part of the same structure, but a continuous topping slab was cast here to create the irregular edges of the voids. “Ultimately, this structure has enabled us to gain quite a few extra parking spaces on a limited footprint. That makes this project particularly interesting and challenging,” says Andjelic.
The new multifunctional cBA building in Alphen aan den Rijn is due to open its doors at the end of 2019.
Question about this story? Ask your question
Keep following this
Get an email when a new story is published. No account needed.
- SubjectGeneral







