











Car park in the heart of Emmen extended:
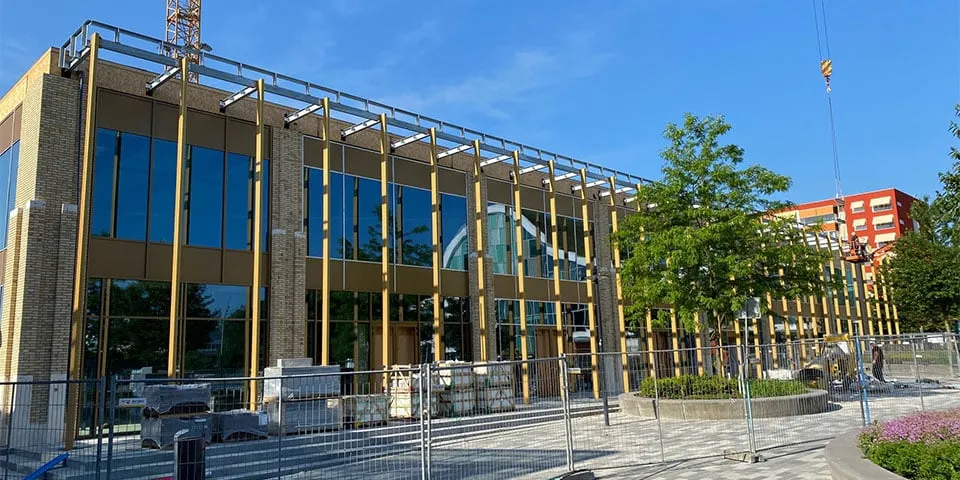
A new car park beneath Willinkplein in Emmen opened at the end of April, designed by property developer Peter van Dijk. AKOR bouw, based in Rijssen, was commissioned to deliver this challenging and dynamic project in the city centre. It is both a building and a foundation. The original plan was for two floors of offices, commercial space and hospitality venues above the car park. While the car park was under construction, the scheme was expanded to include a hotel with a lobby and 88 rooms, topped by 2 spacious penthouses across 4 additional floors. The entire project is due for completion by the end of the year.
Old and new given an identical look & feel
In 2016, property developer Peter van Dijk drew up plans to extend the car park built beneath Raadhuisplein in 2004. At the request of the municipality of Emmen, the new section was to have the same look & feel as the existing basement, in other words, to be as open as possible. Unlike the existing car park, however, this building also had to serve as the foundation for two above-ground floors of offices, commercial space and hospitality venues, presenting a number of challenges for Peter van Dijk, engineering consultancy Goudstikker-de Vries and main contractor AKOR bouw.
“We became involved in this project in mid-2016. Over the years, we have built up considerable experience not only in delivering buildings for businesses and retail, commercial construction, housing and apartment blocks, but also in building car parks. Where other contractors back out, AKOR bouw takes on the challenge,” says Jan Nijkamp, project manager at AKOR bouw. “This car park is right in the city centre, which creates logistical constraints as well as technical challenges. On one side, it adjoins a residential tower, while a road tunnel runs along the other. It was therefore not possible to build it in the same way as the old car park, because of the ground anchors for the tunnel wall, which was built later. In the end, we opted for temporary CSM retaining walls to stabilise the site. They could withstand the pressure from the tower block and the depth of the tunnel during construction. The above-ground floors also extend over the tunnel wall, while the foundations are 9 metres further away. The grout anchors for the tunnel wall structure made it impossible to start any closer. We therefore used a cantilevered structure with heavy HE1000M steel beams, attached to the car park’s precast concrete beams. This means the building’s cantilever is suspended entirely above the tunnel wall.”
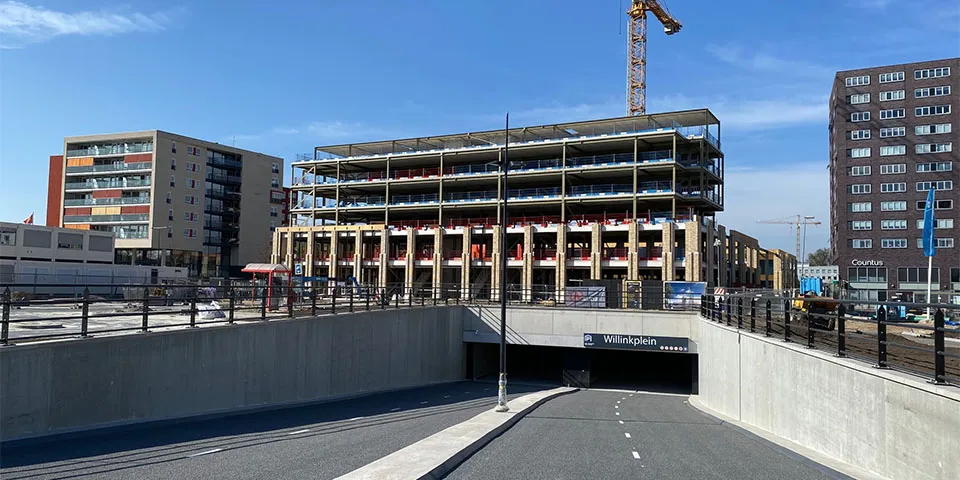
AKOR bouw is responsible for delivering the new underground car park beneath Willinkplein. A total of 6 floors will be built above it.
From 2 to 6 above-ground floors
As the client wanted people in the new section to have the same open views as in the old car park, it was not possible to incorporate many columns. Instead, large columns and heavy precast concrete beams were used. The upper structure consists of a composite steel frame with concrete hollow-core slabs, topped with a concrete screed, and precast concrete stability cores.
The façades are made up of precast steel-frame piers with a textured, brick-effect finish, between which transparent aluminium curtain walls and window frames have been installed. “A major challenge emerged during construction. The original designs included 2 above-ground floors. But last year, when construction had already been under way for almost a year, it was decided to add 4 more floors, comprising 2 penthouses and a hotel with 88 rooms.
This makes full use of the structure’s capacity, so no further expansion is possible,” says Nijkamp. “The hotel rooms and public areas will be fully fitted out and equipped with all services. We would normally hand over the commercial spaces as shell units, but several tenants commissioned us to fit out their premises. Our employees’ experience allows us to respond flexibly to their requirements. As the main load-bearing structure is a braced steel frame, the building can be reconfigured and stripped out without any problems.”
Completion in sight
The car park is already open, but contractors are still hard at work on the above-ground floors, with completion scheduled for the end of 2020. Throughout the development and delivery of the project, the municipality of Emmen, the car park’s eventual owner, and Peter van Dijk, the owner of the upper structure, have maintained a clear view of the end result, as AKOR bouw has used BIM throughout the project to communicate with all parties involved.
Question about this story? Ask your question
Keep following this
Get an email when a new story is published. No account needed.
- SubjectGeneral







