











De Kuil Swimming Pool: A sustainable pool for recreational and competitive swimmers
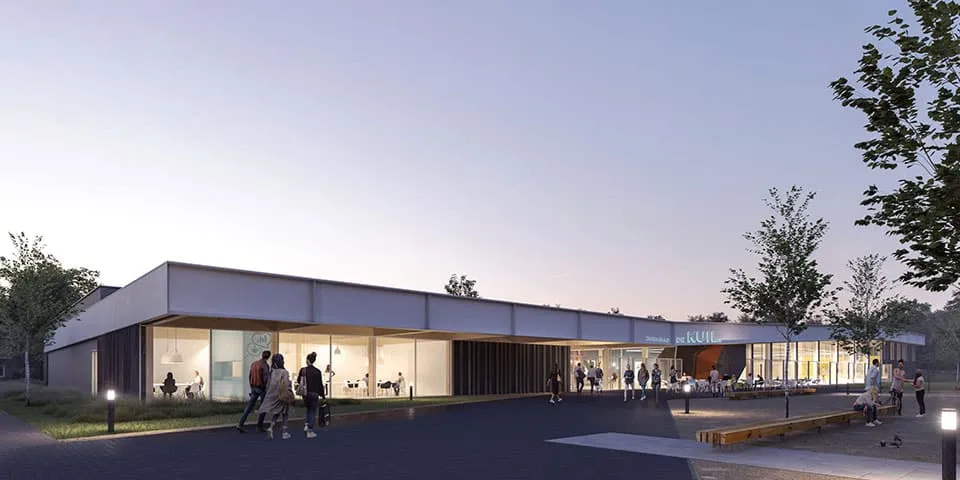
For the new De Kuil swimming pool, the municipality of Bodegraven-Reeuwijk wanted a slide next to the outdoor pool. Although the budget available did not allow for this, contractor Vaessen nevertheless came up with a good solution.
Words | Tim van Dorsten Images | Vaessen bv
Opening up the façade creates one large pool area during the summer months, blurring the boundaries between indoors and outdoors, explains Jeroen Geurts of Vaessen. “We installed a family slide along the façade.” He says this solution was made possible by Vaessen’s specialist expertise. “We focus on public-sector buildings and have extensive experience in constructing sports facilities, including swimming pools. Drawing on that experience, we were able to arrive at a suitable solution.”
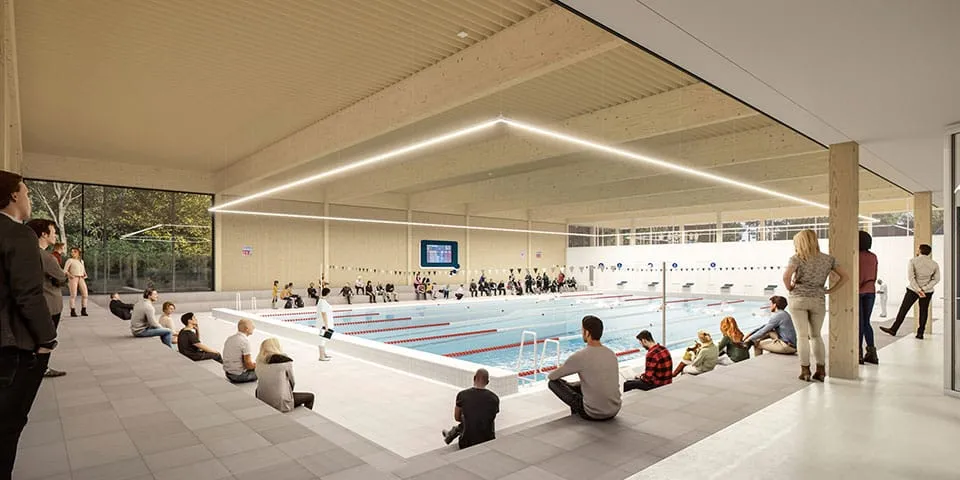
Competitions are held in the 25-metre pool.
When the municipality put the contract for a new swimming pool out to tender in 2018, Vaessen responded immediately, submitting a joint bid with architecture practice Slangen + Koenen Architecten and building services companies Van Dorp and Hoffman. “We won the contract because our bid was the most economically advantageous,” Geurts explains. “The Design & Build contract appealed to us because we have our own construction and engineering divisions.”
Alongside the discussions between the project partners, meetings were held with the municipality and its advisers approximately once every two weeks. “This kept both the municipality and us up to date, ensuring that we were on the same page, including on building and technical requirements.”
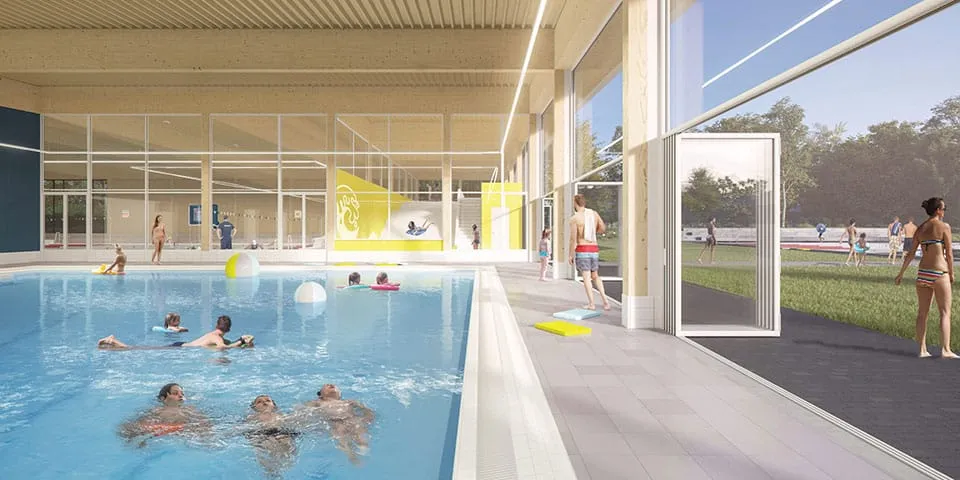
The boundaries between indoors and outdoors disappear.
For recreation and competition
Vaessen chose timber for the primary structure, while the other materials are also low-maintenance. The indoor pool comprises a 25-metre competition pool, a 25-by-12.5-metre multi-purpose pool and a paddling pool. This means that the pool is used not only by recreational swimmers, but also by competitive swimmers and water polo players. Vaessen therefore had to meet the requirements of the Royal Dutch Swimming Federation (KNZB), as well as those of the municipality of Bodegraven-Reeuwijk. “Otherwise, competitions could not be held in the 25-metre pool.” Vaessen also had to take account of the existing sports hall on the same site. The company built the swimming pool against the hall. “The sports hall was set about two metres below ground level,” says Geurts. “A swimming pool is built about four metres below ground. Naturally, the construction work had to avoid causing any cracks in the existing sports hall. We succeeded.”
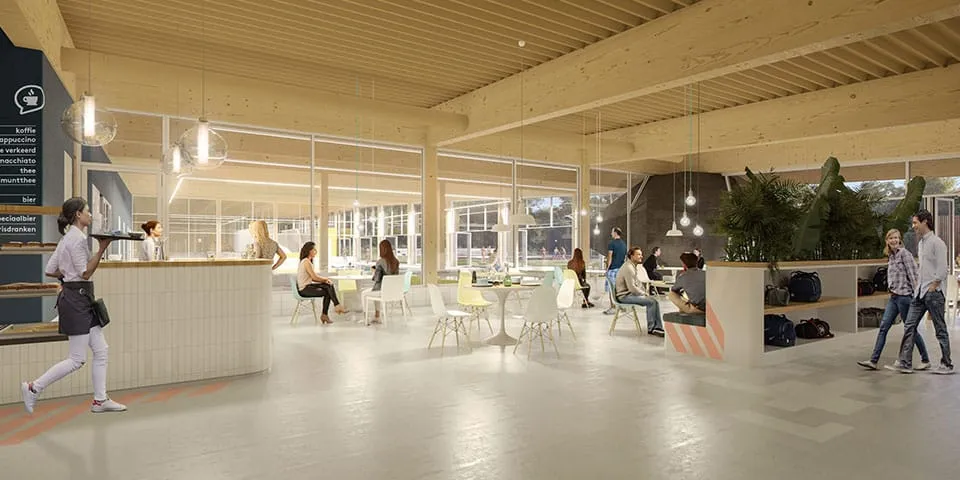
The primary structure is made of timber.
Sustainable
The new swimming pool has all-electric building services, made possible in particular by its heat sources and solar panels. Thanks to this energy generation and the timber structure, the new pool has an EPC of 0.0 and an average GPR score of 8.3. GPR is a sustainability rating for municipal buildings. Once the new pool is complete, Vaessen will demolish the old one. It is on the same site and remained in use during construction of the new pool. “Car parking will be provided on the site of the old pool. The rest will be landscaped as an outdoor area for the new pool,” says Geurts. The project took 2.5 years in total: one and a half years for construction and one year for engineering.
Project details
Steel structure delivered at short notice
After contractor Vaessen approached it, Janssen Lastechnieken had just a few weeks to build the steel structure for the plant room at the new De Kuil swimming pool in Bodegraven.
After project manager Harm van Oijen of Janssen Lastechnieken received the request from the contractor in mid-July, an agreement with Vaessen followed a week later. “The key requirement was the delivery time,” says Van Oijen. “It was very short, partly because of the summer construction holiday: we had to guarantee that the structure would be ready by mid-September.” The main priority was for the metalworking company in Wijchen to produce the drawings quickly. “That is often a bottleneck,” he explains. “We then had the steel galvanised and coated. By continuing to work during the construction holiday, we were able to assemble the structure on site on time.” This achievement also enabled Janssen Lastechnieken to supply, among other things, pressure tubes, wind bracing, various secondary steelwork, stairs and handrails for the new swimming pool in Bodegraven. “As we can handle every stage ourselves, from engineering to laser cutting and assembly, our team was able to complete this project so quickly.”
Question about this story? Ask your question
Who worked on it
De Kuil in Bodegraven-Reeuwijk
- architectSlangen + Koenen Architecten
- the steel structureJanssen Lastechnieken
Keep following this
Bij een nieuw verhaal krijg je een e-mail. Geen account nodig.
- ProjectDe Kuil
- SubjectGeneral
- CompanySlangen + Koenen Architecten
- CompanyJanssen Lastechnieken







