











Precast concrete solutions for House of the Artists
Text Els HekkenbergImage Steenhuis Beton
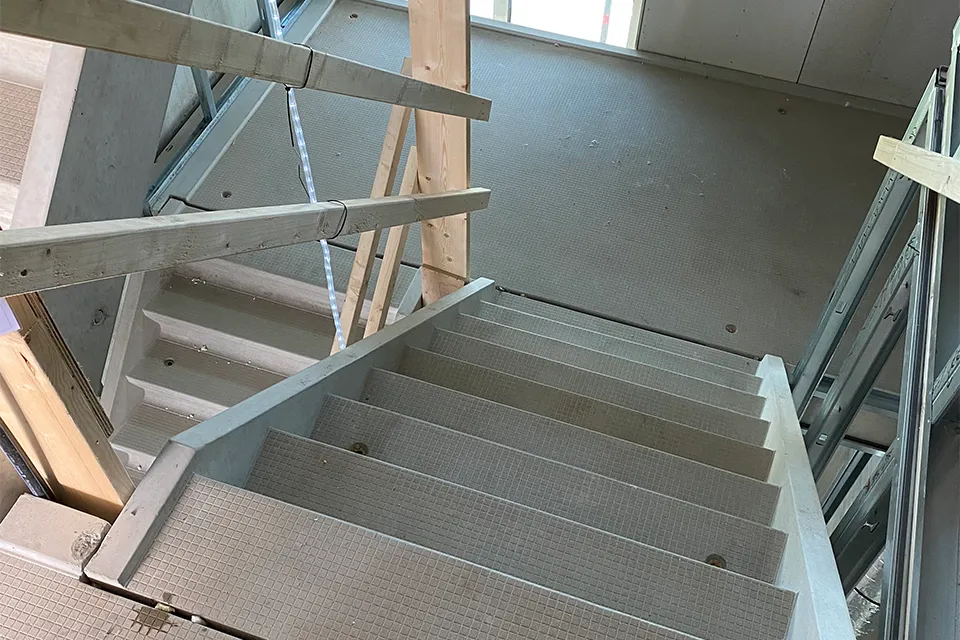
Ramped staircase as a striking feature in Leidsche Rijn
A distinctive residential building is set to rise on the eastern side of Leidsche Rijn Centrum: House of the Artists (HOTA). With its triangular shape, courtyard garden and mix of around 240 homes for students and first-time buyers, the building will occupy a prominent position on the cultural strip. For Steenhuis Beton BV, it is a familiar commission, with one unusual feature: a wide ramped staircase for cyclists in the basement.
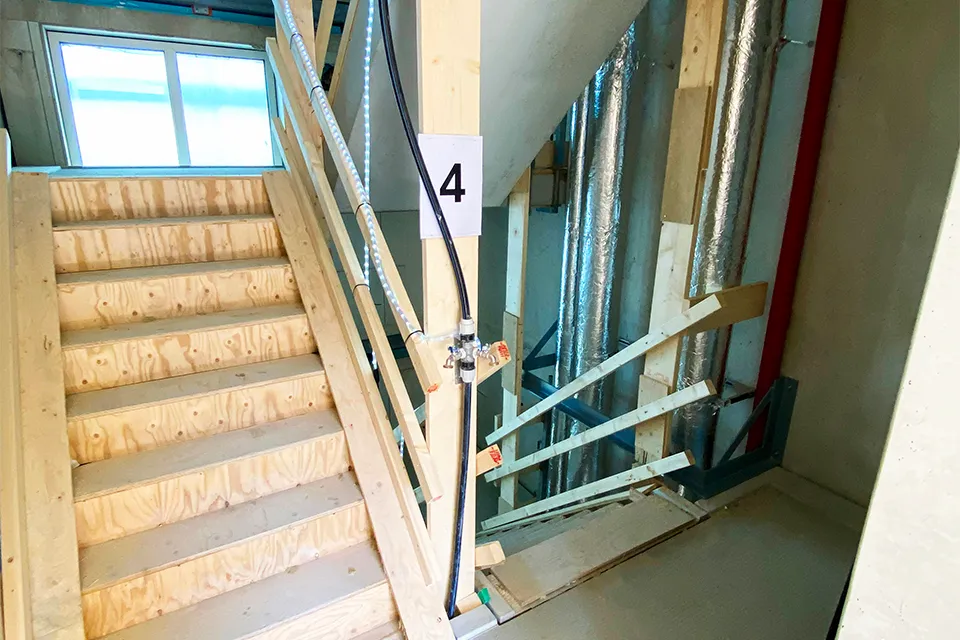
The project comprises two building sections, with studios, live-work units and one-bedroom flats among the homes. Each wing has a stairwell. “That was a nice job for us,” says Aeilco Holtkamp, sales manager at Steenhuis Beton. “The stairwells in HOTA were made using our standard moulds.”
These standard solutions are typical of Steenhuis Beton, which has specialised in precast stairs and landings since 1913. The company has hundreds of moulds that can be combined in different ways. “Our standard moulds allow us to offer all kinds of options. Standardisation works well for a contractor, because it means we can offer a more competitive price.”
Bespoke ramped staircase
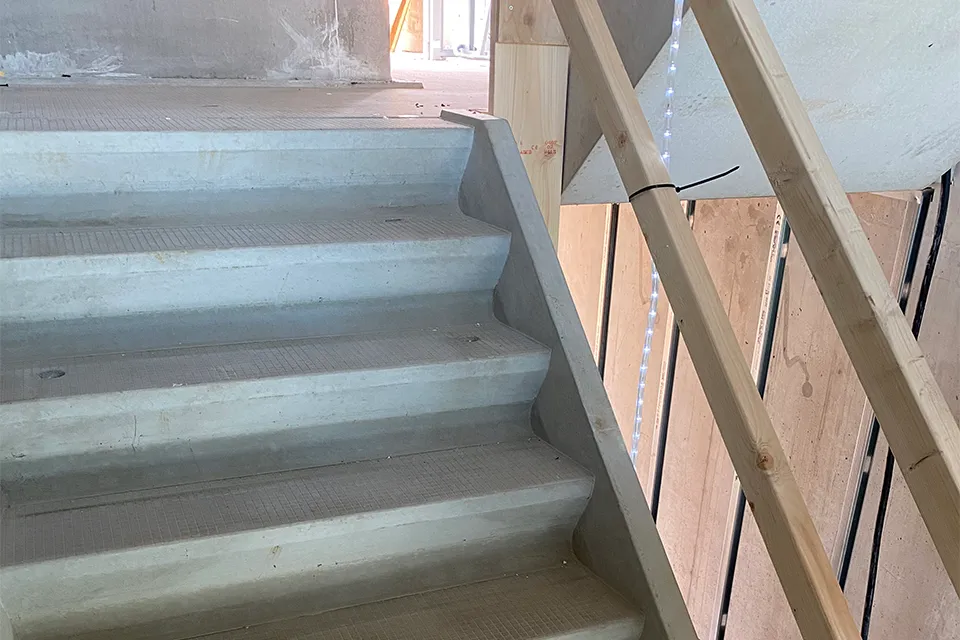
A striking feature in the building’s basement is a wide ramped staircase for cyclists. “It is almost 2.30 metres wide, which makes it quite unusual,” says Holtkamp. The staircase will be fitted with an electric guidance system. “We made a staircase with a recessed section. The system that guides the bicycles up will be installed there later. At the bottom, there is a brush to slow the bicycle down a little.”
Because of the staircase’s width and the space needed for the guidance system, Steenhuis Beton developed a separate mould for it. The company often combines standard moulds with targeted modifications for special situations. “Every situation involving wide staircases is slightly different, depending on the space available.”
Efficient construction, thinking ahead
The project was a perfect fit for Steenhuis Beton’s way of working. “This is really our ‘bread and butter’. The ramped staircase was the exception, as that was an unusual feature.” Holtkamp is seeing these solutions used more often, too. “We encounter them increasingly often in basements. If there isn’t room for a very gently sloping ramp, this kind of system is being used more and more.”
With precast solutions like these, Steenhuis Beton helps deliver smart, affordable housing. The company is also looking to the future and working hard to develop sustainable concrete. A pilot project is currently under way using the binder INVIE, developed by BTE in its own laboratory as a replacement for cement. It can save 70% in CO2 emissions. The results will be available by the end of this year, enabling the first sustainable staircases to be supplied for projects in 2026.
Question about this story? Ask your question
Keep following this
Get an email when a new story is published. No account needed.
- SubjectGeneral







