











Prologis DC8, Venlo | Sustainable, high-quality new build for Prologis in Venlo
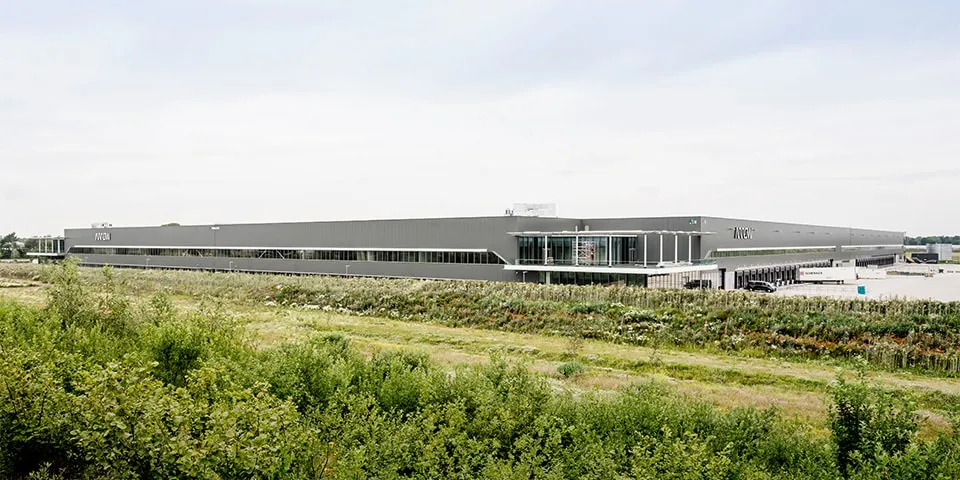
ASK Romein Bouw has delivered a new 90,000-square-metre storage and distribution centre for logistics property developer Prologis at Trade Port Noord in Venlo. The new build (phase 1) comprises four interconnected halls (A-B-C-D), with various loading docks, warehouse space, offices, staff canteens and a fitness room. ASK Romein Bouw was responsible for the turnkey delivery of Prologis DC8, from engineering through fabrication, delivery and installation, and from the building work through to the infrastructure works and mechanical and electrical installations.
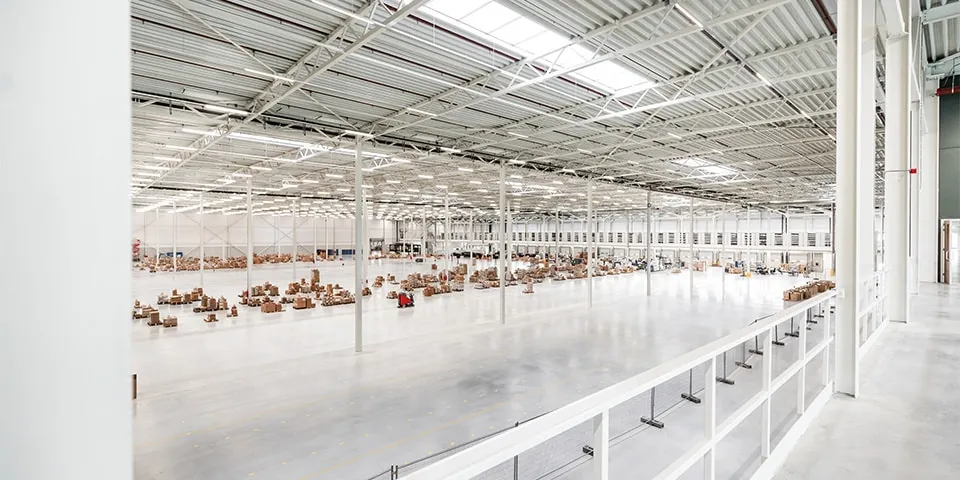
The rooflights in the warehouses allow natural daylight to reach far into the building.
“Johan De Vries Architect B.V. prepared the final design and planning application documents for Prologis DC8,” says Koen Backx, Technical Director at ASK Romein Bouw. “We then developed all the documents further, right through to the construction design for this new build, which is founded entirely on steel. At the start of the project, we removed the topsoil from the former meadow at Trade Port Noord, down to the firm yellow soil. We then raised the site by about a metre. The new build consists of a steel structure with large spans, finished with, among other things, concrete plinths, sandwich panels, steel roof decking and a plastic roof covering with PIR insulation.”
Light and transparent
“The square building is divided into four compartments (halls),” says Backx. “Each compartment includes office space. A healthy mix of open-plan offices, conference rooms and so-called ‘focus rooms’ was chosen. All the spaces have a light, transparent finish, with large glass walls, white fabric wallpaper, white ceilings, HPL doors and high-quality flooring. We also added large balconies to the offices on the outside of the building, extending as far as the staff canteens. This means employees can have lunch outside and/or
smoke a cigarette without having to leave the building. This significantly improves safety in and around DC8. On the outside, a white canopy structure with a hardwood edge was built, framing the building. The rooflights in the warehouses allow natural daylight to reach far into the building.”
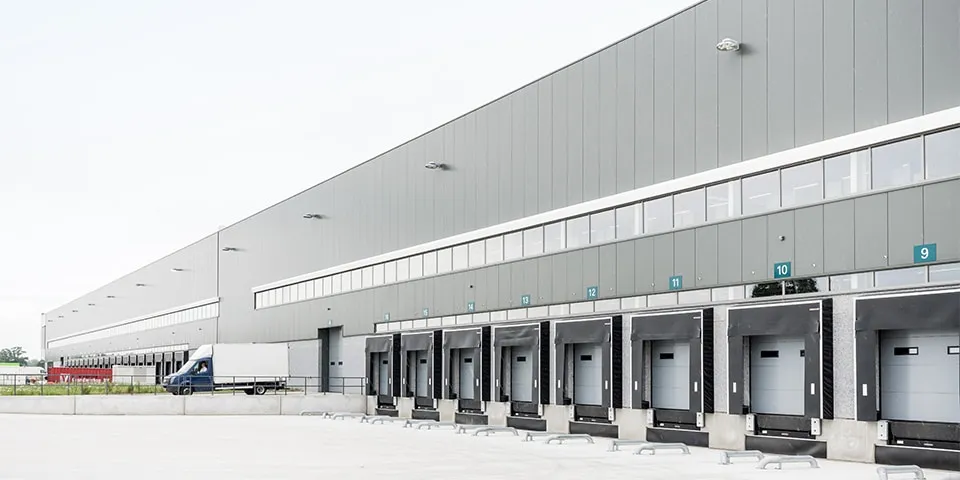
The new build consists of a steel structure with large spans, finished with, among other things, concrete plinths, sandwich panels, steel roof decking and a plastic roof covering with PIR insulation.
BREEAM-NL ‘Very Good’
Sustainability played an important role in the design and construction of Prologis DC8. “The building is BREEAM-NL ‘Very Good’ certified,” says Backx. “To meet the requirements as fully as possible, we used, among other things, FSC-certified timber and concrete floors containing a sufficient proportion of recycled concrete aggregate. We also commissioned an ecological report. There are many bats in the area. To minimise disturbance to them and the surrounding area, the façade and site lighting is dynamic, with motion sensors and intelligent dimming options. LED lighting is used throughout. Rainwater is collected sustainably, and ample green space has been provided around the building.”
Challenging schedule
The entire new build was completed last October. “The main challenge on this project was the tight schedule,” says Backx. “User requirements were also added during the project. To address these as effectively as possible, we held weekly coordination meetings. We also used regular, trusted subcontractors wherever possible. This not only ensured smooth delivery, but also an excellent handover result.”
Vraag over dit verhaal? Ask your question
Wie eraan werkte
Prologis DC8 in Venlo
- turnkey realisatieASK Romein Bouw
- architectJohan De Vries Architect B.V.
- logistiek vastgoedontwikkelaarPrologis
Blijf dit volgen
Bij een nieuw verhaal krijg je een e-mail. Geen account nodig.
- ProjectPrologis DC8
- OnderwerpGeneral
- CompanyASK Romein Bouw
- CompanyJohan De Vries Architect B.V.
- CompanyPrologis







