











Reusing roof tiles, paving slabs, carpet tiles and more
Text Liliane VerwooldePhotography Jongekrijg+Maasbouw
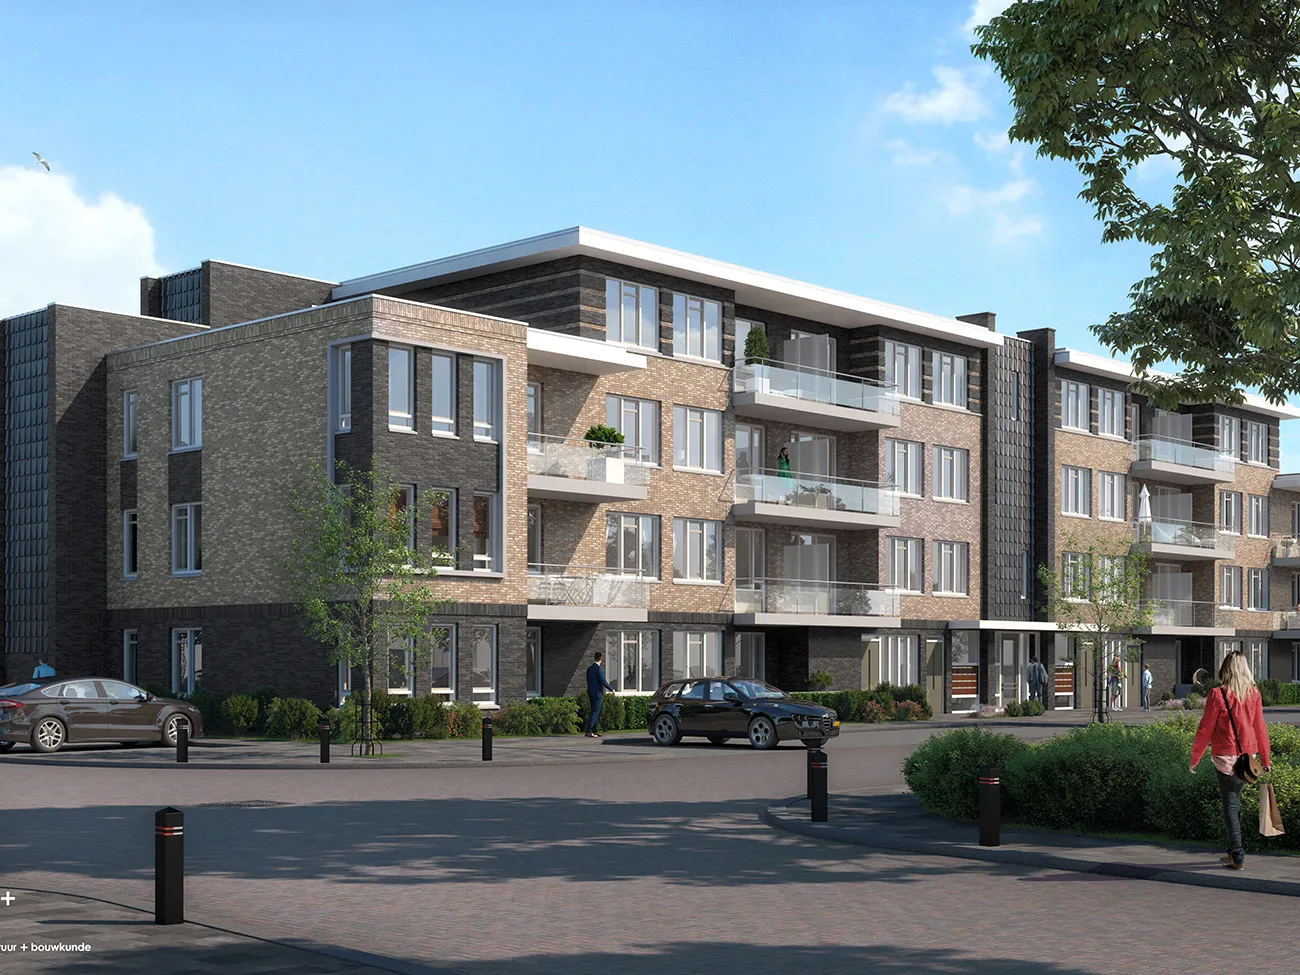
As many environmentally friendly solutions as possible
The 38 senior apartments at Oranjehof are being built using traditional methods. The main structure consists of calcium silicate masonry and wide-slab floors. Sustainability and circularity are also key priorities. The homes operate at Net Zero Energy. “Wherever possible, we use reclaimed or recycled materials,” says Hubèrt van der Graaf, project manager at Jongekrijg+Maasbouw, part of Bouwgroep Schrijver
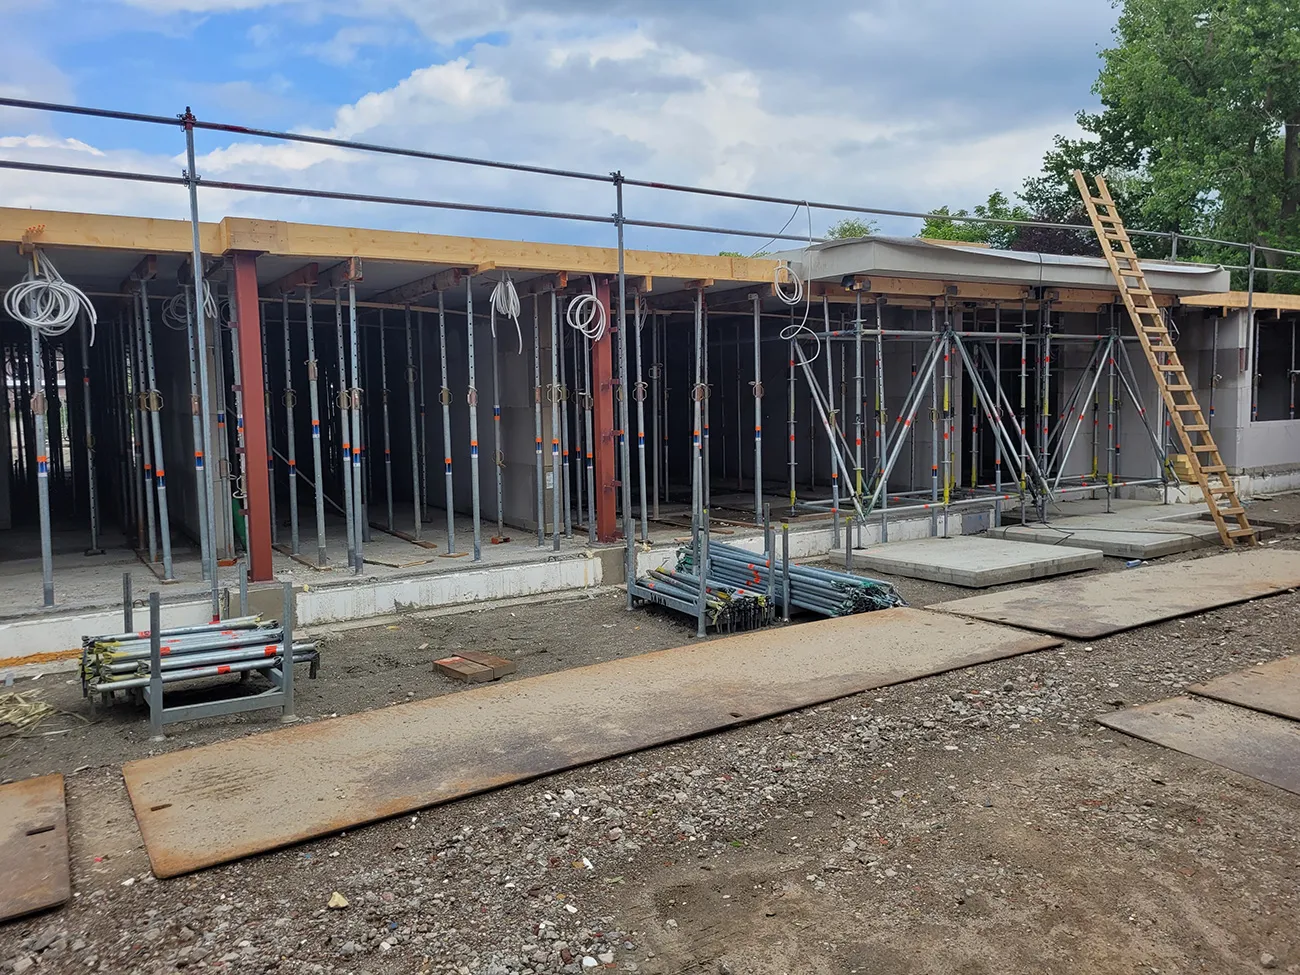
Foundations using Olivier piles
A technical challenge arose as early as the foundation stage. A high-pressure gas pipeline runs alongside the site, and vibrations could pose a danger to the immediate surroundings. “So we had to use a vibration-free piling system,” says Van der Graaf. “Add to that the pile length of 31 metres, and you have a challenge. We used a 36-metre-high piling rig to drive 104 Olivier piles into the ground.”
Sustainability and circularity
During the design and build phase, Jongekrijg+Maasbouw actively explored ways to realise the sustainability
ambition of HW Wonen. High-performance insulation, ground-source heat pumps and solar panels make the homes independent of fossil fuels. But the measures go further. Roof tiles are reused on façades, paving slabs are reused in paths, and a surplus batch of carpet tiles is being sought. Traditional PIR insulation is being replaced with mineral wool made from 70% recycled glass, the window frames are made using FSC-certified timber, and the polystyrene formwork is being replaced with traditional formwork, so that no expanded polystyrene ends up in the ground.
A shared ambition
Jongekrijg+Maasbouw welcomes this sustainability ambition. “It is important, and it suits us. Our own premises were built to be fully circular, to show just how extensive the possibilities are in this area. That says it all, doesn’t it?” The priority now for the Oranjehof build is to make the structure wind- and watertight as quickly as possible, so that the structural phase can transition smoothly into the finishing phase.
Wkb pilot project
Oranjehof is also a pilot project for Jongekrijg+Maasbouw, helping the company prepare for the Quality Assurance (Building) Act, which comes into force at the beginning of 2023. Together with an external quality assurer, it has drawn up a quality assurance plan for the project. Van der Graaf says: “Key inspection points, such as reinforcement in the foundations and floors, structural components, insulation junctions, as well as certificates, attestations and so on, are recorded in this quality assurance report. This enables us to demonstrate to our client that the work has been carried out correctly and the materials installed properly. This currently requires extra effort, but our site managers are now at the point where they can take over the work of the external quality assurer.”
Question about this story? Ask your question
Who worked on it
Oranjehof
- clientHW Wonen
- architectBTR architectuur + bouwkunde
- structural engineerIMd Raadgevende Ingenieurs
- contractorJongekrijg+Maasbouw
- installerDWT-groep
Keep following this
Get an email when a new story is published. No account needed.
- ProjectOranjehof
- SubjectGeneral
- CompanyHW Wonen
- CompanyBTR architectuur + bouwkunde
- CompanyIMd Raadgevende Ingenieurs
- CompanyJongekrijg+Maasbouw
- CompanyDWT-groep







