











Ready for the ‘next generation’
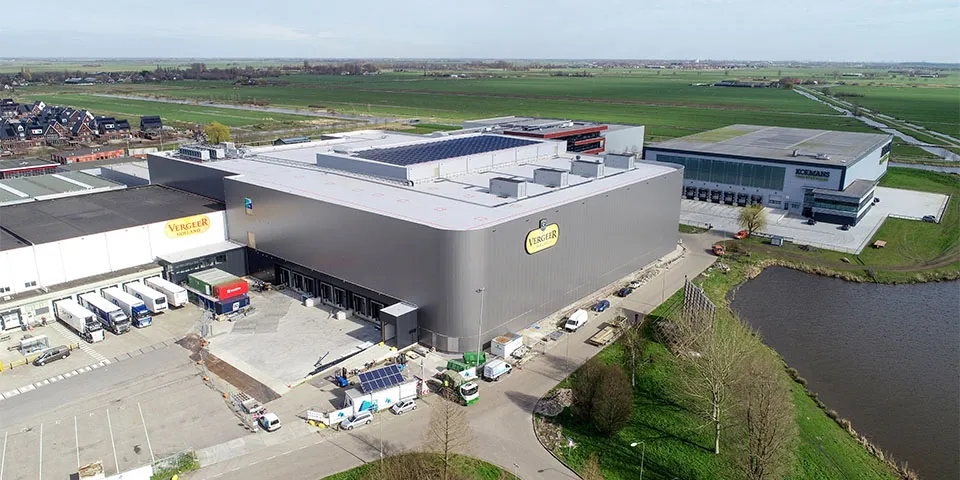
At Groote Wetering industrial estate in Bodegraven, work is in full swing on the expansion of Vergeer Holland. Next to the existing distribution centre of the well-known cheese supplier, a 22-metre-high building is being constructed for cheese maturation, processing and storage.
Vergeer Holland specialises in maturing, slicing and packaging cheese for customers in the Netherlands and abroad. The family business was established in 1934 and, now under the leadership of the third generation, has three sites: its headquarters in Reeuwijk, the grating department in Woerden and the distribution centre in Bodegraven. To make room for the company’s development and keep pace with societal trends, Vergeer Holland is expanding its Bodegraven site. The ambition behind the project is reflected in its name. Under the banner ‘Vergeer Holland Next Generation’, the company is literally building for the next generation.
A well-matured partnership
The new-build extension is a large and complex project, with numerous specialist firms working together as separate contractors in a construction team. The original project partners are architect RDG ontwerp & advies and construction manager Van Vliet Bouwmanagement. De Vries en Verburg Bouw is the main contractor for the building work. ULC Groep is responsible for fire protection. Kromwijk Elektro, Voets & Donkers and Plomp Installatietechniek are respectively responsible for the electrical installations, ventilation and cooling, and plumbing and heating. “Together, the three of us provide complete building-services solutions for companies in the food industry,” says Kromwijk Elektro project manager Mark den Boer. “We’ve been working together so closely for so long that we can call it a ‘well-matured partnership’.”
Shaping the design
Architecturally, the new building, with its subtle curves and windows, wraps around the process equipment yet to be installed. Peter Donkers, director of Voets & Donkers, says: “The building will house a fully automated system that manages and controls, among other things, the storage of products on the warehouse racking. We help ensure that all activities, including maturing, slicing and packaging, are carried out efficiently and under the right conditions. We’ve been working on this project for three years already.” The other partners were also involved from an early stage. “That was the only way we could shape the design,” says Arie Plomp, director of Plomp Installatietechniek. “This included coordinating the right ceiling heights, the locations of openings in the building structure and the routes for the pipework.” Johan van der Velde, project manager at De Vries en Verburg, adds: “We modelled and engineered the project in BIM. Here too, it was important to have concrete information as early as possible.”
BREEAM ‘Outstanding’
A key part of the design phase was delivering on the project’s sustainability ambitions. With a BREEAM ‘Outstanding’ certification, Vergeer Holland’s new building is the most energy-efficient cheese processing facility in the Netherlands. Vergeer Holland worked with consultancy W4Y to deliver the BREEAM requirements. Van der Velde mentions some of the measures: “We’re building with materials that have a low environmental impact. Energy use during construction is also monitored, there’s a transport plan, and charging points for electric vehicles. An ecologist is also ensuring that the impact of the design and the construction work on flora and fauna is kept to a minimum.” Significant energy-saving measures are also being implemented in the building services. Den Boer says: “We’re generating energy with solar panels. We’re installing 700 to start with, and can increase this to 2,680 panels.” Plomp adds: “The building will be entirely gas-free. For example, we’ll use waste heat from Voets & Donkers’ cooling systems to heat water and the offices.”
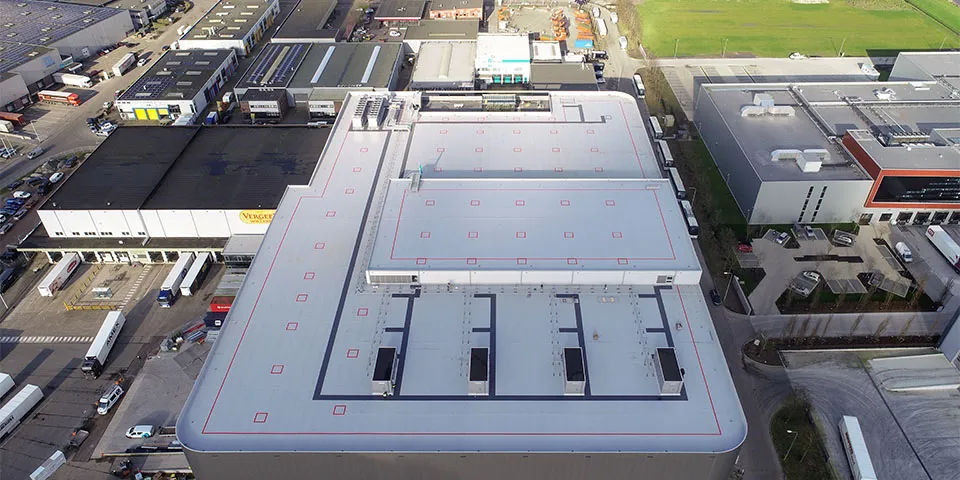
Four air-handling units on the roof ventilate the cheese.
5,300 cubic metres of concrete and 1.7 million kilos of steel
The design for the large-scale extension was finalised in December 2018: a 22-metre-high building with almost 25,000 m² of gross floor area, divided between production areas, circulation areas, storage areas, and office and meeting rooms. “We started construction in March 2019,” says Van der Velde. He describes the building work: “The foundations consist of concrete piles. The floor sections are supported by mini vibro piles, which we drove into the ground at a rate of one hundred a day. After pouring around 5,300 cubic metres of concrete, the building’s substructure was complete by mid-July 2019. We started on the superstructure in August, comprising the steel frame, façades and roof. In total, we used around 1.7 million kilos of steel, 15,000 m² of hollow-core floor slabs and 25,000 m² of sandwich panels. The roof, with an area of approximately 10,000 m², has a synthetic membrane covering.”
Intensive preparation for the building services
The building was wind- and watertight by January 2020, and fit-out work, including the installation of building services, began. “This milestone was preceded by a long and intensive preparation and engineering phase,” says Plomp. “It was a complex undertaking. There are a large number of building services in this project, with pipework converging at certain points. The client also wanted to retain as much clear height as possible. Fitting all the pipework into the limited space available and determining the right installation sequence were major considerations.” Donkers says: “We’re integrating the services into a single system. That, along with coordinating the services to meet the client’s requirements, requires our constant attention.”
Ventilation, heating and cooling
Donkers continues: “We’re responsible for ventilation and cooling as part of the overall building-services package. This makes a significant contribution to the cheese-maturing process in the building. A characteristic of the maturing process is that the cheese releases moisture. High humidity encourages mould growth. We’re tackling this with an advanced ventilation system that maintains a constant temperature and distributes the air evenly. The height of the building was an important consideration. Using ventilation ducts and supply-air nozzles, we ensure that every cheese is ventilated in the same way, wherever it is in the maturing room. Four air-handling units on the roof make this possible.” In addition to the maturing room, Voets & Donkers is providing ventilation, heating and cooling for the storage area. The cheese is stored here before being sliced and packaged. This is a high-care environment with positive air pressure, for which Voets & Donkers has also built an air-handling unit. Donkers says: “What makes the system we’re installing here special is that it can distribute heating and cooling across several levels. We’re also using natural refrigerants, partly with BREEAM in mind.”
From drainage to a cheese-coating tank
Plomp Installatietechniek will use waste heat from the cooling system to heat the offices in the new building. “The offices will have underfloor heating,” says Plomp. “They’ll also be fitted with fan coil units, allowing them to be heated, cooled and ventilated independently.” Plomp Installatietechniek is also installing the drainage, water supply and rainwater drainage systems, as well as several specialist systems. Plomp says: “We’re installing a complete cleaning system that allows the rooms to be cleaned with high-pressure water and disinfectant. We’re also installing a complete gas-flushing system for the packaging line and a cheese-coating tank with an automatic filling and conveying system for coating the cheeses.” For the compressed-air and vacuum systems, which Vergeer Holland is having installed itself, Plomp Installatietechniek is laying the pipework.
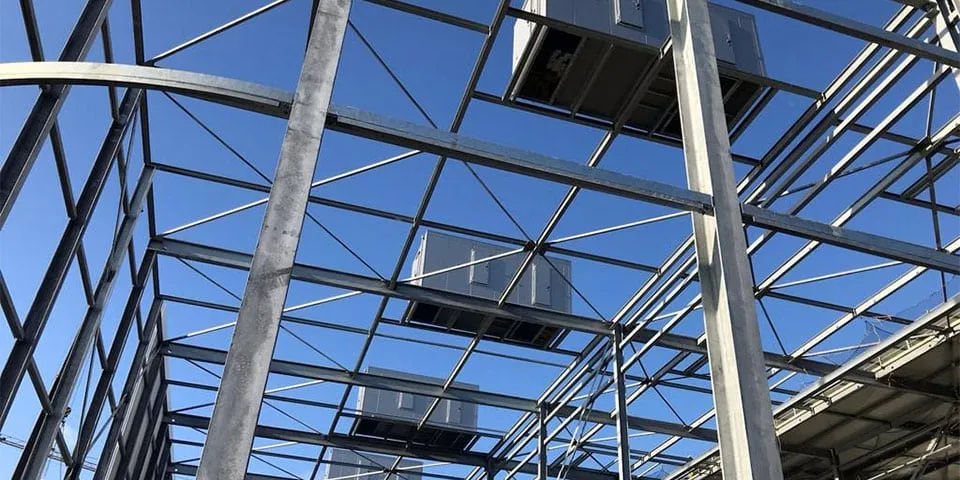
Part of the immense steel frame, with the air-handling units on top.
Electrical installations
Kromwijk Elektro is responsible for the engineering, coordination, installation and management of the electrical systems. Den Boer explains: “Working with our partners, we’re installing a 2 x 2,500-ampere transformer. We’re also connecting the main distribution board to an IP68 busbar system. All high-load outgoing circuits will be connected to the busbar systems to meet the power requirements of the automation system. We’re also installing access control, the camera system, and the data and alarm systems. The installations meet Vergeer Holland’s BREEAM requirements and HACCP guidelines. We’re also using LED lighting with presence detection.” All systems are connected to a web-based energy management system, allowing them to be monitored and read remotely.
Fire protection
Given the scale of the building, the installation partners have a substantial task ahead of them. This also applies to ULC Groep, which is installing the fire protection systems in the new building. “The entire building, including the racking, will be sprinkler-protected,” says project manager Richard de Kuijer. “The sprinkler pump room is below the building. The whole building will also have a dry riser, as well as a gas-based fire suppression system for the IT room. One interesting detail is that we’re installing a digital fire service panel. This is a digital display that shows the location of a fire immediately. It’s also possible to zoom in on individual rooms. This is much more efficient and effective than the floor plan on a panel, which was the usual approach.”
On schedule
“The short construction period, combined with the scale of the project, is the biggest challenge,” De Kuijer continues. “Construction of the shell ran from March 2019 to January 2020. Like the other building-services partners, we used that time to prepare our work in detail. That’s paying off during construction.” Van der Velde adds: “In May 2019, all the parties involved agreed on a schedule. We’re still following it to the day. That’s thanks to thorough preparation, but also to good collaboration. We consult regularly, keep communication lines open and respond quickly to one another. We’ll keep doing so right up to handover.” Fit-out and installation work is still in full swing. Vergeer Holland has also started installing the process equipment and racking. The new building is expected to be ready in May this year.
Question about this story? Ask your question
Keep following this
Get an email when a new story is published. No account needed.
- SubjectGeneral







