











75-centimetre roof build-up for a ‘rustling roof forest’
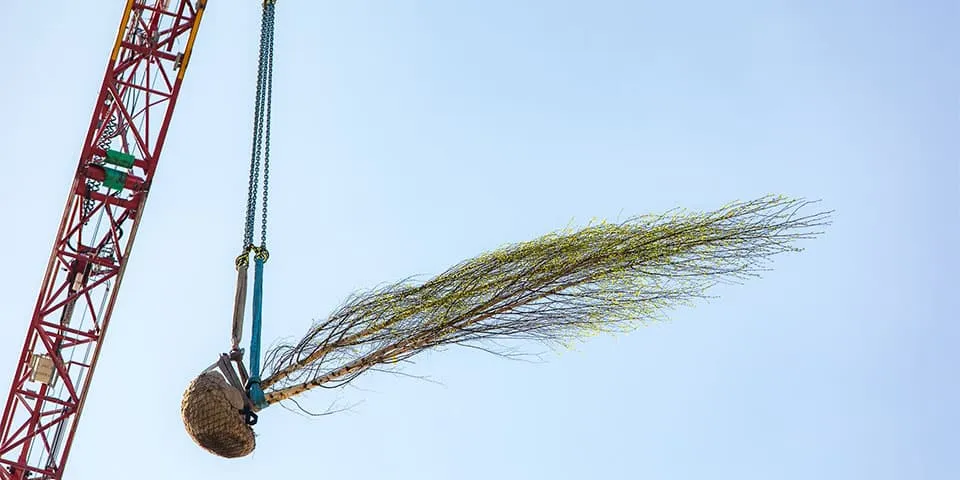
A roof forest has been created on the Depot’s circular roof, with 75 mature birch trees and ornamental grasses, as well as concrete paths and terraces. Visitors can look out over Rotterdam from the rooftop pavilion. The work is a large-scale, carefully prepared operation led by Van der Tol, which guarantees the entire roof build-up under the Leven op Daken concept. “In total, the roof covers 1,600 m² and has a build-up 75 centimetres deep,” says project adviser Gert-Jan Middelie.
Large volumes and a high design standard: the green roof at the Depot clearly called for significant bespoke engineering. Middelie says: “Architects are incorporating more and more greenery on and around buildings, but this roof forest at the Depot is truly unique and a project to be proud of. First of all, under the established Leven op Daken concept, we are providing the entire roof build-up in collaboration with Mastum Daksystemen. This starts with the concrete deck, in this case an insulating screed to falls made from Betapor, topped with a two-layer system featuring a root-resistant reinforced EPDM top layer: Resitrix SK W.”
Substrate
A protective mat and drainage mat from Zinco were laid over this, and the prepared root balls of the birch trees (130 x 60 cm) were anchored to heavy-duty steel construction mats. “These are mature trees that were prepared over the past two years by root pruning, so that the roots are contained within the root balls. Once anchored, the birches were finished with a 60-centimetre layer of substrate. In total, around 700 cubic metres of substrate, 600 cubic metres of foam glass and 95 cubic metres of concrete were brought up to the roof. The green section of the roof was planted with 8,700 ornamental grasses in the final phase of the works.”
Rainwater drainage
A pavilion stands in the centre of the roof garden, surrounded by terraces and paths. These are made of 12-centimetre-thick concrete, poured in situ. “This creates an accessible, ‘rustling’ roof forest. A high-quality system with multiple sensors has been installed for irrigation, allowing moisture levels to be monitored and adjusted 24 hours a day. Rainwater is drained through 12 Pluvia pipe systems, supported by a project-specific 80 x 80-centimetre inspection chamber that brings all the pipes and drains together.” All in all, it was a varied commission involving numerous suppliers, says Middelie. “We started work in March this year, and the final tasks were completed in mid-May.”
A business enquiry for Van der Tol? Get in touch
Companies in this story

Keep following this
Get an email when a new story is published. No account needed.
- SubjectGeneral
- CompanyVan der Tol







