











Ruitenberg Ingredients | Ruinerwold
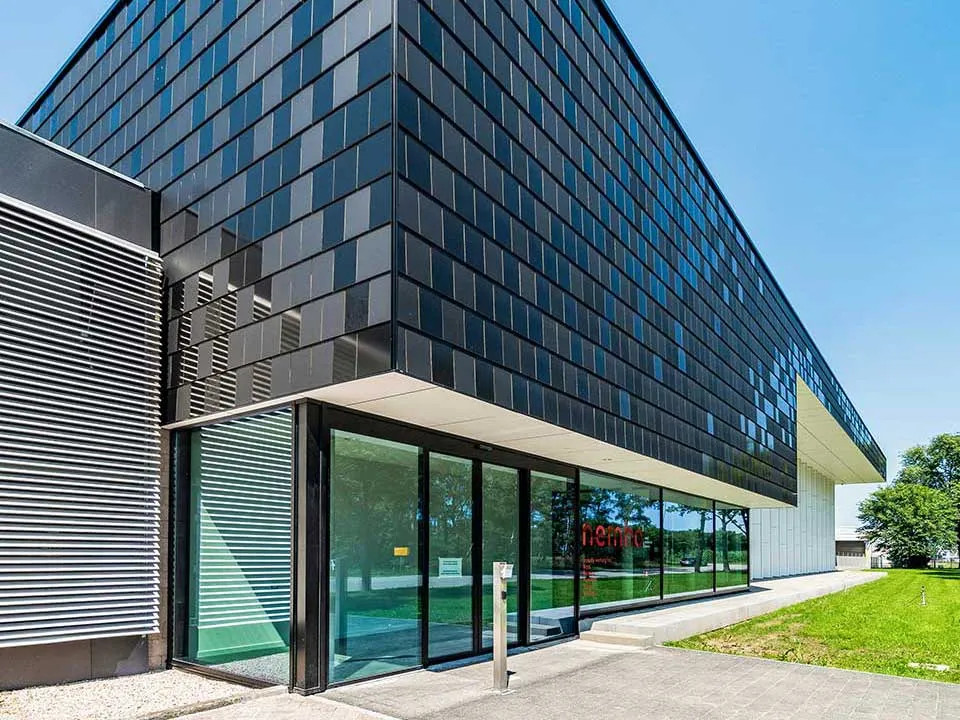
A recognisable building with spacious, light and well-organised production areas that meet the latest technical standards for quality, food safety and the environment. These are the defining features of the new production hall with which Ruitenberg Ingredients expanded its site in Ruinerwold.
State-of-the-art production facility for inspiring food solutions
Ruitenberg Ingredients is an innovative company that develops and produces a wide range of products for the food industry. Its customers can source fillings, sauces, batters and binders, among other things. They can also find inspiration in flavours, textures and new technologies.
New, modern production hall
Ruitenberg Ingredients has four sites in total, in Twello, Ruinerwold and Peize. Continued growth meant that the production site in Ruinerwold had become too small. The site, a factory building dating from 1926, was also outdated. “We first started thinking about a new build in 2012,” says Jos van de Werken, operational manager at Ruitenberg Ingredients. “A few years ago, we began the extensive preparations.”
Bessels Architekten has been involved in the project from the earliest plans, as has contractor Aan de Stegge Twello. “We also worked together on the construction of the head office in Twello,” says architect Mandy Doeve of Bessels Architecten. “That project went very smoothly.”
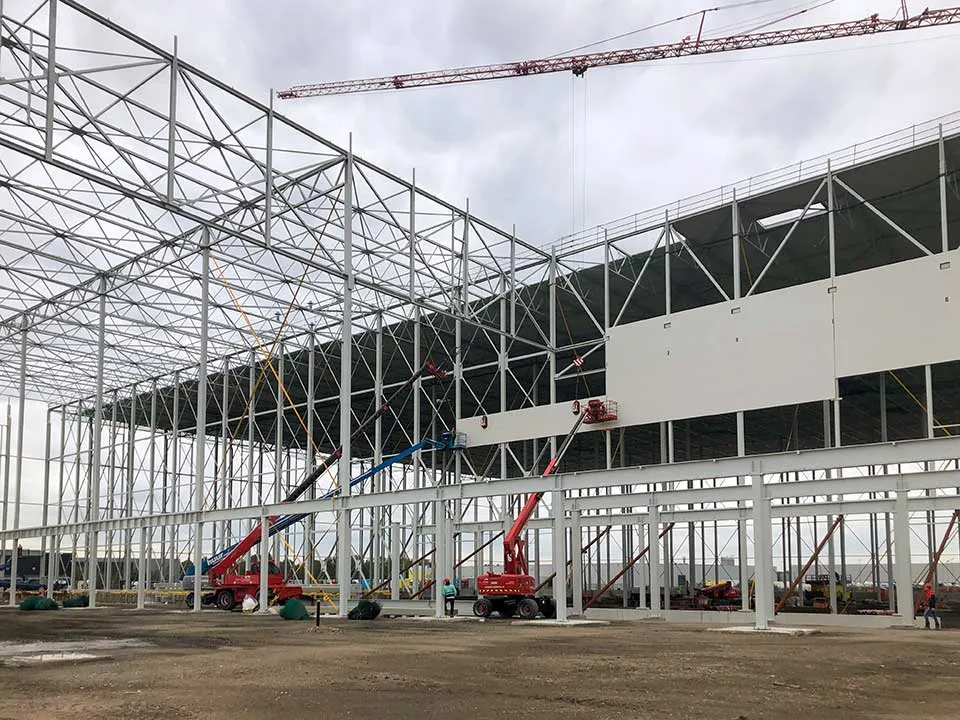
‘A functional design based on logistical flows’.
A high degree of diversity
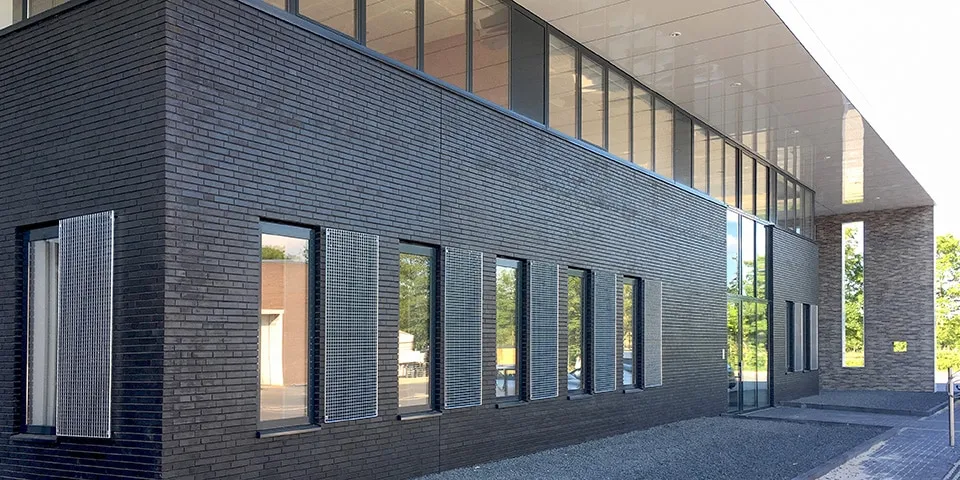
The exterior of the new building in Ruinerwold follows Ruitenberg’s corporate identity, reflected in both the colour scheme and the choice of materials. The façade, for example, is finished in black brick with recessed joints, while the grille from the sunshade canopy in Twello reappears here as window shutters. In Ruinerwold, by contrast, the canopy has a white fascia board which, together with the shutters, references the rural character of the surroundings. The layout and fit-out are fully tailored to the activities and logistical flows within the new production hall. “We make four different types of product in Ruinerwold,” Van de Werken explains. “These are liquid smoke for smoked products such as smoked sausage, liquid liquorice root extract for liquorice manufacturers, bakery fillings such as ham and cheese or broccoli and salmon, and meat substitutes. They are all different products, each with its own spaces and requirements. For example, we use many different types of water, and we have rooms with temperatures ranging from -20 to +80 degrees Celsius. The new building is therefore characterised by a high degree of diversity.”
A logical layout
“When designing production areas for the food industry, everything revolves around food safety, hygiene and circulation,” says Doeve. “This includes zoning to meet hygiene requirements, as well as routes for products, people, waste and packaging. These flows need to be kept separate. To achieve this, a circulation zone was created to divide the building clearly into two sections: production areas on one side and storage areas on the other. In this corridor, every product is always packaged, ensuring food safety. Above this spacious circulation zone is a corridor containing the necessary installations, located as far as possible outside the production environment. The corridor also provides access to the walkable hygienic ceilings, which contain an extensive network of pipes.
The façade is finished in black brick with recessed joints. The grille from the sunshade canopy in Twello reappears here as window shutters.
Spacious, light and safe
The design also aims to create a pleasant experience of the building. The spaces are spacious and light, with windows and double-height areas. Plenty of daylight enters through both the roof and the façade, and there are extensive views to the outside. The separation of circulation flows ensures safety both inside and outside. “These features contribute to the building’s BREEAM ‘Outstanding’ certificate,” says Doeve. “The same goes for the solar panels, energy-efficient installations and sustainable measures such as heat recovery. All in all, the new production hall is a pleasant building, which we delivered in close collaboration with Ruitenberg Ingrediënts and Aan de Stegge Twello.”
Question about this story? Ask your question
Keep following this
Get an email when a new story is published. No account needed.
- SubjectGeneral







