











SMARTLOG Rotterdam 3 | Tailor-made warehousing solution
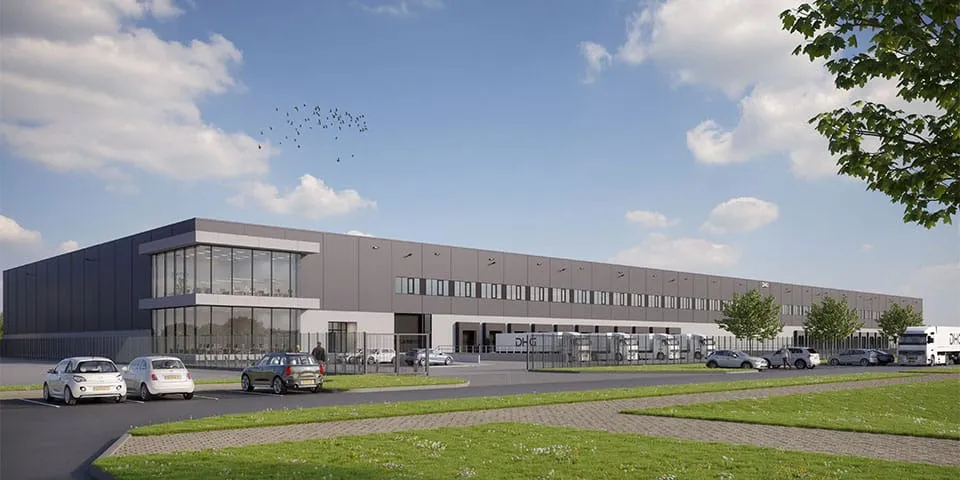
SMARTLOG Rotterdam 3 is the name of the logistics distribution centre currently under construction in the heart of Rotterdam’s Waalhaven. The distribution centre will feature tailor-made warehousing solutions designed to meet the needs of today’s logistics service providers.
High-quality distribution centre for logistics service providers
The client for the construction of SMARTLOG Rotterdam 3 is DHG, a property investor and developer of high-quality real estate projects. Most of its properties are designed for logistics services and built according to the established SMARTLOG concept. With a floor area of more than 18,000 m², SMARTLOG Rotterdam 3 is a mid-sized SMARTLOG building. Its prime logistics location is a key advantage. SMARTLOG buildings are always close to waterways, roads, terminals and airports.
Concept development
The Rotterdam port area is also where it all began for DHG. The company bought its first dated commercial properties here, replacing them with modern buildings. Around ten years ago, its first major commercial property came along. It was time for DHG and Convex architecten to consider how they could create the perfect commercial building on this site, one suited to any logistics service provider. “We considered countless options,” says Jelle van den Akker, head of asset management, reflecting on this development period. “Looking back, this was the birth of the first building in our SMARTLOG concept. In the years that followed, the concept was continually refined and perfected with the help of all the parties involved.”
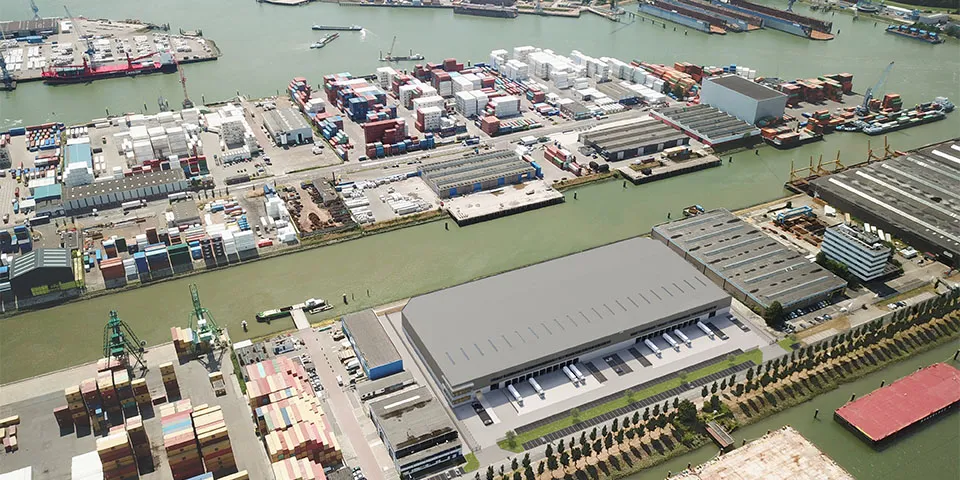
The water transport links to and from SMARTLOG Rotterdam 3 are an added advantage.
Flexible, made-to-measure design
Today’s SMARTLOG buildings have a minimum clear height of 10.5 m and a load-bearing capacity of 4 tonnes/m². Their layout accommodates several racking configurations. Users can choose between narrow and wide aisles, making optimal use of the available space either way. A mezzanine floor above the loading docks makes it easy to adapt the building to the occupier’s business structure. “The upper floor can provide extra office space, but could also be used for additional changing rooms or a canteen,” explains Van den Akker.
Environmentally friendly transport options
With this flexible standard layout, DHG does not wait for the ideal tenant to come forward, but starts building a SMARTLOG as soon as all the conditions are met. This is also the case with SMARTLOG Rotterdam 3. The water transport links to and from the site are an added advantage. Goods arriving via the large container terminals on the Maasvlakte can be delivered to SMARTLOG Rotterdam 3 by barge. “This is a major benefit now that logistics service providers’ CO2 emissions are under close scrutiny,” says Van den Akker. “This additional barge connection also makes transport over the final kilometres fast, competitively priced and environmentally friendly.”
Construction of SMARTLOG Rotterdam 3 is now nearing completion. Work got off to a slight delay because of contaminated soil, but since remediation, construction has progressed smoothly and is more than a month ahead of schedule. Even the coronavirus has not changed that. SMARTLOG Rotterdam 3 will be ready for its new occupier in July 2020.
Question about this story? Ask your question
Keep following this
Get an email when a new story is published. No account needed.
- SubjectDistribution centres







