











Structural design for striking STACK residential tower
Text Ramona KezerImage IOB
Advice on fire safety, construction costs, structural engineering and building services
IOB is based in Hellevoetsluis and employs 75 people working on a wide range of construction projects. Managing director and owner Errol Ooft: “At a housing fair, I saw a model of this project and got in touch with the project developer. I thought it was an interesting project and asked whether he had already identified any consultants. I asked at just the right time; together with Blauwhoed, we went on to develop the tower to preliminary-design stage, covering fire safety, construction costs, structural engineering and building services.”
Flexible layouts
All these disciplines ultimately come together in an optimised design, particularly for the tower’s core. Blauwhoed then selected the project’s main contractor: VORM Bouw. IOB developed the structural design of the residential tower further for this contractor. There were still a few challenges, explains structural engineering consultant Edwin van Strien, who was responsible for the structural design at IOB. “The building consists of several stacked blocks, each offset from the one below. It was an enjoyable puzzle to make the structure as straightforward as possible while still following the architect’s design. During that period, we could already see that demand in the housing market was changing. We responded by making the building’s layouts flexible, so that four or six homes could be created on each floor.”
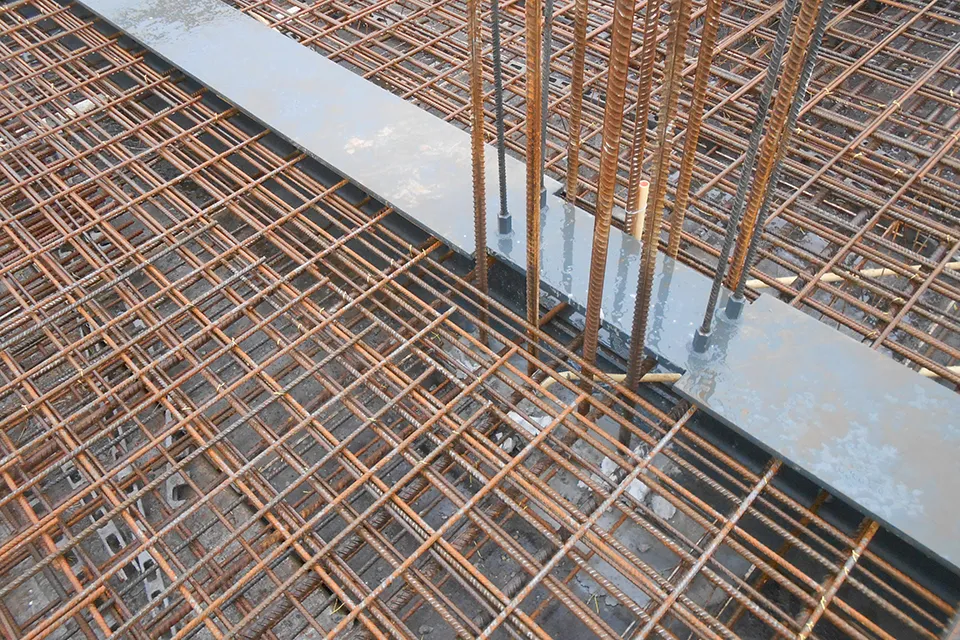
This resulted in a structural system with a central core containing stairs, service shafts and lifts, surrounded by a column structure. Once the basic design was complete, further calculations were carried out on the detailing and additional temporary support structures to make the construction process as efficient as possible. The building services design was developed further in collaboration with the installation contractor involved.
A landmark in the city
Ooft and Van Strien look back on the project with pride. “It was an enjoyable project because we had been working with the project developer from the outset to deliver what he had in mind. It is also a landmark in the city, making it a particularly rewarding project to work on. We see that same pride and enthusiasm in our junior colleagues who contributed to the design.”
Question about this story? Ask your question
Wie aan STACK werkte
- adviserIOBIn this story
- property developerBlauwhoedIn this story
- main contractorVORM BouwIn this story
- Technical architectGroosman en Conix RDBM ArchitectsMentioned in STACK: an eye-catching landmark on Rotterdam’s pier
- contractorVORMMentioned in Sustainable lifts: STACK Rotterdam opts for environmentally friendly mobility solutions
- liftsOronaMentioned in Sustainable lifts: STACK Rotterdam opts for environmentally friendly mobility solutions
Keep following this
Get an email when a new story is published. No account needed.
- ProjectSTACK
- SubjectGeneral
- CompanyIOB
- CompanyBlauwhoed
- CompanyVORM Bouw







