











‘Sustainability and a sense of community reinforce each other in this project’
Text Maud Stekelenburg (Letterdesk)Photography Max Hart Nibbrig
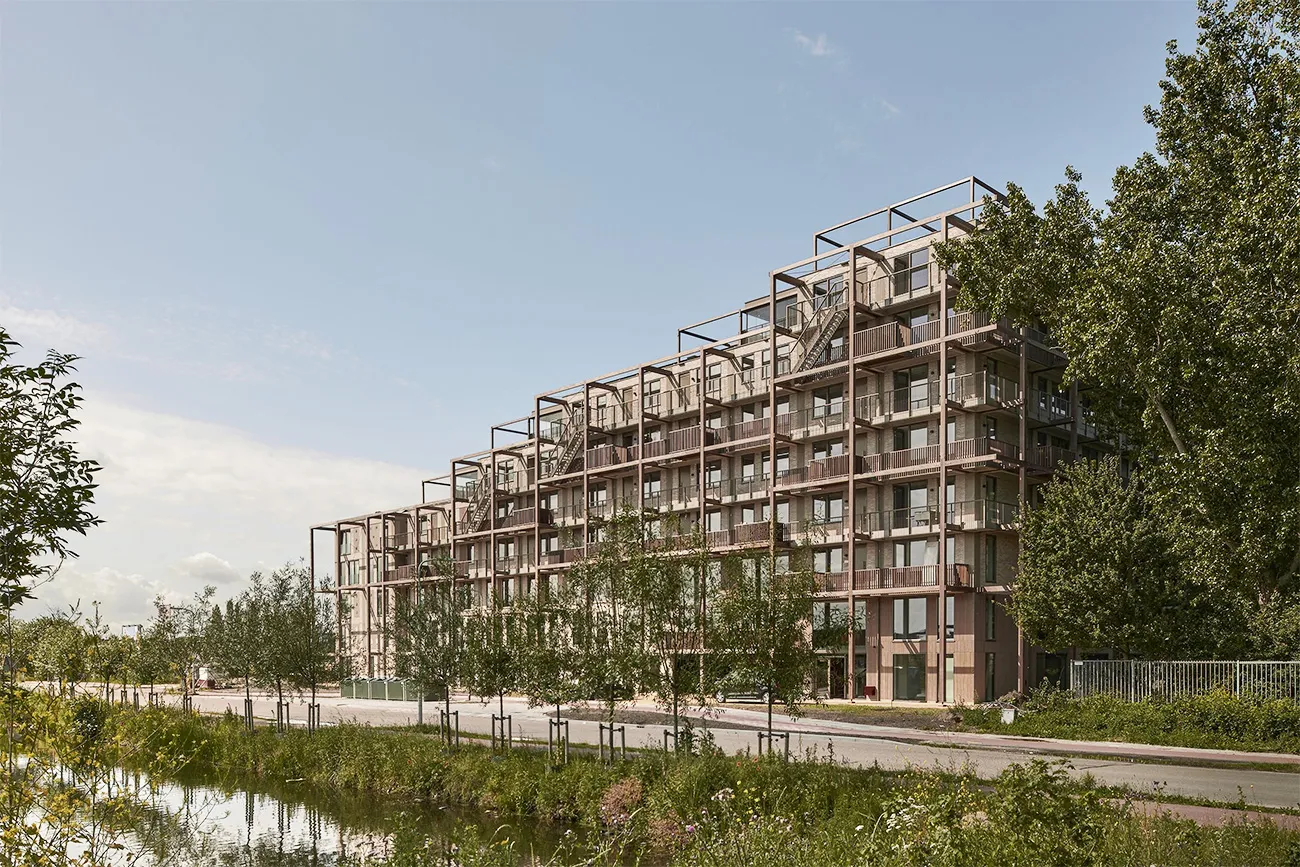
In 2016, BPD (Bouwfonds Gebiedsontwikkeling) launched a competition for Proeftuin Erasmusveld, challenging ‘young’ architects to design one hundred homes in a single building. Among the many entries, the vision put forward by the team around Workshop Architecten, where Ard Hoksbergen was a partner at the time, stood out.
For Hoksbergen and his colleagues, the competition was the perfect opportunity to show what they could do. “We proposed creating a park-like residential environment, with a building that feels small-scale and is surrounded by greenery. We felt that putting a towering building in a beautiful park would not be appropriate for this site,” he explains.
Design challenge
Achieving that sense of a small-scale building was also the project’s biggest challenge. “One hundred homes in a single building, accommodating a mix of people: families, first-time buyers and older residents. How do you design it so that it feels smaller-scale and fits well with its surroundings? We opted for a stepped design that rises towards the woodland edge and slopes down towards the park in front. This gives the building a ‘soft’ landing in the park. On the north side, it is eight storeys high, but it doesn’t feel that way.”
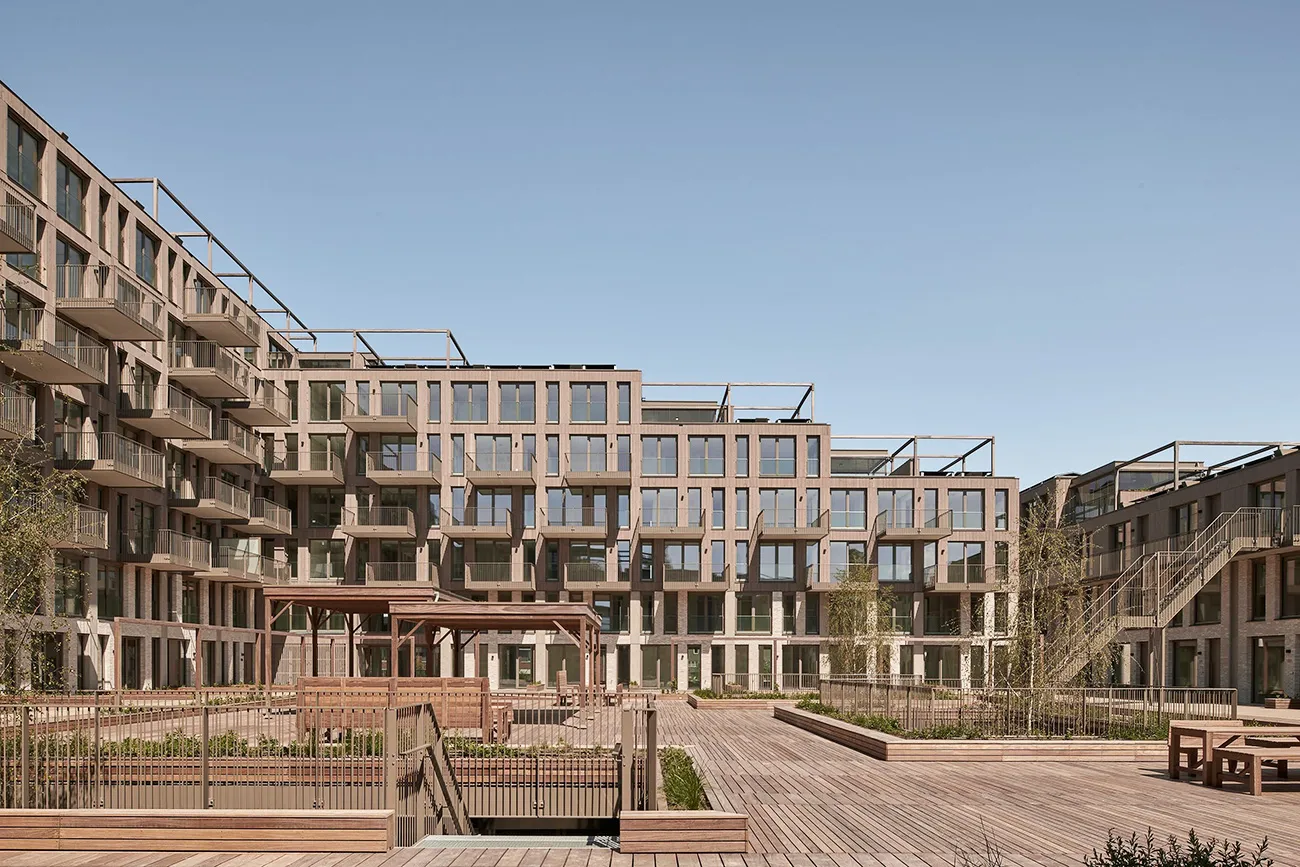
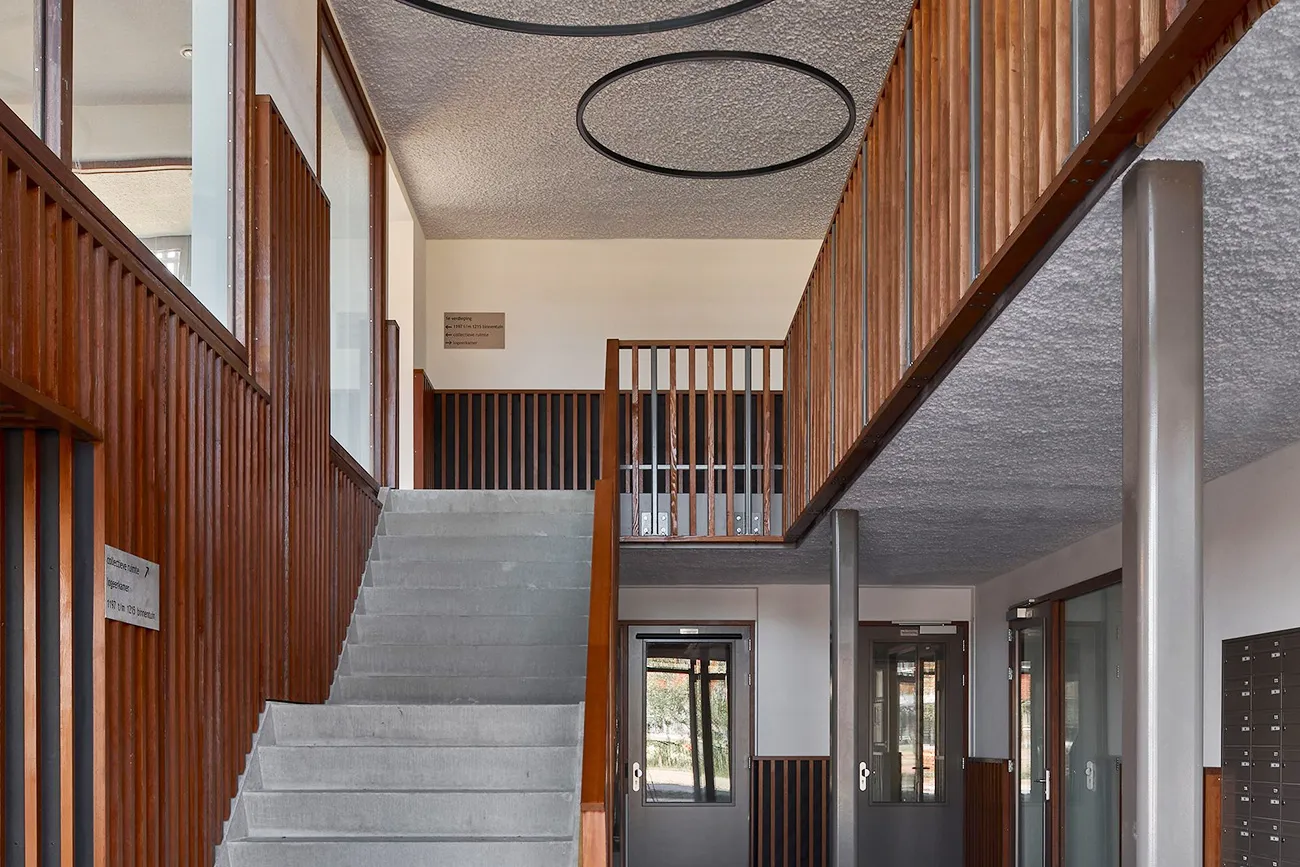
The project took shape in consultation with prospective residents. “We organised several consultation meetings with potential residents and BPD. You’ll be living in a building together, so it’s important to consider which facilities you’d like to share and which you wouldn’t.” Those meetings certainly paid off. “It was great to discuss ideas with prospective residents. They came up with things we hadn’t thought of ourselves,” says Hoksbergen. “For example, we had planned to fill the stairwell with several communal spaces, including a games room, library and childcare centre. There would have been more than ten rooms. But it turned out that people would rather have a few small rooms and one large room where residents could celebrate a birthday or hold a residents’ association meeting.”
Communal building
During the design phase, careful thought was also given to how sustainability and a sense of community could reinforce each other. “The building includes several facilities that complement the homes,” Hoksbergen continues. “This means you can live in a relatively small home and still feel that you have plenty of space. There’s a guest room for family or friends staying overnight, as well as shared electric cars and bicycles in the garage. There’s also a shared laundry bar, where residents can do their washing while enjoying a drink. By sharing all these facilities, residents don’t need to buy these things for each home. Buying new things has a huge negative impact on the environment.”
The building’s configuration is also quite unusual. “There are effectively four access-gallery blocks around the communal courtyard, but the design makes that far from obvious. On both sides of the building, there are balconies as well as access galleries. This means all the homes are dual-aspect, with light and views on both sides. And the courtyard’s dimensions ensure that all the homes are well oriented towards the sun. This, in turn, makes the residential complex a more pleasant place to live.”
Question about this story? Ask your question
Who worked on it
- ArchitectStudio Ard Hoksbergen i.s.m. Workshop Architecten (Ivar van der Zwan en Milad Pallesh)
- Urban designerBURA urbanism (stedenbouwkundig concept prijsvraaginzending)
- Landscape architectFlux landscape architecture i.s.m. OTO landscape architecture
- ClientBPD | Bouwfonds Gebiedsontwikkeling
- ContractorVan Wijnen Dordrecht
- Structural engineerWijcon
- Building services and building physics consultantKVMC
- Programme33 eengezinswoningen, 78 appartementen en 4 collectieve ruimtes
- Size17.075 m² BVO
- Design startaugustus 2016
- Construction startseptember 2020
- Completionmei 2022
Keep following this
Get an email when a new story is published. No account needed.
- SubjectGeneral







