De Spaaihoeve | A School Without Classrooms
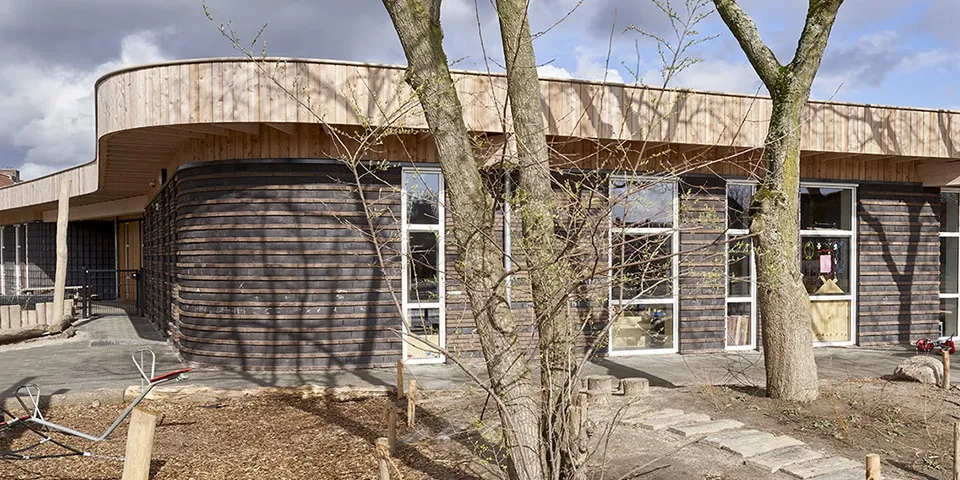
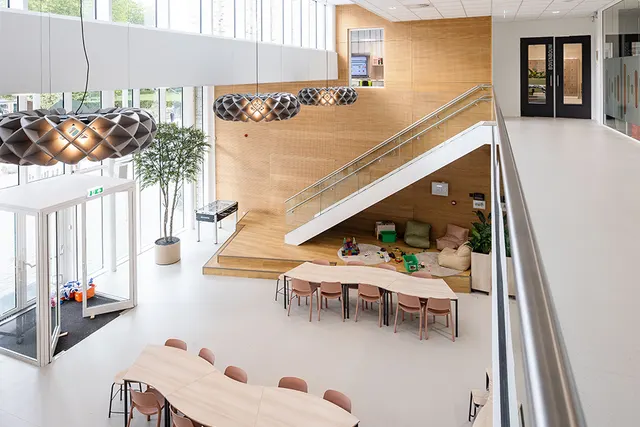
A school for children, built by children. There is no beach where pupils can swim, but the new school certainly does include a chill-out area, a sofa and a place to read. A school without classrooms.
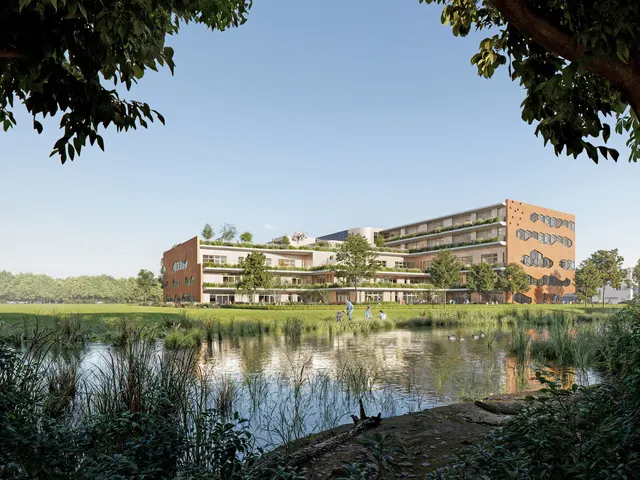
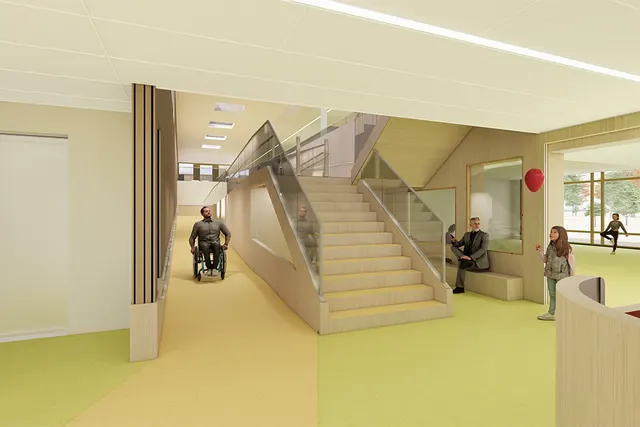
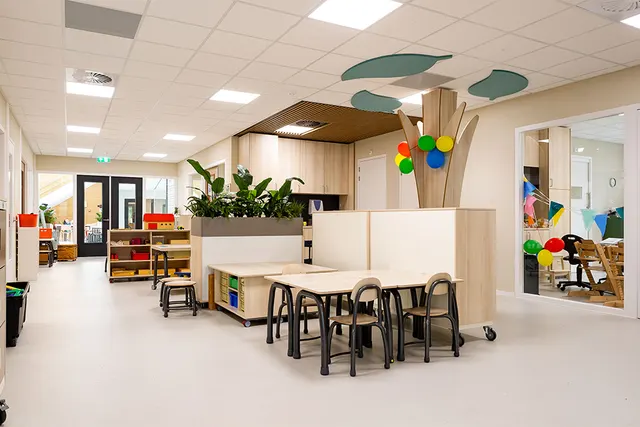
Architect Simon Hanemaaijer: “The Jenaplan educational philosophy at De Spaaihoeve in Eindhoven does not lend itself to a traditional building with classrooms, but to a school like a loft. A clever roof on stilts, with flexible spaces that can be arranged freely and used dynamically for group-based teaching.” The result is, on the one hand, a building that nods to the historic farmstead once located on the site and, on the other, above all, the pleasant atmosphere and sense of homeliness created by the farmstead’s characteristics. The design for De Spaaihoeve is unconventional in several respects. It begins with the idea of a school as a loft: a school building for future-oriented education, without corridors or traditional classrooms. The timber primary structure is another unconventional feature.
Off the beaten track
While timber was the building material of choice 100 years ago, today steel and concrete, made from fossil resources, are the standard. The spans required in the design for De Spaaihoeve could also have been a reason to choose them. Although timber is an ancient building material, we encountered resistance: over calculation methods and budgets, in relation to standard processes, and in other things that might seem self-evident. So why step off the beaten track and question these assumptions?
Wellbeing
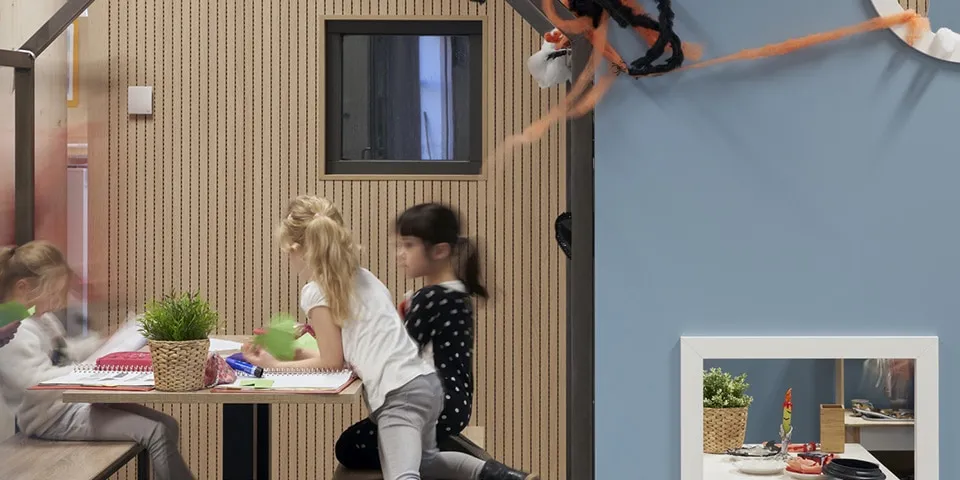
The answer to those questions? We, the school and the architect, believe in the positive impact of a natural learning environment built using healthy bio-based materials. Designing from a ‘Total Cost of Ownership’ perspective leads to choices that look far beyond the initial investment to include operating costs. This design was specifically shaped by its potential to affect organisational costs, wellbeing and pupils’ learning outcomes. Timber makes a significant contribution across all these areas. On the one hand, it has a low environmental impact and low shadow costs, and a positive effect on CO2. On the other, it has a natural effect on the indoor climate and produces no toxic emissions. Consider this simple comparison: what is the difference between a walk through a concrete jungle and a walk in the woods? Apply that to a school building. Which would you prefer? There is a reason for the old Chinese saying: “When the doctor can no longer cure you, go and live in a wooden house.”

Stacking it up
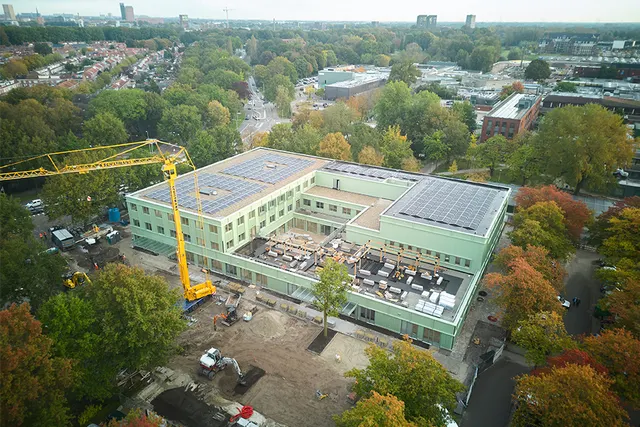
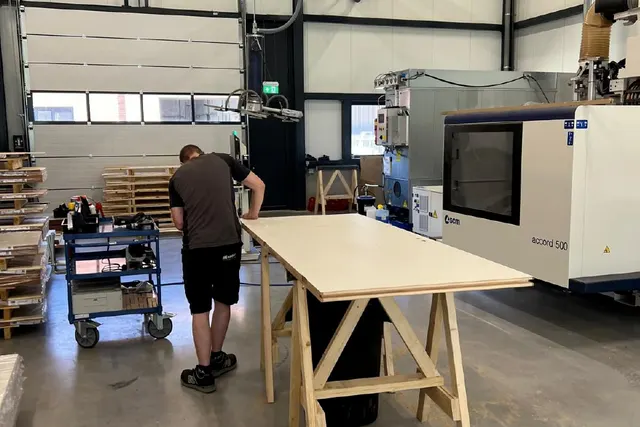
The school building was designed as a single-storey structure, partly in response to a distinct educational vision. A single-storey building has a relatively large façade and roof area, and therefore greater heat loss through transmission. On the other hand, it offers more roof space for renewable energy generation and, above all, more direct contact between the interior and the outdoor space, which is highly beneficial for the spatial experience and access to daylight. Savings on stairs, lifts, fire compartmentation and construction time, together with the substantial cost saving from a single-storey structure compared with a multi-storey building, were reinvested in improving the quality of this healthy, future-oriented school building. An unconventional approach meant that a timber contractor with the expertise to build using common sense was brought into the project at an early stage. The timber structure was engineered collaboratively, fully developed in BIM and delivered to the site ready for assembly. The shell was assembled in just four weeks. A textbook example of dry construction. Put simply, it was a matter of stacking: columns on a clever grid, supporting a bearer beam, which in turn supported the roof beams and floor panels.
Vraag over dit verhaal? Ask your question
Blijf dit volgen
Bij een nieuw verhaal krijg je een e-mail. Geen account nodig.
- ProjectDe Spaaihoeve
- OnderwerpEducation