











De Walvis, Amsterdam | Dated office building becomes a contemporary, sustainable workplace
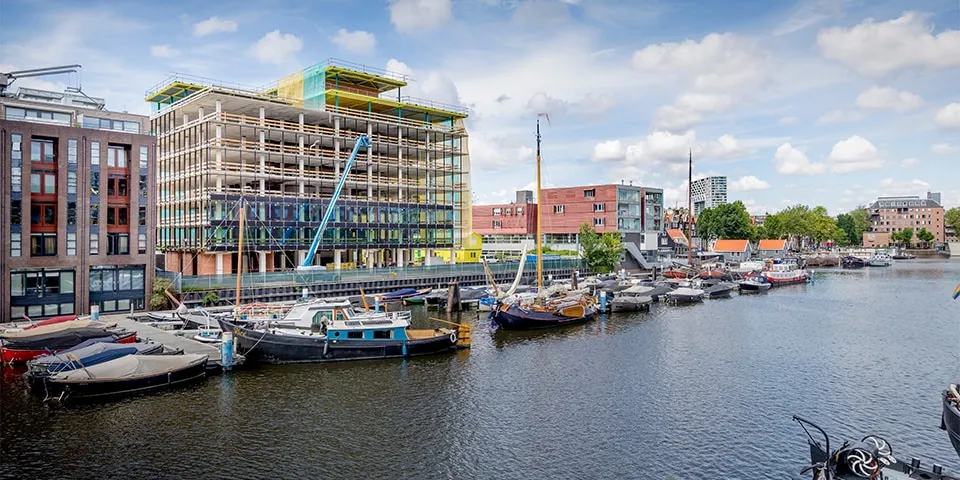
Office building De Walvis is undergoing a major renovation to restore its original character while also meeting all the requirements of the present day: no gas, highly sustainable, with open-plan offices and a high standard of finish. KAAN Architecten designed the renovation, which will completely transform the building on Grote Bickerstraat, in the centre of Amsterdam. Commissioned by Maarsen Groep, Dura Vermeer Onderhoud en Renovatie Midden West began renovating the property in March this year. The project is due to be completed in April 2020.
1960s building given a look that will stand the test of time
The old façades were demolished and replaced with new curtain walls combined with aluminium elements.
At Dura Vermeer, which has been in business for more than 168 years, the focus is on long-term vision rather than short-term trends. The family-owned company continues to grow steadily and is now a leading player in residential and non-residential construction. “Dura Vermeer Onderhoud en Renovatie Midden West is an independent operating company focused on making homes and non-residential buildings more sustainable and renovating them in the west and central Netherlands. We always take the lead in the construction team, aiming in this way to realise our clients’ ambitions,” says site manager Raymond Kok. “Following a competitive tender, we were commissioned to carry out a major renovation of De Walvis, a completely outdated office building of around 10,000 m². The main challenge was to find a way to build in a complex urban environment and, as a partner, add value to the process and design.”
Combining old and new to perfection
The 1964 office building is an important part of the architectural history of Bickerseiland. Over the years, however, it has undergone numerous alterations and adaptations by its occupants. De Walvis is now completely outdated, making a major renovation necessary. KAAN Architecten produced a renovation design that respects the qualities of the original building while meeting the latest technical and sustainability requirements. The result is a contemporary, sustainable and green office building with a new glazed façade, energy-efficient services and modern office facilities. “The existing building was demolished and stripped back, except for the structural concrete, then fully measured and inspected for structural defects and materials left behind, such as asbestos. During demolition, certain elements were cut into strips so they could be reused on another project, while the façades and internal walls were completely demolished,” Kok explains. “As soon as the first façade had been demolished, we began installing the steel structures on the roof and façade, after which the aluminium curtain wall could be fitted. At the same time, we started installing the internal partitions and waterproofing the roofs of the top three floors. We are now working on the final façades and can begin tiling and installing the lifts.”
As the aluminium elements are suspended outside the structure, better airtightness and energy-efficiency values can be achieved.
Taking account of its location in the busy centre of a major city
Only sustainable materials are being used for this renovation. The façade, for example, consists of aluminium elements suspended outside the structure. There will be no suspended ceiling inside, leaving all building services fully exposed. The building will be heated and cooled entirely without gas, using a thermal energy storage system. “Access is the biggest challenge. The small construction site is right in the centre of Amsterdam and can only be reached through a tunnel 3.8 metres high and along a very narrow road, around 2.8 metres wide, which serves as both the entrance and exit. The bridges in the area are not suitable for heavy transport,” concludes the site manager. “The work is due to be completed in April 2020, giving this office building a look that will stand the test of time.”
Question about this story? Ask your question
Who worked on De Walvis
- architectKAAN ArchitectenIn this story
- claddingAldowaMentioned in De Walvis, Amsterdam | Façade bands made from robust, solid-looking panels add depth
- building services package
 Van den Pol ElektrotechniekMentioned in De Walvis, Amsterdam | A landmark on Bickerseiland
- building services packageKlimaatservice HollandMentioned in De Walvis, Amsterdam | A landmark on Bickerseiland
- clientMaarsen GroepMentioned in De Walvis, Amsterdam | A distinctive identity with clean, robust façade bands
- contractorDura VermeerMentioned in De Walvis, Amsterdam | A distinctive identity with clean, robust façade bands
Keep following this
Get an email when a new story is published. No account needed.
- ProjectDe Walvis
- SubjectRenovation & conversion
- CompanyKAAN Architecten







