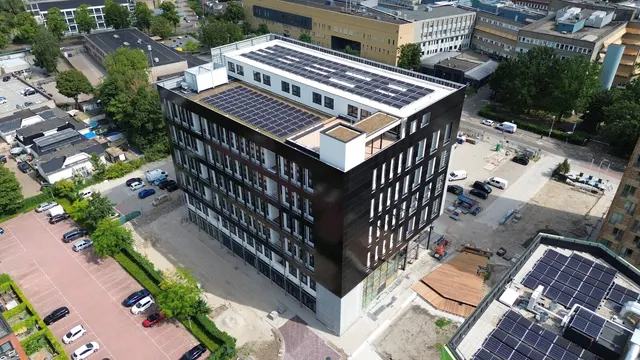
De Walvis, Amsterdam | Façade bands made from robust, solid-looking panels add depth
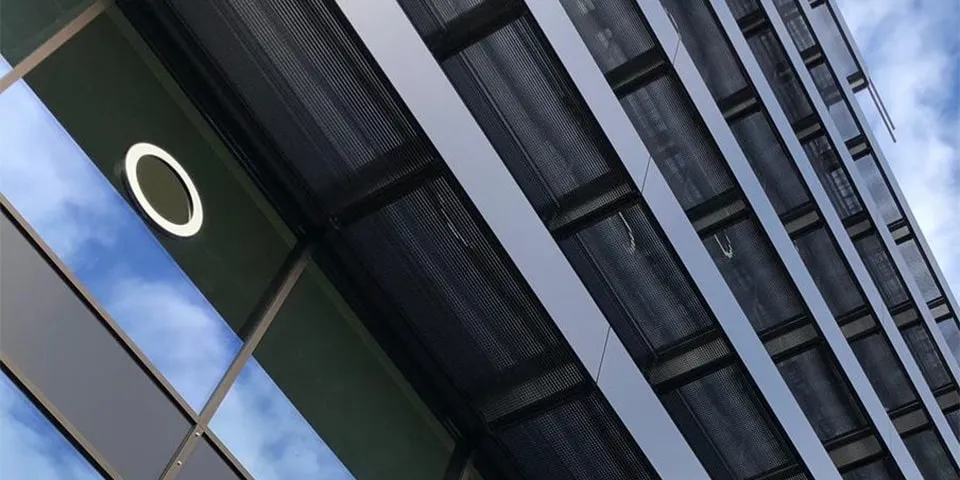
The façade is one of the stand-out features of the renovated De Walvis office building. Aldowa developed striking façade bands made from robust, solid-looking AldoCore panels. Thorough preparation, smooth collaboration and clear communication between all the parties involved are essential to bringing a project like this to a successful conclusion.
A construction site in central Amsterdam presents challenges
For more than 40 years, Aldowa has specialised in developing, manufacturing and installing metal cladding in a wide range of metals: aluminium, stainless steel, SV steel, Corten steel, pre-coated aluminium and steel, and expanded metal. Sister company Aldowa Composites makes façades from bonded materials and AldoCore panels, while Aldowa Green is already working on energy-generating façades. “Working with Maarsen Groep, KAAN Architecten, Dura Vermeer and Aluverre, we developed striking façade bands made from press-locked grating and AldoCore panels measuring 5.5 m long and 1.2 m high. At just 14 mm thick, with a honeycomb core, the panels are very lightweight yet have a robust, solid appearance,” says project engineer Frank Frumau. “The supporting structure for this installation is concealed behind the colour-coated press-locked grating at the top and bottom of the façade bands. We are also responsible for the design engineering of the roof cappings and the cassette façade on the ground floor, which are ready for manufacture and installation.”
A clearly defined project
Good coordination from design engineering through to installation, as well as smooth collaboration and communication between all the partners, are essential to bringing a project like this to a successful conclusion. “The preliminary procurement discussions date back to early 2018, and we have recently started installation. Completion is scheduled for the first quarter of 2020. At least fifteen different people at Aldowa and Aldowa Composites have worked on this project so far,” says project manager Richard Sliep. “The main challenges are the limited space available on site and its location in central Amsterdam, where you have to take into account narrow access roads and the low clearance under the railway tunnel. All components are delivered just in time, and collaboration with Aluverre is running smoothly too. The aluminium connection plates are fixed to the curtain wall’s TopSky anchors, allowing for quick and straightforward installation.”
Aldowa has also recently started installing façade panels on the Zalmhaventoren in Rotterdam, the tallest residential building in the Netherlands, also designed by KAAN Architecten.
Question about this story? Ask your question
Who worked on De Walvis
- architectKAAN ArchitectenMentioned in De Walvis, Amsterdam | Dated office building becomes a contemporary, sustainable workplace
- claddingAldowaIn this story
- building services package
 Van den Pol ElektrotechniekMentioned in De Walvis, Amsterdam | A landmark on Bickerseiland
- building services packageKlimaatservice HollandMentioned in De Walvis, Amsterdam | A landmark on Bickerseiland
- clientMaarsen GroepMentioned in De Walvis, Amsterdam | A distinctive identity with clean, robust façade bands
- contractorDura VermeerMentioned in De Walvis, Amsterdam | A distinctive identity with clean, robust façade bands
Keep following this
Get an email when a new story is published. No account needed.
- ProjectDe Walvis
- SubjectFaçades, roofs & roof gardens
- CompanyAldowa