











De Walvis, Amsterdam | A distinctive identity with clean, robust façade bands
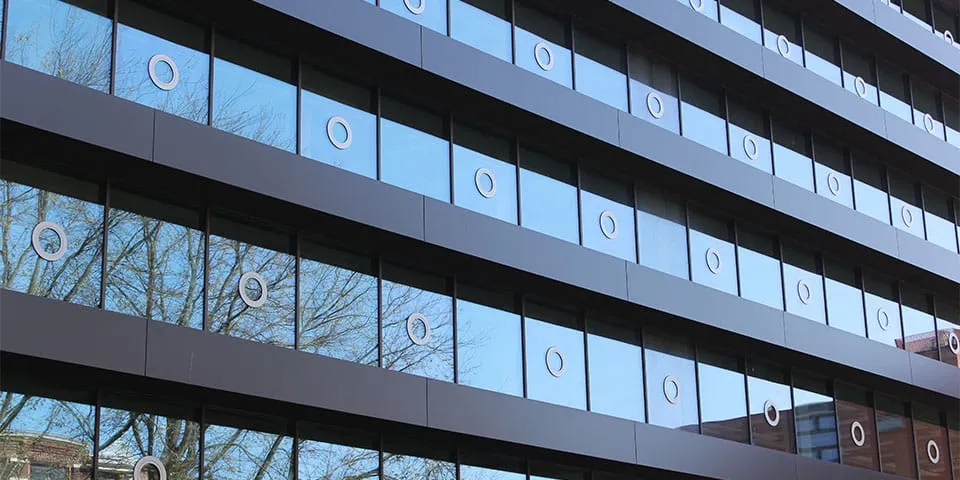
A striking presence is an apt description of De Walvis. The office building on Bickerseiland in Amsterdam underwent a major renovation, which also gave its façade a significant upgrade. Aldowa’s clean, dark bronze-coloured façade bands contribute to De Walvis’s distinctive new identity.
In total, Aldowa engineered, produced, supplied and installed 1,350 metres of façade bands for the refurbished façade of De Walvis. Aldowa was also responsible for 425 metres of roof cappings, 100 square metres of cassette façade, 1,265 square metres of walkway grilles and 1,465 square metres of ceiling grilles.
Highly qualified engineers and experienced craftspeople
The façade of De Walvis is anything but standard, making it an ideal project for Aldowa. “For more than 40 years, we have specialised in engineering, producing and installing large and complex metal cladding in a wide range of materials,” says Aldowa project manager Richard Sliep. “We can make almost anything architects come up with. We do this with a team of highly qualified, experienced craftspeople who know how to get the job done. We also have the right machinery to manufacture façade components in the most unusual shapes from sheet material.”
Robust façade bands with a solid appearance
KAAN Architecten, who designed the renovation, gave the façade bands a robust, solid appearance. They sit on the façade with crisp, perfectly straight lines. “We were involved in the project at the design stage, to help develop the construction details,” says Aldowa project engineer Frank Frumau. “Working with the architect, as well as the client, Maarsen Groep, contractor Dura Vermeer and façade contractor Aluverre, we developed this distinctive façade detailing. We made the façade bands from AldoCore panels measuring 5.5 metres long, 1.2 metres high and 14 mm thick. The honeycomb structure between the inner and outer faces of these lightweight panels gives them their robust, solid appearance.”
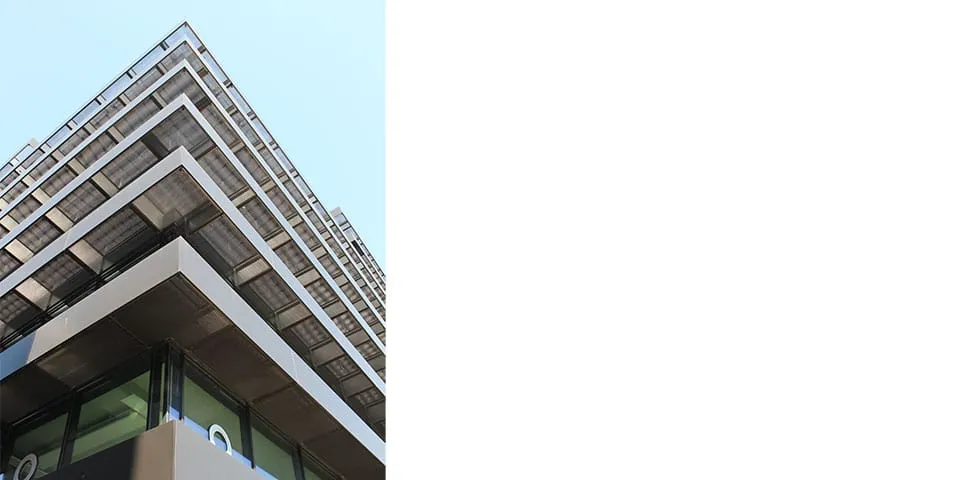
Façade bands with colour-coated ceiling grilles.
Coordination is key during installation
Aldowa began installing the façade bands in September 2019. They fit seamlessly with Aluverre’s curtain wall. Frumau explains: “We made an aluminium sheet-metal substructure, with three drill holes positioned at the curtain wall’s topsky anchors. We attached our façade bands to this substructure. We installed colour-coated walkway and ceiling grilles along the top and bottom edges of the façade bands.” Coordination with Aluverre was a key consideration during installation. Sliep explains: “Our work followed directly on from Aluverre’s. So our schedules had to dovetail perfectly. Aluverre worked from the bottom up, while we installed the façade bands from the top down. That way, we kept out of each other’s way as much as possible.”
Custom-made cassettes
Aldowa also engineered, supplied and installed the roof cappings and the cassette façade at ground-floor level. At the architect’s request, Aldowa made cassettes in a non-standard size for the cassette façade. “At 180 x 300 centimetres, they are larger than usual,” Sliep explains. “We never say no to bespoke work like this, as long as we can deliver the quality we stand for.” Frumau adds: “To ensure the cassettes could be installed neatly and precisely, we used two additional omega substructures.”
Building on a postage stamp
As well as technical considerations, the renovation of De Walvis presented a number of logistical challenges. Sliep says: “We were building on a postage stamp, right in the centre of Amsterdam. That added another dimension to our work. We had limited space on site, narrow access roads and a low railway tunnel to contend with. We brought our transport company on board at an early stage to arrange all the permits. They also provided a special lorry that could pass under the railway tunnel.”
Communication is crucial
With installation complete, Sliep and Frumau look back on the project with great satisfaction. “As with many projects, good communication proved crucial here too,” says Sliep. “Our installation and logistics departments were in daily contact. We also had a WhatsApp group with the entire Aldowa team, where we could quickly update each other on the day-to-day work. Communication and collaboration with all the parties involved went very well. And it is always gratifying when the client expresses their satisfaction with your work. We at Aldowa are also incredibly proud of the end result.”
Question about this story? Ask your question
Who worked on De Walvis
- architectKAAN ArchitectenMentioned in De Walvis, Amsterdam | Dated office building becomes a contemporary, sustainable workplace
- claddingAldowaMentioned in De Walvis, Amsterdam | Façade bands made from robust, solid-looking panels add depth
- building services package
 Van den Pol ElektrotechniekMentioned in De Walvis, Amsterdam | A landmark on Bickerseiland
- building services packageKlimaatservice HollandMentioned in De Walvis, Amsterdam | A landmark on Bickerseiland
- clientMaarsen GroepIn this story
- contractorDura VermeerIn this story
Keep following this
Get an email when a new story is published. No account needed.
- ProjectDe Walvis
- SubjectRenovation & conversion
- CompanyMaarsen Groep
- CompanyDura Vermeer







