











TNO Leiden: Bespoke sustainable construction through a design and build team
Text Jan-Kees VerschuurePhotography Bakels en Ouwerkerk Bouwgroep
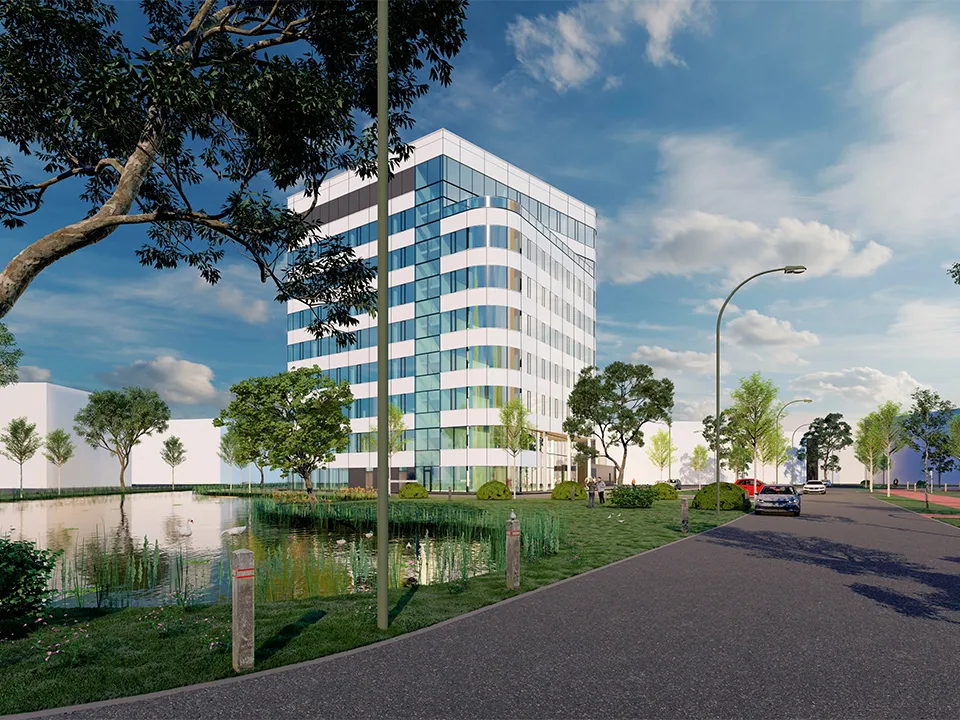
“Not a standard building, but state of the art in vibration-free and sustainable construction,” says Edwin Ouwerkerk, director of the developer-builder.
Major construction work is under way at the existing TNO complex in Leiden Bio Science Park. Following the new build and renovation of the AMS technology building and Gaubius building, respectively, Bakels en Ouwerkerk Bouwgroep is delivering a new hybrid office and laboratory building on the site through a design and build team, from mid-2019 to mid-2021.
Working through a design and build team for an owner and user with no direct involvement in construction gave the contractor and architect the opportunity to fine-tune every detail of the mixed-use building’s design on Zernikedreef. “Because of the high-specification research environment at Bio Science Park, the foundation plan had to be strengthened. It also turned out that a fully prefabricated structure was not feasible,” says Ouwerkerk, who is also the project manager, describing the initial plan for the concrete frame. The team ultimately opted for a hybrid concrete frame. “The required torsional stiffness is now achieved using a number of ‘wet joints’. The building cores were cast in situ. The foundations, a combination of existing and new piles, extend to a depth of 21 metres, deeper than is usual given the soil conditions at this location.”
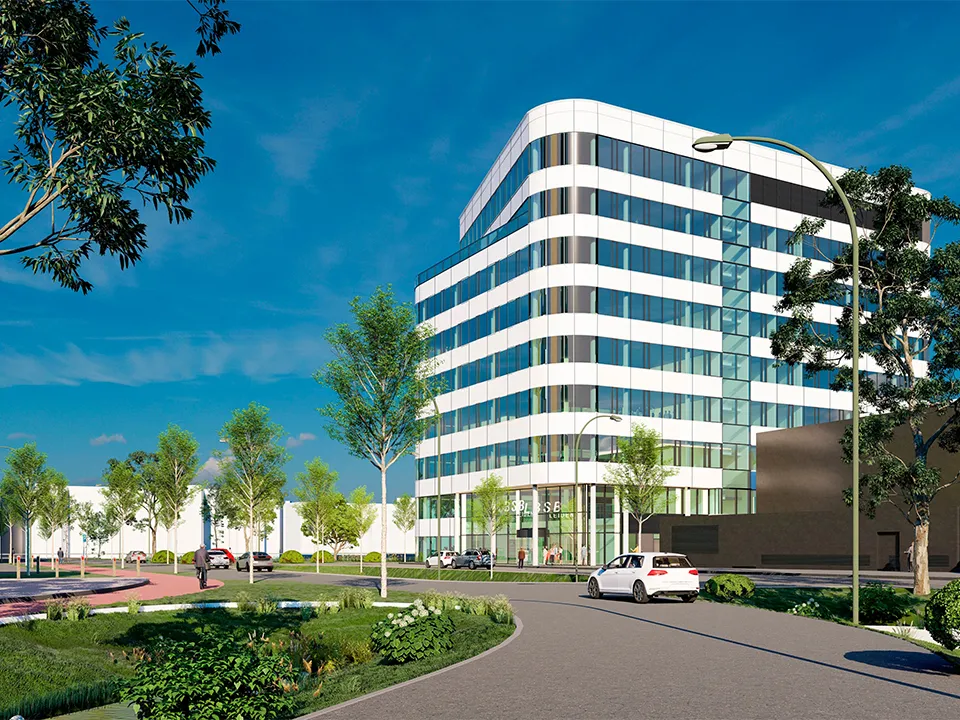
BREEAM ‘Bespoke’
Bakels en Ouwerkerk Bouwgroep is delivering the building as a ‘shell plus’ for owner Leeds Investment II. An interior fit-out package is planned under a direct contract with tenant and user TNO. Ouwerkerk says: “Within the design and build team, we act as delegated developer; ultimately, you could call it a turnkey build.” The office and laboratory building will be linked to the existing building by a connecting corridor, will have eight floors and will feature a curtain wall with triple glazing. “Some of the rounded corners in the façade will require curved glass. It is also a challenge to make the building 100% airtight, which is essential for its intended use. The building is also being delivered to a high standard in terms of sustainability. We are building to BREEAM ‘Bespoke’ standards (a tailored approach within the BREEAM-NL framework, scoring system and criteria; ed.). The laboratory facilities call for this made-to-measure option.”
High ceilings
The new TNO office will be supplied with energy by four heat pumps and solar panels. Ventilation will be provided by air handling units equipped with cross-flow heat exchangers, while humidification will be achieved using a reverse osmosis system. The main building services are planned for the top floor, which will be entirely dedicated to plant. The entrance will be double-height, with an atrium. Meeting rooms and a restaurant will be located on the ground floor. “The floors above, a mix of offices and laboratories, have been designed with greater floor-to-ceiling heights than usual to accommodate the space needed for service risers. This project can be delivered through good collaboration and a practical approach from the parties involved in the design and build team, relieving the client of the burden and giving the user a building that meets their requirements,” Ouwerkerk concludes.
Project information
Electrical contractor plays a major role at every stage of the project
Van Eck Elektro is responsible for the electrical installations in TNO’s office and laboratory building and plays a major role in the process. “We advise the building owner and take part in construction meetings with, among others, the owner/developer and architect. The good collaboration within the design and build team enables us to shape the project effectively,” say Laurens van Heumen and Kris-Ton van Buuren.
The installer’s extensive involvement in the engineering is necessary because of the laboratory facilities and sustainability specifications. The building will include, among other things, a 3,000 A transformer to supply the heat pumps, more than 260 PV panels and a combined emergency power system. “At its core, this is a high-specification project under BREEAM, and the laboratories must meet the highest standards. This affects decisions on electrical systems, data cabling, fire detection and LED lighting. The building incorporates extensive earthing facilities, as well as daylight control and presence detection. The PV panels on the roof will be additionally anchored to withstand wind loads, and the site lighting will be bat-friendly. We are also supplying the emergency power system, comprising two generators that will operate together to serve both the new and existing buildings.”
Question about this story? Ask your question
Keep following this
Get an email when a new story is published. No account needed.
- SubjectGeneral







